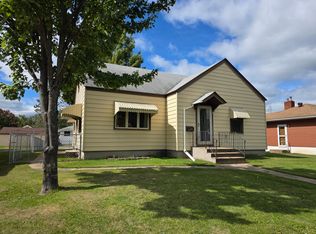
Room to spread out and a spacious garage in Keewatin! This 3-bedroom home offers a generous main-floor living room, a separate dining room, and a kitchen with plenty of room to move. The main floor also features a bedroom and half bath, while upstairs you'll find two additional bedrooms and a full bath. Recent improvements include a new roof, fresh paint, and new flooring, giving this home a refreshed feel! Gas forced-air heat and central air provide year-round comfort, while the deck offers a great spot to enjoy the outdoors. The spacious two-stall garage provides plenty of room for vehicles, tools, and hobbies. A practical layout, recent updates, and plenty of space to make your own! More photos coming soon!
For sale
$179,900
620 W 2nd Ave, Keewatin, MN 55753
3beds
2,431sqft
Single Family Residence
Built in 1930
6,098 Square Feet Lot
$-- Zestimate®
$74/sqft
$-- HOA
What's special
- 5 days
- 155
- 14
Zillow last checked:
Listing updated:
Listed by:
Andrew Zahorsky 218-966-2650,
Mirabella Realty
Source: Lake Superior Area Realtors as distributed by MLS GRID,MLS#: 6128459
Facts & features
Interior
Bedrooms & bathrooms
- Bedrooms: 3
- Bathrooms: 2
- Full bathrooms: 1
- 1/2 bathrooms: 2
Bedroom
- Level: Main
- Area: 120 Square Feet
- Dimensions: 12 x 10
Bedroom
- Level: Upper
- Area: 112 Square Feet
- Dimensions: 14 x 8
Bedroom
- Level: Upper
- Area: 154 Square Feet
- Dimensions: 14 x 11
Dining room
- Level: Main
- Area: 120 Square Feet
- Dimensions: 12 x 10
Kitchen
- Level: Main
- Area: 140 Square Feet
- Dimensions: 10 x 14
Living room
- Level: Main
- Area: 285 Square Feet
- Dimensions: 19 x 15
Heating
- Forced Air, Natural Gas
Cooling
- Central Air
Appliances
- Included: Dishwasher, Dryer, Washer
- Laundry: Dryer Hook-Ups, Washer Hookup
Features
- Windows: Vinyl Windows
- Basement: Full,Unfinished
- Has fireplace: No
Interior area
- Total interior livable area: 2,431 sqft
- Finished area above ground: 1,511
- Finished area below ground: 920
Property
Parking
- Total spaces: 2
- Parking features: Detached
- Garage spaces: 2
Features
- Levels: Multi-Level
- Patio & porch: Deck
Lot
- Size: 6,098 Square Feet
- Dimensions: 125 x 50
Details
- Additional structures: Storage Shed
- Foundation area: 896
- Parcel number: 924501280
Construction
Type & style
- Home type: SingleFamily
- Property subtype: Single Family Residence
Materials
- Vinyl, Wood, Frame/Wood
- Foundation: Concrete Perimeter
- Roof: Asphalt Shingle,Metal
Condition
- Previously Owned
- Year built: 1930
Utilities & green energy
- Electric: Minnesota Power
- Sewer: Public Sewer
- Water: Public
Community & HOA
HOA
- Has HOA: No
Location
- Region: Keewatin
Financial & listing details
- Price per square foot: $74/sqft
- Tax assessed value: $133,500
- Annual tax amount: $1,407
- Date on market: 10/13/2026
- Cumulative days on market: 6 days
- Listing terms: Cash,Conventional
Estimated market value
Not available
Estimated sales range
Not available
Not available
Price history
| Date | Event | Price |
|---|---|---|
| 10/13/2026 | Listed for sale | $179,900$74/sqft |
Source: Range AOR #150826 Report a problem | ||
Public tax history
| Year | Property taxes | Tax assessment |
|---|---|---|
| 2025 | $1,507 +11.5% | $98,965 -0.3% |
| 2024 | $1,351 +20.5% | $99,292 +6.5% |
| 2023 | $1,121 +31.7% | $93,233 |
| 2022 | $851 -11.1% | -- |
| 2021 | $957 +15.2% | -- |
| 2020 | $831 +120.4% | -- |
| 2019 | $377 -31.3% | -- |
| 2018 | $549 +30.1% | -- |
| 2017 | $422 -1.9% | -- |
| 2016 | $430 | -- |
| 2015 | $430 -69.7% | -- |
| 2014 | $1,420 | -- |
| 2013 | -- | -- |
| 2012 | -- | -- |
| 2011 | -- | -- |
| 2010 | -- | -- |
Find assessor info on the county website
Monthly payment
Est. payment
Payment breakdown
Explore the cost of this home by adjusting the details. Changes won't be saved.Climate risks
Neighborhood: 55753
Similar homes
- $169,9003 bd3 ba1.7k sqft410 W 2nd Ave, Keewatin, MN 55753For Sale

 MLS ID #7102881, James Marx, Mirabella Realty. NorthstarMLS as distributed by MLS GRID
- $169,9003 bd2 ba1.3k sqft629 3rd St, Nashwauk, MN 55769For Sale
 MLS ID #7158685, GREG PERRELLA, PERRELLA & ASSOCIATES. NorthstarMLS as distributed by MLS GRID
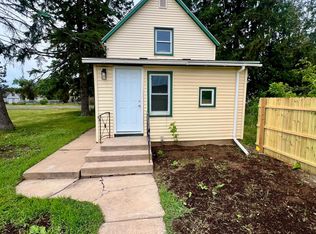
- $129,0002 bd2 ba1.5k sqft214 S 2nd St, Keewatin, MN 55753For Sale
 MLS ID #7137378, CODY PRESLEY, MN DIRECT PROPERTIES. NorthstarMLS as distributed by MLS GRID
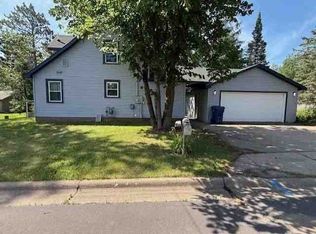
- $--3 bd2 ba1.3k sqft1830 E 39th St, Hibbing, MN 55746Auction
 Auction.com 1
- $153,0003 bd2 ba2.2k sqft312 2nd St, Nashwauk, MN 55769For SaleMLS ID #7136930, CODY PRESLEY, MN DIRECT PROPERTIES. NorthstarMLS as distributed by MLS GRID
- $219,9003 bd1 ba1.7k sqft111 3rd Ave N, Kelly Lake, MN 55746For SaleMLS ID #7141487, Brina Guyer, MN DIRECT PROPERTIES. NorthstarMLS as distributed by MLS GRID
- $177,0003 bd2 ba2.1k sqft213 Sadie St, Marble, MN 55764For SaleMLS ID #7138433, Wendy J Uzelac, RE/MAX Advantage Plus. NorthstarMLS as distributed by MLS GRID
- $179,0004 bd2 ba2.1k sqft105 Ethel St, Marble, MN 55764For SaleMLS ID #7132986, Pamela B. Gilhousen, COLDWELL BANKER NORTHWOODS. NorthstarMLS as distributed by MLS GRID
