Nestled beneath the gorgeous cliffs, this home boasts room for growth, investment or personal. The split level floor plan has 2 kitchens, 2 primary suites, 2 living areas. One on each floor, plus the 3 bed/2 bath on each floor. ICF framing. Basement apartment has separate entrance or option to have open to both areas. SO many possibilities.
For sale
Price cut: $61K (9/28)
$537,000
620 W Uzona Ave, Hildale, UT 84784
6beds
4baths
4,444sqft
Single Family Residence
Built in 2000
0.28 Acres Lot
$-- Zestimate®
$121/sqft
$-- HOA
What's special
Split level floor plan
- 220 days
- 171
- 2
Zillow last checked:
Listing updated:
Listed by:
BETHANY PRICE 435-272-7258,
ERA BROKERS CONSOLIDATED SG,
NON BOARD AGENT,
NON MLS OFFICE
Source: WCBR,MLS#: 26-270020
Facts & features
Interior
Bedrooms & bathrooms
- Bedrooms: 6
- Bathrooms: 4
Primary bedroom
- Level: Main
Primary bedroom
- Level: Basement
Bedroom 3
- Level: Main
Bedroom 4
- Level: Main
Bedroom 5
- Level: Basement
Bedroom 6
- Level: Basement
Bathroom
- Level: Basement
Bathroom
- Level: Main
Kitchen
- Level: Main
Kitchen
- Level: Basement
Heating
- Natural Gas
Cooling
- Central Air
Features
- Basement: Full,Walk-Out Access
Interior area
- Total structure area: 4,444
- Total interior livable area: 4,444 sqft
- Finished area above ground: 2,222
Property
Parking
- Parking features: None
Features
- Stories: 2
- Has view: Yes
- View description: Mountain(s)
Lot
- Size: 0.28 Acres
Details
- Parcel number: HDSHCR143B
- Zoning description: Residential
Construction
Type & style
- Home type: SingleFamily
- Property subtype: Single Family Residence
Materials
- Stucco
- Roof: Metal
Condition
- Built & Standing
- Year built: 2000
Utilities & green energy
- Water: Culinary
- Utilities for property: Electricity Connected
Community & HOA
HOA
- Has HOA: No
Location
- Region: Hildale
Financial & listing details
- Price per square foot: $121/sqft
- Tax assessed value: $407,900
- Annual tax amount: $2,831
- Date on market: 7/28/2026
- Cumulative days on market: 90 days
- Listing terms: Conventional,Cash,1031 Exchange
- Inclusions: Wood Burning Stove, Water, Rvrse Osmosis, Water Softner, Owned, Oven/Range, Freestnd, Jetted Tub, Garden Tub, Fenced, Partial, Dishwasher, Bath, Sep Tub/Shwr
- Electric utility on property: Yes
Estimated market value
Not available
Estimated sales range
Not available
$3,438/mo
Price history
| Date | Event | Price |
|---|---|---|
| 9/28/2026 | Price change | $537,000-10.2%$121/sqft |
Source: WCBR #26-270020 Report a problem | ||
| 8/20/2026 | Price change | $598,000-1.8%$135/sqft |
Source: WCBR #26-270020 Report a problem | ||
| 4/27/2026 | Price change | $609,000-12.9%$137/sqft |
Source: WCBR #26-270020 Report a problem | ||
| 4/13/2026 | Price change | $699,000-6.8%$157/sqft |
Source: WCBR #26-270020 Report a problem | ||
| 3/9/2026 | Listed for sale | $750,000$169/sqft |
Source: WCBR #26-270020 Report a problem | ||
Public tax history
| Year | Property taxes | Tax assessment |
|---|---|---|
| 2025 | $2,831 -7.2% | $407,900 -2.9% |
| 2024 | $3,051 | $420,000 |
| 2023 | -- | -- |
Find assessor info on the county website
Monthly payment
Est. payment
Payment breakdown
Explore the cost of this home by adjusting the details. Changes won't be saved.Climate risks
Neighborhood: 84784
Nearby schools
Schools provided by the listing agent
- Elementary: Water Canyon School
- High: Water Canyon School
Source: WCBR. This data may not be complete. We recommend contacting the local school district to confirm school assignments for this home.
Similar homes
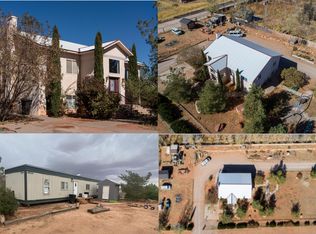
- $479,9994 bd3 ba2.7k sqft685 N Juniper St, Hildale, UT 84784For Sale By Owner
- $719,0007 bd6 ba4.4k sqft640 N Juniper St, Hildale, UT 84784For Sale
 MLS ID #26-274519, Maria J Fausto, eXp Realty, LLC. WCBR
 - $459,5005 bd4 ba3.4k sqft865 N Redwood St, Hildale, UT 84784For Sale
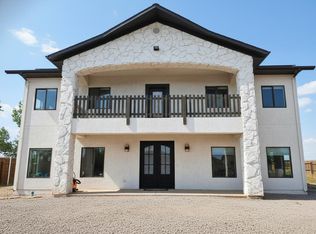 MLS ID #25-267004, REBECCA BUNDY, KW Ascend Keller Williams Realty. WCBR
 - $450,0009 bd7 ba5k sqft780 N Lauritzen St, Hildale, UT 84784For Sale
 MLS ID #26-275320, Chantel Markel, Summit Sotheby's International Realty (Auto Mall). WCBR
 - $450,0009 bd7 ba4.5k sqft760 N Lauritzen St, Hildale, UT 84784New Construction
 MLS ID #2179978, Chantel Markel, Summit Sotheby's International Realty. UtahRealEstate.com
