Enjoy the peace and serenity of country living on 3 acres with this unique ranch-style home. The property features 3 bedrooms and 1.5 baths, with the home consisting of a manufactured/mobile home section and a stick-built addition. The addition offers a block basement for additional storage and utility space. Outside, you'll find a spacious 30x50 pole building, providing plenty of room for storage, hobbies, equipment, or workspace. Take in the quiet rural setting and beautiful surrounding views while enjoying the space and privacy this property offers. Don't let this opportunity pass you by! Property is being sold as-is.
Active
Price cut: $10K (10/26)
$209,000
6202 Brunner ROAD, Manitowoc, WI 54220
3beds
924sqft
Single Family Residence, Manufactured On Land
Built in 1984
3 Acres Lot
$206,500 Zestimate®
$226/sqft
$-- HOA
What's special
- 25 days
- 2,264
- 100
Zillow last checked:
Listing updated:
Listed by:
Melinda Schreiber 920-901-6005,
Berkshire Hathaway Starck Real Estate
Source: WIREX MLS,MLS#: 1984344 Originating MLS: Metro MLS
Facts & features
Interior
Bedrooms & bathrooms
- Bedrooms: 3
- Bathrooms: 2
- Full bathrooms: 1
- 1/2 bathrooms: 1
- Main level bedrooms: 3
Primary bedroom
- Level: Main
- Area: 121
- Dimensions: 11 x 11
Bedroom 2
- Level: Main
- Area: 63
- Dimensions: 9 x 7
Bedroom 3
- Level: Main
- Area: 63
- Dimensions: 9 x 7
Bathroom
- Features: Shower Over Tub
Family room
- Level: Main
- Area: 437
- Dimensions: 23 x 19
Kitchen
- Level: Main
- Area: 143
- Dimensions: 11 x 13
Living room
- Level: Main
- Area: 221
- Dimensions: 17 x 13
Heating
- Propane, Forced Air
Appliances
- Included: Dryer, Other, Oven, Refrigerator, Washer, Water Softener
Features
- Basement: Block,Partial,Sump Pump
Interior area
- Total structure area: 924
- Total interior livable area: 924 sqft
Property
Parking
- Parking features: No Garage, 1 Space
Features
- Levels: One
- Stories: 1
Lot
- Size: 3 Acres
Details
- Additional structures: Pole Barn
- Parcel number: 01401801200101
- Zoning: Residential
Construction
Type & style
- Home type: MobileManufactured
- Architectural style: Ranch
- Property subtype: Single Family Residence, Manufactured On Land
Materials
- Vinyl Siding
Condition
- 21+ Years
- New construction: No
- Year built: 1984
Utilities & green energy
- Sewer: Septic Tank, Mound Septic
- Water: Well
Community & HOA
Location
- Region: Manitowoc
- Municipality: Newton
Financial & listing details
- Price per square foot: $226/sqft
- Tax assessed value: $120,000
- Annual tax amount: $1,379
- Date on market: 10/12/2026
- Inclusions: Kitchen Oven, Kitchen Refrigerator, Washer, Dryer, Basement Dehumidifier, Water Softener (Owned), 2 Hutches In Addition
- Exclusions: Seller's Personal Property, Lp Tank (Leased)
Estimated market value
$206,500
$196,000 - $217,000
Not available
Price history
| Date | Event | Price |
|---|---|---|
| 10/26/2026 | Price change | $209,000-4.6%$226/sqft |
Source:  WIREX MLS #1984344 Report a problem | ||
| 10/12/2026 | Listed for sale | $219,000+41.3%$237/sqft |
Source: WIREX MLS #1984344 Report a problem | ||
| 11/16/2023 | Sold | $155,000+3.3%$168/sqft |
Source: WIREX MLS #1851346 Report a problem | ||
| 9/25/2023 | Contingent | $150,000$162/sqft |
Source: WIREX MLS #1851346 Report a problem | ||
| 9/22/2023 | Listed for sale | $150,000$162/sqft |
Source: WIREX MLS #1851346 Report a problem | ||
Public tax history
| Year | Property taxes | Tax assessment |
|---|---|---|
| 2025 | $1,379 +8% | $120,000 |
| 2024 | $1,276 +9.2% | $120,000 |
| 2023 | $1,168 | $120,000 +53.5% |
| 2022 | -- | $78,200 |
| 2021 | $1,243 -4.4% | $78,200 |
| 2020 | $1,299 +4.2% | $78,200 |
| 2019 | $1,247 +10.3% | $78,200 |
| 2018 | $1,130 -9.6% | $78,200 |
| 2017 | $1,250 -0.9% | $78,200 |
| 2016 | $1,262 +1.6% | $78,200 |
| 2015 | $1,242 -2.4% | $78,200 |
| 2014 | $1,273 -11.2% | $78,200 |
| 2013 | $1,433 +1.7% | $78,200 |
| 2012 | $1,409 +2.6% | $78,200 |
| 2011 | $1,373 -0.1% | $78,200 |
| 2010 | $1,374 +7.6% | $78,200 |
| 2009 | $1,277 -4.2% | $78,200 |
| 2008 | $1,332 -6.6% | $78,200 |
| 2007 | $1,426 +14.8% | $78,200 +41.2% |
| 2004 | $1,242 0% | $55,400 |
| 2003 | $1,242 +8.5% | $55,400 |
| 2002 | $1,145 +15% | $55,400 |
| 2001 | $996 -24.9% | $55,400 +19.9% |
| 2000 | $1,325 | $46,200 |
Find assessor info on the county website
Monthly payment
Climate risks
Neighborhood: 54220
Nearby schools
Schools provided by the listing agent
- Elementary: Valders
- Middle: Valders
- High: Valders
- District: Valders Area
Source: WIREX MLS. This data may not be complete. We recommend contacting the local school district to confirm school assignments for this home.
- $483,000-- bd-- ba-- sqft9702 Carstens Lake Rd, Manitowoc, WI 54220Off Market
- $419,100-- bd-- ba-- sqft9530 Carstens Lake Rd, Manitowoc, WI 54220Off Market
- $325,1003 bd1 ba1.4k sqft6122 Brunner Rd, Manitowoc, WI 54220Off Market
- $335,600-- bd-- ba-- sqft9709 Carstens Lake Rd, Manitowoc, WI 54220Off Market
Similar homes
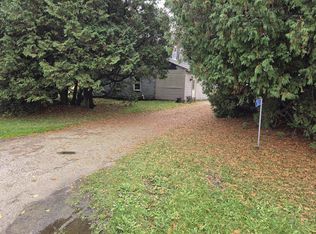
- $125,0003 bd1 ba908 sqft3803 Carstens Lake ROAD, Manitowoc, WI 54220Active
 MLS ID #1987386, Chad Hoerth. WIREX MLS
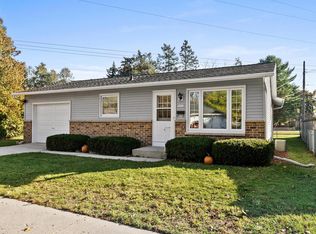
- $219,9003 bd2 ba1k sqft2021 Fairmont STREET, Manitowoc, WI 54220Active
 MLS ID #1986747, Dean Dvorak. WIREX MLS
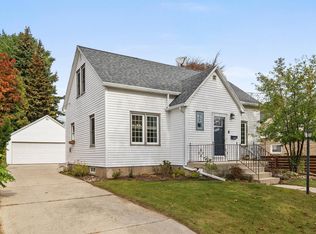
- $220,0003 bd2 ba1.1k sqft1510 Philippen STREET, Manitowoc, WI 54220Active
 MLS ID #1986198, Nicole Wooton. WIREX MLS
- $145,0003 bd2 ba1.1k sqft920 S 22nd STREET, Manitowoc, WI 54220Active
 MLS ID #1987326, Chad Hoerth. WIREX MLS
