Built in 1974, this 4 bedroom, 2 bathroom brick home has 1408 square feet and situated on a large lot. Whether you're looking to renovate and rent, flip for resale, or occupy, this property offers a solid foundation and an exciting opportunity. Inside, you’ll find a functional layout that includes a living room, eat-in kitchen and family room. Other features include a single carport, gutters, outside storage shed, and vinyl windows. This is the proverbial "DIAMOND IN THE ROUGH". With the right vision and imagination, you will have instant equity. Schedule your showing today and see the possibilities for yourself! NOTE: Please be aware this sale is subject to NCGS Chapter 1 Article 29A and the procedures for private partition sales. An accepted offer will be treated as a starting bid and will begin the 10-day upset bid period. The buyer's due diligence period will not begin until the upset bid period expires. If the buyers bid is upset, all due diligence and earnest money will be refunded. A minimum deposit of 5% of offer price is required. SOLD AS-IS!!
Pending
Price cut: $10.9K (6/4)
$141,000
6206 Larue Ct, Fayetteville, NC 28303
4beds
1,408sqft
:
Get pre-qualified$892/mo
Single Family Residence
Built in 1974
0.25 Acres Lot
$129,300 Zestimate®
$100/sqft
$-- HOA
What's special
Brick homeFamily roomEat-in kitchenLarge lotSingle carportVinyl windowsOutside storage shed
- 97 days |
- 89 |
- 7 |
Zillow last checked:
Listing updated:
Listed by:
WILLIAM MCNEILL,
COLDWELL BANKER ADVANTAGE - YADKIN ROAD
Source: LPRMLS,MLS#: 762150 Originating MLS: Longleaf Pine Realtors
Originating MLS: Longleaf Pine RealtorsFacts & features
Interior
Bedrooms & bathrooms
- Bedrooms: 4
- Bathrooms: 2
- Full bathrooms: 2
Heating
- Heat Pump
Appliances
- Included: Range, Water Heater
- Laundry: Washer Hookup, Dryer Hookup
Features
- Bathtub, Eat-in Kitchen
- Flooring: Laminate, Tile
- Basement: Crawl Space
- Has fireplace: No
- Fireplace features: Metal
Interior area
- Total interior livable area: 1,408 sqft
Video & virtual tour
Property
Parking
- Total spaces: 1
- Parking features: Carport
- Carport spaces: 1
Features
- Patio & porch: Front Porch, Porch
- Exterior features: Fence, Porch, Storage
- Fencing: Back Yard,Privacy
Lot
- Size: 0.25 Acres
- Dimensions: 75 x 115 x 92 x 123
- Features: < 1/4 Acre, Cul-De-Sac
Details
- Parcel number: 0408170685
- Special conditions: None
Construction
Type & style
- Home type: SingleFamily
- Architectural style: Ranch
- Property subtype: Single Family Residence
Materials
- Brick Veneer, Frame
Condition
- New construction: No
- Year built: 1974
Utilities & green energy
- Sewer: Public Sewer
- Water: Public
Community & HOA
Community
- Features: Gutter(s)
- Subdivision: Ponderosa
HOA
- Has HOA: No
Location
- Region: Fayetteville
Financial & listing details
- Price per square foot: $100/sqft
- Tax assessed value: $189,000
- Annual tax amount: $2,282
- Date on market: 5/7/2026
- Cumulative days on market: 96 days
- Inclusions: None
- Exclusions: None
- Ownership: Not yet owned
Estimated market value
$129,300
$120,000 - $138,000
$1,569/mo
Price history
| Date | Event | Price |
|---|---|---|
| 7/8/2026 | Listed for sale | $141,000$100/sqft |
Source:  Coldwell Banker Advantage #762150 Report a problem Coldwell Banker Advantage #762150 Report a problem | ||
| 6/28/2026 | Pending sale | $141,000$100/sqft |
Source:  LPRMLS #762150 Report a problem LPRMLS #762150 Report a problem | ||
| 6/4/2026 | Price change | $141,000-7.2%$100/sqft |
Source: LPRMLS #762150 Report a problem | ||
| 5/7/2026 | Listed for sale | $151,900+56.6%$108/sqft |
Source: LPRMLS #762150 Report a problem | ||
| 1/4/2012 | Sold | $97,000$69/sqft |
Source: Public Record Report a problem | ||
| 11/30/2007 | Sold | $97,000+54%$69/sqft |
Source: Public Record Report a problem | ||
| 8/2/2007 | Sold | $63,000$45/sqft |
Source: Public Record Report a problem | ||
Public tax history
| Year | Property taxes | Tax assessment |
|---|---|---|
| 2025 | $2,282 +41.7% | $189,000 +132.5% |
| 2024 | $1,610 +6% | $81,300 |
| 2023 | $1,518 +7.8% | $81,300 |
| 2022 | $1,409 | $81,300 |
| 2021 | $1,409 | $81,300 -5.6% |
| 2020 | -- | $86,131 +5.9% |
| 2019 | $1,374 | $81,300 |
| 2018 | $1,374 | $81,300 |
| 2017 | $1,374 +0.9% | $81,300 -17.7% |
| 2016 | $1,362 +1% | $98,800 |
| 2015 | $1,348 +0.5% | $98,800 |
| 2014 | $1,341 +2.9% | $98,800 |
| 2013 | $1,304 | $98,800 |
| 2012 | $1,304 | $98,800 |
| 2011 | $1,304 | $98,800 |
| 2010 | -- | $98,800 |
| 2009 | -- | $98,800 +29% |
| 2008 | -- | $76,600 +3% |
| 2007 | -- | $74,400 |
| 2006 | -- | $74,400 |
| 2005 | -- | -- |
| 2004 | -- | $74,400 |
| 2003 | -- | $74,400 +7.3% |
| 2002 | -- | $69,346 |
| 2001 | -- | $69,346 |
Find assessor info on the county website
Monthly payment
Est. payment
Payment breakdown
Explore the cost of this home by adjusting the details. Changes won't be saved.Climate risks
Neighborhood: Ponderosa
Nearby schools
GreatSchools rating
- 7/10Ponderosa ElementaryGrades: PK-5Distance: 0.5 mi
- 5/10Westover MiddleGrades: 6-8Distance: 0.5 mi
- 2/10Westover HighGrades: 9-12Distance: 0.5 mi
Schools provided by the listing agent
- Middle: Westover Middle School
- High: Westover Senior High
Source: LPRMLS. This data may not be complete. We recommend contacting the local school district to confirm school assignments for this home.
- $224,0003 bd2 ba1.5k sqft6210 Larue Ct, Fayetteville, NC 28303Sold

- $141,6003 bd1 ba1.3k sqft825 Abilene Rd, Fayetteville, NC 28303Off Market
- $118,7003 bd1 ba1k sqft6205 Pinto Ct, Fayetteville, NC 28303Off Market
- $220,3004 bd2 ba1.5k sqft6201 Pinto Ct, Fayetteville, NC 28303Off Market

- $23,000-- bd-- ba-- sqft6211 Pinto Ct, Fayetteville, NC 28303Off Market
- $180,0003 bd2 ba1.5k sqft6205 Larue Ct, Fayetteville, NC 28303Off Market
- $211,1003 bd3 ba1.7k sqft6214 Larue Ct, Fayetteville, NC 28303Off Market
- $152,6003 bd1 ba1.5k sqft6201 Larue Ct, Fayetteville, NC 28303Off Market
A local agent can set up tours, give advice and negotiate with sellers.
A local lender can help you make sure your offer is ready when you are.
Similar homes
- $109,0003 bd2 ba1.2k sqft808 Bronco Ln, Fayetteville, NC 28303For Sale
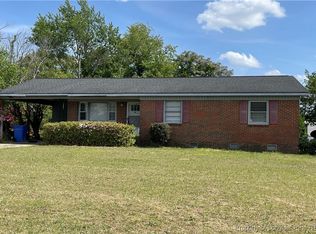 MLS ID #732140, WILLIAM MCNEILL, COLDWELL BANKER ADVANTAGE - YADKIN ROAD. LPRMLS
 - $170,0003 bd2 ba1.1k sqft7104 Ryan St, Fayetteville, NC 28314For Sale
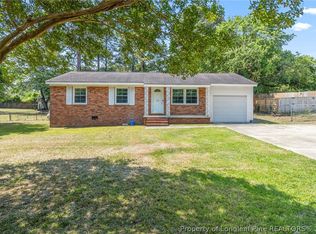 MLS ID #764128, STEPHANIE JACKSON, RE/MAX CHOICE. LPRMLS
 - $180,0004 bd2 ba1.2k sqft405 & 407 Andy St, Fayetteville, NC 28303For Sale
 MLS ID #762563, KIMBERLY DANIELS, EXP REALTY LLC. LPRMLS
 - $139,0003 bd2 ba1.1k sqft2281 Downing Rd, Fayetteville, NC 28312For Sale
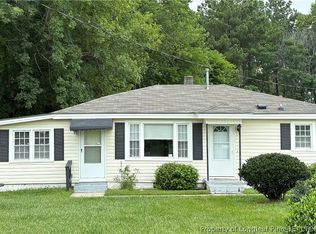 MLS ID #766951, KISHA FISHER, LPT REALTY LLC. LPRMLS
 - $199,9993 bd2 ba1.2k sqft7606 Audrey Ct, Fayetteville, NC 28303For SaleMLS ID #760938, HEATHER MAYNOR, CENTURY 21 The Realty Group. LPRMLS
- $125,0003 bd2 ba1.2k sqft512 Toxaway Ct, Fayetteville, NC 28314For SaleMLS ID #761802, DEBORAH ELLIS, TOWNSEND REAL ESTATE. LPRMLS
- $188,0004 bd2 ba1.6k sqft6018 Elstree Pl, Fayetteville, NC 28314For SaleMLS ID #764294, WILLIAM MCNEILL, COLDWELL BANKER ADVANTAGE - YADKIN ROAD. LPRMLS
- $160,0003 bd2 ba1.1k sqft1810 Wendover Dr, Fayetteville, NC 28304For SaleMLS ID #764648, NICHOLAS BEAUCHAMP, COMPLETE CONCEPT REALTY. LPRMLS
- $132,0002 bd2 ba1.1k sqft663 Bartons Landing Pl APT 9, Fayetteville, NC 28314For SaleMLS ID #767450, JENNIFER FAATZ, NEXTHOME TRUE FREEDOM. LPRMLS
- $189,9004 bd2 ba1.4k sqft1046 Rulnick St, Fayetteville, NC 28304For SaleMLS ID #765801, PETRA WADDELL, HOMETOWN REAL ESTATE SERVICES LLC. LPRMLS
- $125,0003 bd2 ba1.3k sqft3385 Galleria Pl #20, Fayetteville, NC 28303For SaleMLS ID #757156, JOHNNIE FARMER, PARAMOUNT REALTY GROUP (PRG) INC.. LPRMLS
- $139,0002 bd3 ba1.4k sqft951 Creek Side Run, Fayetteville, NC 28303For SaleMLS ID #764006, GIL JACOBS, ALOTTA PROPERTIES REAL ESTATE. LPRMLS
- $185,0004 bd3 ba1.9k sqft520 Southwick Dr, Fayetteville, NC 28303For SaleMLS ID #764841, GRISEL LOPEZ-MCGURTY, BHHS ALL AMERICAN HOMES #2. LPRMLS
- $125,0003 bd1 ba936 sqft3234 Chandler St, Fayetteville, NC 28303For SaleMLS ID #765052, PATTIE JEAN GRIFFIN, CAPE FEAR REAL ESTATE. LPRMLS
- $195,0003 bd2 ba1.2k sqft1921 Manteo St, Fayetteville, NC 28303For SaleMLS ID #761911, PATRICK WHITE, LPT REALTY LLC. LPRMLS
- $199,9004 bd2 ba1.4k sqft6278 Withers Dr, Fayetteville, NC 28304For SaleMLS ID #767384, SHINESHA FALLON, NORTHGROUP REAL ESTATE. LPRMLS
- $180,0003 bd2 ba1.3k sqft7007 Wright Ct, Fayetteville, NC 28314For SaleMLS ID #767246, GIL JACOBS, ALOTTA PROPERTIES REAL ESTATE. LPRMLS
- $194,9994 bd2 ba1.3k sqft941 Louise Cir, Fayetteville, NC 28314For SaleMLS ID #763694, DARK HORSE GROUP POWERED BY LPT REALTY, LPT REALTY LLC. LPRMLS
- $180,0004 bd1 ba1.3k sqft816 Sandalwood Dr, Fayetteville, NC 28304For SaleMLS ID #765026, JEAN NIPPER, NIPPER PROPERTIES. LPRMLS
- $171,7003 bd2 ba1.1k sqft7313 Ryan St, Fayetteville, NC 28314Off Market
