Large two story, 3 bed, 2 bath, 2 car attached garage, quarter acre lot. Great location in Silvis, just a few blocks from the grade school. This home features generous size rooms, low maintenance tile flooring, carpet in bedrooms, neutral colors throughout. Nice eat-in-kitchen with tile countertops, wood cabinetry, gas cooktop, double oven, and ample storage. Two full baths with tile vanity and walk in showers. Huge deck off the living room with extended balconies across the front and south sides. Full size Washer/Dryer on the main level. Cool family/rec room with built in wet bar and sliders leading out to extra large patio area. Attached 2 stall garage and two 10X12 and 8X10 sheds for extra storage. Maintenance free aluminum siding and vinyl windows. Well kept, level, quarter acre lot with good size paved driveway with extra parking area. Home is clean and move in ready.
Active
$199,900
621 11th St, Silvis, IL 61282
3beds
2,096sqft
Single Family Residence
Built in 1973
0.25 Acres Lot
$193,100 Zestimate®
$95/sqft
$-- HOA
What's special
Generous size roomsDouble ovenQuarter acre lotNeutral colors throughoutAmple storageGas cooktopVinyl windows
- 13 days
- 376
- 51
Likely to sell faster than
Zillow last checked:
Listing updated:
Listed by:
Jason Miller (309)314-2120,
Ruhl&Ruhl REALTORS Moline
Source: MRED as distributed by MLS GRID,MLS#: 12761323
Facts & features
Interior
Bedrooms & bathrooms
- Bedrooms: 3
- Bathrooms: 2
- Full bathrooms: 2
Rooms
- Room types: Deck
Primary bedroom
- Features: Flooring (Carpet), Window Treatments (Blinds)
- Level: Second
- Area: 154 Square Feet
- Dimensions: 14X11
Bedroom 2
- Features: Flooring (Carpet), Window Treatments (Blinds)
- Level: Second
- Area: 140 Square Feet
- Dimensions: 14X10
Bedroom 3
- Features: Flooring (Carpet), Window Treatments (Blinds)
- Level: Second
- Area: 110 Square Feet
- Dimensions: 11X10
Deck
- Features: Flooring (Other)
- Level: Second
- Area: 240 Square Feet
- Dimensions: 12X20
Dining room
- Features: Flooring (Tile)
- Level: Second
- Area: 144 Square Feet
- Dimensions: 12X12
Family room
- Features: Flooring (Tile), Window Treatments (Blinds)
- Level: Main
- Area: 450 Square Feet
- Dimensions: 25X18
Kitchen
- Features: Kitchen (Eating Area-Table Space), Flooring (Tile), Window Treatments (Blinds)
- Level: Second
- Area: 120 Square Feet
- Dimensions: 12X10
Laundry
- Features: Flooring (Other)
- Level: Main
- Area: 80 Square Feet
- Dimensions: 8X10
Living room
- Features: Flooring (Tile), Window Treatments (Blinds)
- Level: Second
- Area: 260 Square Feet
- Dimensions: 20X13
Heating
- Natural Gas
Cooling
- Central Air
Appliances
- Included: Range, Refrigerator, Bar Fridge, Washer, Dryer, Disposal, Cooktop, Range Hood
- Laundry: In Unit
Features
- Windows: Blinds
- Basement: None
Interior area
- Total structure area: 2,096
- Total interior livable area: 2,096 sqft
- Finished area below ground: 0
Property
Parking
- Total spaces: 2
- Parking features: Concrete, Garage Door Opener, Attached, Garage
- Attached garage spaces: 2
- Has uncovered spaces: Yes
Accessibility
- Accessibility features: No Disability Access
Features
- Stories: 2
- Patio & porch: Deck, Patio
Lot
- Size: 0.25 Acres
- Dimensions: 60x164x88x134
- Features: Level
Details
- Additional structures: Shed(s)
- Parcel number: 0932306030
- Special conditions: None
Construction
Type & style
- Home type: SingleFamily
- Property subtype: Single Family Residence
Materials
- Aluminum Siding
- Foundation: Block, Concrete Perimeter
- Roof: Asphalt
Condition
- New construction: No
- Year built: 1973
Utilities & green energy
- Electric: 100 Amp Service
- Sewer: Public Sewer
- Water: Public
Community & HOA
Community
- Subdivision: Petersons
HOA
- Services included: None
Location
- Region: Silvis
Financial & listing details
- Price per square foot: $95/sqft
- Tax assessed value: $188,460
- Annual tax amount: $4,796
- Date on market: 9/18/2026
- Ownership: Fee Simple
Estimated market value
$193,100
$183,000 - $203,000
$1,838/mo
Price history
| Date | Event | Price |
|---|---|---|
| 9/18/2026 | Listed for sale | $199,900$95/sqft |
Source:  MRED as distributed by MLS GRID #12761323 Report a problem MRED as distributed by MLS GRID #12761323 Report a problem | ||
Public tax history
| Year | Property taxes | Tax assessment |
|---|---|---|
| 2025 | $4,797 +8.5% | $62,820 +8% |
| 2024 | $4,422 +8.6% | $58,166 +6.7% |
| 2023 | $4,070 +10.3% | $54,513 +10.1% |
| 2022 | $3,691 +3.5% | $49,512 +4.6% |
| 2021 | $3,568 +0.8% | $47,334 +1.3% |
| 2020 | $3,539 +1.6% | $46,727 +1.9% |
| 2019 | $3,483 +8.8% | $45,878 +6.2% |
| 2018 | $3,202 +1.7% | $43,200 +1.9% |
| 2017 | $3,149 +0.1% | $42,395 +0.5% |
| 2016 | $3,145 +0.9% | $42,184 +2% |
| 2015 | $3,116 +278.9% | $41,357 +2.6% |
| 2014 | $822 | $40,321 |
| 2013 | $822 | $40,321 -1.6% |
| 2012 | -- | $40,960 |
| 2011 | -- | $40,960 -6.2% |
| 2010 | -- | $43,671 +2% |
| 2008 | -- | $42,814 +5.4% |
| 2006 | -- | $40,624 +3.3% |
| 2005 | $3,195 +3.4% | $39,337 +3% |
| 2004 | $3,089 +2% | $38,191 +2% |
| 2003 | $3,029 +12.2% | $37,442 +9.7% |
| 2002 | $2,700 +21.4% | $34,118 +16.5% |
| 2001 | $2,224 +8.1% | $29,275 +3% |
| 2000 | $2,057 | $28,422 |
Find assessor info on the county website
Monthly payment
Est. payment
Payment breakdown
Explore the cost of this home by adjusting the details. Changes won't be saved.Climate risks
Neighborhood: 61282
Nearby schools
Schools provided by the listing agent
- Elementary: George O. Barr Elementary School
- Middle: Northeast Junior High
- High: United Township High School
- District: 34
Source: MRED as distributed by MLS GRID. This data may not be complete. We recommend contacting the local school district to confirm school assignments for this home.
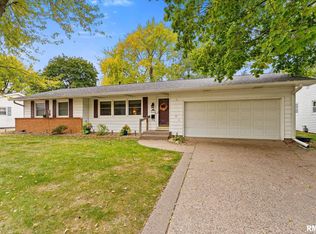
Similar homes
- $--3 bd1 ba1.2k sqft2319 8th St, Silvis, IL 61282Auction
 Auction.com 1
 - $165,0002 bd2 ba1.3k sqft513 12th St, Silvis, IL 61282Active
 MLS ID #12718578, Richard Bassford, CRS, RE/MAX Concepts Bettendorf. MRED as distributed by MLS GRID
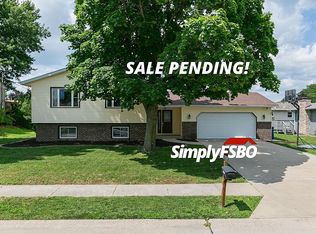
 - $225,0004 bd2 ba2.2k sqft1009 27th Avenue Ct, Silvis, IL 61282For Sale By Owner
- $220,0003 bd2 ba2.2k sqft2326 14th St, East Moline, IL 61244Active
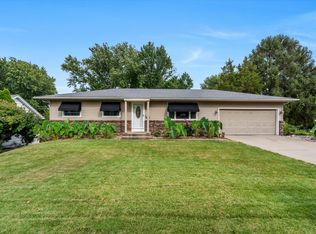 MLS ID #12760029, Richard Bassford, CRS, RE/MAX Concepts Bettendorf. MRED as distributed by MLS GRID
