Come explore this exclusive Draper Heights gated neighborhood and an architectural masterpiece that offers an extraordinary living experience, with thoughtfully designed spaces and luxury designer finishes throughout. This magnificent residence blends traditional and modern touches with a grand open floor plan. Upon entry, high ceilings and oversized windows flood the space with natural light while framing breathtaking mountain views and captivating city lights. An entertainer's dream, this enormous kitchen is a culinary enthusiast's dream, equipped with professional stainless steel appliances that blend style and functionality and connects to multiple dining spaces. The massive main floor primary suite includes a soaking tub and walk-in shower. Step outside to discover your own private oasis where tranquility reigns supreme. The heated pool beckons on sunny days, offering a refreshing retreat surrounded by lush landscaping that keeps you secluded from the hustle and bustle of everyday life. Whether you are hosting summer gatherings or unwinding after a long day, the park-like backyard offers an idyllic backdrop for leisure and fun! Venture down to the lower level to find another primary bedroom apartment, workout and gym space, a game room, and a kitchen that enhance daily living without sacrificing style or comfort-another den here could easily be converted into a seventh bedroom. The surrounding area offers a variety of amenities, including stellar schools, parks, recreational facilities, great shopping and dining, and easy access to trails for outdoor enthusiasts who want to stay active in nature. With quick access to major highways and public transportation routes, commuting to nearby Silicon Slopes is effortless. Do not miss touring this incredible estate and the luxury lifestyle it offers!
For sale
$2,850,000
621 E Draper Heights Way, Draper, UT 84020
6beds
8,902sqft
Single Family Residence
Built in 2001
0.48 Acres Lot
$-- Zestimate®
$320/sqft
$150/mo HOA
What's special
Heated poolPark-like backyardPrivate oasisLush landscapingBreathtaking mountain viewsMultiple dining spacesGrand open floor plan
- 22 days
- 729
- 81
Zillow last checked:
Listing updated:
Listed by:
Allison Reemsnyder 801-573-2434,
Summit Sotheby's International Realty,
Jesse Splan 801-842-9519,
Summit Sotheby's International Realty
Source: UtahRealEstate.com,MLS#: 2192810
Facts & features
Interior
Bedrooms & bathrooms
- Bedrooms: 6
- Bathrooms: 6
- Full bathrooms: 6
- Main level bedrooms: 1
Rooms
- Room types: Master Bathroom, Den/Office, Great Room, Second Kitchen, Updated Kitchen
Primary bedroom
- Level: First,Basement
Heating
- Forced Air, Central
Cooling
- Central Air, Ceiling Fan(s)
Appliances
- Included: Dryer, Gas Grill/BBQ, Microwave, Range Hood, Refrigerator, Washer, Disposal, Double Oven, Gas Oven, Oven, Free-Standing Range
- Laundry: Electric Dryer Hookup, Gas Dryer Hookup
Features
- Dry Bar, Separate Bath/Shower, Central Vacuum, Walk-In Closet(s), In-Law Floorplan, Vaulted Ceiling(s), Granite Counters
- Flooring: Carpet, Hardwood, Tile, Slate, Travertine
- Doors: French Doors, Sliding Doors
- Windows: Blinds, Drapes, Full, Plantation Shutters, Shades, Window Coverings, Double Pane Windows, Skylight(s)
- Basement: Daylight,Entrance,Full,Walk-Out Access,Basement Entrance
- Number of fireplaces: 5
- Fireplace features: Fireplace Insert, Insert, Gas Log
Interior area
- Total structure area: 8,902
- Total interior livable area: 8,902 sqft
- Finished area above ground: 5,161
- Finished area below ground: 3,703
Video & virtual tour
Property
Parking
- Total spaces: 3
- Parking features: RV Access/Parking
- Attached garage spaces: 3
Features
- Levels: Two
- Stories: 3
- Patio & porch: Covered, Patio, Covered Deck, Covered Patio, Open Patio
- Exterior features: Atrium, Entry (Foyer), Lighting, Trampoline
- Has private pool: Yes
- Pool features: Gunite, Fenced, Heated, In Ground, Pool Cover
- Has spa: Yes
- Spa features: Hot Tub, Jetted Tub
- Fencing: Full
- Has view: Yes
- View description: Lake, Mountain(s), Valley
- Has water view: Yes
- Water view: Lake
Lot
- Size: 0.48 Acres
- Features: Curb & Gutter, Sprinkler: Auto-Full, Private
- Topography: Terrain
- Residential vegetation: Fruit Trees, Landscaping: Full, Mature Trees, Pines
Details
- Additional structures: Storage Shed(s)
- Parcel number: 3407430012
- Zoning: RES
- Zoning description: Single-Family
Construction
Type & style
- Home type: SingleFamily
- Property subtype: Single Family Residence
Materials
- Brick, Stone, Stucco
- Roof: Asphalt
Condition
- Blt./Standing
- New construction: No
- Year built: 2001
- Major remodel year: 2007
Utilities & green energy
- Sewer: Public Sewer, Sewer: Public
- Water: Culinary
- Utilities for property: Natural Gas Connected, Electricity Connected, Sewer Connected, Water Connected
Community & HOA
Community
- Features: Sidewalks
- Security: Security Alarm, Alarm System, Security System
- Subdivision: Draper Heights
HOA
- Has HOA: Yes
- Amenities included: Gated, Snow Removal
- HOA fee: $150 monthly
- HOA name: FCS HOA Living
- HOA phone: 801-256-0465
Location
- Region: Draper
Financial & listing details
- Price per square foot: $320/sqft
- Tax assessed value: $1,959,400
- Annual tax amount: $10,074
- Date on market: 10/23/2026
- Listing terms: Cash,Conventional
- Inclusions: Alarm System, Ceiling Fan, Dryer, Fireplace Insert, Gas Grill/BBQ, Hot Tub, Microwave, Range, Range Hood, Refrigerator, Storage Shed(s), Washer, Window Coverings, Trampoline, Video Door Bell(s), Smart Thermostat(s)
- Acres allowed for irrigation: 0
- Electric utility on property: Yes
- Road surface type: Paved
Estimated market value
Not available
Estimated sales range
Not available
Not available
Price history
| Date | Event | Price |
|---|---|---|
| 10/23/2026 | Listed for sale | $2,850,000+119.4%$320/sqft |
Source:  UtahRealEstate.com #2192810 Report a problem | ||
| 8/31/2013 | Listing removed | $1,299,000$146/sqft |
Source: Coldwell Banker -South Valley #1142894 Report a problem | ||
| 4/13/2013 | Listed for sale | $1,299,000$146/sqft |
Source: Coldwell Banker -South Valley #1142894 Report a problem | ||
Public tax history
| Year | Property taxes | Tax assessment |
|---|---|---|
| 2025 | $10,074 +6.3% | $1,077,670 +8.3% |
| 2024 | $9,474 +1.9% | $995,390 +2.6% |
| 2023 | $9,302 -1.3% | $970,145 +2.2% |
| 2022 | $9,423 +3.2% | $949,190 +20.8% |
| 2021 | $9,128 +4.1% | $785,510 +9.9% |
| 2020 | $8,766 +7.1% | $715,055 +9.6% |
| 2019 | $8,188 -0.9% | $652,630 +1.2% |
| 2018 | $8,260 +4.4% | $644,600 -43.6% |
| 2017 | $7,913 -1.8% | $1,143,800 +7.6% |
| 2016 | $8,061 +4.5% | $1,063,500 -0.8% |
| 2015 | $7,713 -8.2% | $1,072,200 -1.1% |
| 2014 | $8,397 | $1,084,500 +3.6% |
| 2013 | -- | $1,046,900 +8.4% |
| 2012 | -- | $965,600 +4.8% |
| 2011 | -- | $921,700 -5% |
| 2010 | -- | $970,000 -11.7% |
| 2009 | -- | $1,098,900 -28.2% |
| 2008 | $9,360 | $1,530,200 -1.8% |
| 2007 | -- | $1,558,400 +22.5% |
| 2006 | -- | $1,271,900 +14.1% |
| 2005 | -- | $1,115,000 +4.1% |
| 2002 | -- | $1,070,700 +1005% |
| 2001 | -- | $96,900 |
| 2000 | -- | $96,900 |
Find assessor info on the county website
Monthly payment
Est. payment
Payment breakdown
Explore the cost of this home by adjusting the details. Changes won't be saved.Climate risks
Neighborhood: 84020
Nearby schools
Schools provided by the listing agent
- Elementary: Oak Hollow
- Middle: Draper Park
- High: Corner Canyon
- District: Canyons
Source: UtahRealEstate.com. This data may not be complete. We recommend contacting the local school district to confirm school assignments for this home.
- $1,350,4006 bd4 ba5.1k sqft603 E Draper Heights Way, Draper, UT 84020Off Market

- $1,448,8004 bd3 ba3.7k sqft649 E Draper Heights Way, Draper, UT 84020Off Market
- $2,272,5006 bd5 ba7.6k sqft591 E Draper Heights Way, Draper, UT 84020Off Market

- $1,617,9004 bd3 ba5.9k sqft622 E Draper Woods Way, Draper, UT 84020Off Market
Similar homes
- $2,999,0006 bd8 ba6.5k sqft714 E Draper Heights Way, Draper, UT 84020For Sale

 MLS ID #2143397, Rachelle Stubbs, RLS Real Estate LLC. UtahRealEstate.com
- $2,190,0006 bd4 ba5.8k sqft14729 S Draper Woods Cv E, Draper, UT 84020For Sale
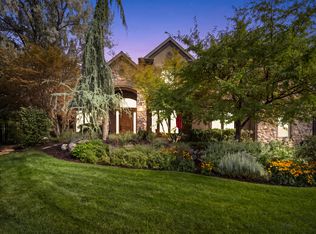 MLS ID #2189091, Angelina M Pena, EXIT Realty Legacy. UtahRealEstate.com
- $1,795,0006 bd6 ba6.1k sqft14756 S Pristine Dr, Draper, UT 84020For Sale
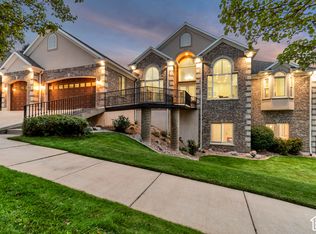 MLS ID #2188604, SuAnne Hoffman, KW WESTFIELD. UtahRealEstate.com
- $3,590,0004 bd6 ba8.8k sqft1088 E Leambra Ln S, Draper, UT 84020For Sale
 MLS ID #2193826, Sean Housel, Summit Sotheby's International Realty. UtahRealEstate.com
- $1,775,0005 bd5 ba6.3k sqft767 E Draper View Rd S, Draper, UT 84020For SaleMLS ID #2169706, Seth T Clark, The IVRI Group Utah, LLC. UtahRealEstate.com
- $2,099,0007 bd6 ba8k sqft1503 E Meadow Bluff Ln S, Draper, UT 84020For SaleMLS ID #2155101, John Armstrong, Ari Realty and Investments. UtahRealEstate.com
- $2,390,0006 bd6 ba7.2k sqft1777 E Somerset Ridge Dr S, Draper, UT 84020For SaleMLS ID #2150735, Brett R Sellick, Summit Sotheby's International Realty. UtahRealEstate.com
- $3,995,0006 bd6 ba8.1k sqft1468 E Trail Crest Ct, Draper, UT 84020For SaleMLS ID #2191228, Kamee Shrope, Engel & Volkers Salt Lake. UtahRealEstate.com
- $2,300,0007 bd9 ba8k sqft14032 S Canyon Vista Ln E, Draper, UT 84020For SaleMLS ID #2147726, Paige Steckling, Real Broker, LLC. UtahRealEstate.com
- $1,999,9006 bd5 ba6.1k sqft1656 E Red Tree Ct S, Draper, UT 84020For SaleMLS ID #2191884, Dana Conway, KW Utah Realtors Keller Williams. UtahRealEstate.com
- $1,999,0007 bd7 ba7.8k sqft513 Southfork Dr, Draper, UT 84020For SaleMLS ID #2157659, Nancy Coccimiglio, Realtypath LLC. UtahRealEstate.com
- $1,599,9994 bd5 ba6k sqft14668 S Draper View Cv, Draper, UT 84020For SaleMLS ID #2181659, Pamela Abbott, Mansell Real Estate Inc. UtahRealEstate.com
- $2,999,0006 bd5 ba7k sqft14598 S Canyon Edge Cir, Draper, UT 84020For SaleMLS ID #2181555, Joseph Ellis, Flat Rate Homes. UtahRealEstate.com
- $2,699,0003 bd5 ba7k sqft269 E 13560 S, Draper, UT 84020For SaleMLS ID #2193428, Tyson Leavitt, Real Broker, LLC. UtahRealEstate.com
- $1,999,5006 bd5 ba5.3k sqft12378 S Course View Ln, Draper, UT 84020For SaleMLS ID #2193700, Matthew Pearson, Equity Real Estate (Buckley). UtahRealEstate.com
- $2,180,0007 bd5 ba6.3k sqft13242 S Berry Patch Ct, Draper, UT 84020For SaleMLS ID #2176938, Angie Nelden, Summit Sotheby's International Realty. UtahRealEstate.com
- $3,900,0004 bd4 ba7.3k sqft1459 E Meadow Bluff Ln, Draper, UT 84020For SaleMLS ID #2186925, James Foster, JMF REAL ESTATE SERVICES. UtahRealEstate.com
- $2,995,0007 bd6 ba6.9k sqft2634 E Shortcut Dr, Draper, UT 84020For SaleMLS ID #2157073, Chuck O'Brien Jr., RE/MAX Associates. UtahRealEstate.com
- $2,950,0007 bd7 ba8k sqft19 E Elk Ct, Alpine, UT 84004For SaleMLS ID #2193876, Andrew Adams, Ask Andrew Real Estate. UtahRealEstate.com
- $1,500,0005 bd4 ba5k sqft1724 E Ellerbeck Ln, Draper, UT 84020For SaleMLS ID #2186207, Jacob Cogswell, Cogswell Real Estate, LLC. UtahRealEstate.com
