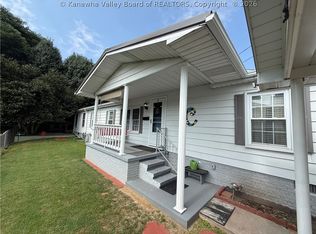
Move-in ready townhouse with stylish updates throughout! This beautifully updated home features new cabinets, countertops, appliances, flooring, fresh paint, and updated bathrooms, giving it a modern and inviting feel from top to bottom. The kitchen offers a warm, functional space with updated finishes and plenty of workspace, while the living areas are cozy and perfect for everyday living or entertaining.
Step outside to enjoy the new composite decking, ideal for relaxing or hosting, with a low-maintenance design that adds both value and convenience.
Located right in town, this property offers easy access to everything you need...walking trails, schools, grocery stores, gas stations, and restaurants are all just seconds away. Whether you're looking for convenience, updates, or low-maintenance living, this home checks all the boxes.
Don’t miss your chance to own this turnkey property in a great location!
Pending
Price cut: $4K (6/12)
$125,000
621 Hopkins Ave #6, Danville, WV 25053
3beds
1,232sqft
Townhouse, Single Family Residence
Built in 1980
1,742 Square Feet Lot
$123,800 Zestimate®
$101/sqft
$-- HOA
What's special
Stylish updates throughoutUpdated finishesFresh paintLow-maintenance designModern and inviting feelUpdated bathroomsNew cabinets
- 116 days |
- 48 |
- 0 |
Zillow last checked:
Listing updated:
Listed by:
Nicholas Cabell,
Boone Realty, LLC 304-369-1112
Source: KVBR,MLS#: 283174 Originating MLS: Kanawha Valley Board of REALTORS
Originating MLS: Kanawha Valley Board of REALTORSFacts & features
Interior
Bedrooms & bathrooms
- Bedrooms: 3
- Bathrooms: 2
- Full bathrooms: 1
- 1/2 bathrooms: 1
Primary bedroom
- Description: Primary Bedroom
- Level: Upper
- Dimensions: 16x12
Bedroom 2
- Description: Bedroom 2
- Level: Upper
- Dimensions: 14x11
Bedroom 3
- Description: Bedroom 3
- Level: Upper
- Dimensions: 12x10
Dining room
- Description: Dining Room
- Level: Lower
- Dimensions: 11x9
Kitchen
- Description: Kitchen
- Level: Lower
- Dimensions: 11x9
Living room
- Description: Living Room
- Level: Lower
- Dimensions: 12x10
Heating
- Electric, Forced Air
Cooling
- Central Air
Appliances
- Included: Dishwasher, Electric Range, Microwave, Refrigerator
Features
- Separate/Formal Dining Room
- Flooring: Vinyl
- Windows: Insulated Windows
- Basement: None
- Has fireplace: No
Interior area
- Total interior livable area: 1,232 sqft
Property
Features
- Levels: Two
- Stories: 2
- Patio & porch: Deck, Porch
- Exterior features: Deck, Porch
Lot
- Size: 1,742 Square Feet
Details
- Parcel number: 020004010100040000
Construction
Type & style
- Home type: Townhouse
- Architectural style: Two Story
- Property subtype: Townhouse, Single Family Residence
Materials
- Brick, Drywall
- Roof: Composition,Shingle
Condition
- Year built: 1980
Utilities & green energy
- Sewer: Public Sewer
- Water: Public
Community & HOA
HOA
- Has HOA: No
Location
- Region: Danville
Financial & listing details
- Price per square foot: $101/sqft
- Annual tax amount: $1,115
- Date on market: 4/28/2026
- Cumulative days on market: 117 days
Estimated market value
$123,800
$118,000 - $130,000
$1,066/mo
Price history
| Date | Event | Price |
|---|---|---|
| 6/25/2026 | Pending sale | $125,000$101/sqft |
Source:  KVBR #283174 Report a problem KVBR #283174 Report a problem | ||
| 6/12/2026 | Price change | $125,000-3.1%$101/sqft |
Source: KVBR #283174 Report a problem | ||
| 6/1/2026 | Price change | $129,000-7.2%$105/sqft |
Source: KVBR #283174 Report a problem | ||
| 5/19/2026 | Price change | $139,000-6.7%$113/sqft |
Source: KVBR #283174 Report a problem | ||
| 4/28/2026 | Listed for sale | $149,000+151.1%$121/sqft |
Source: KVBR #283174 Report a problem | ||
| 10/25/2023 | Sold | $59,330-8.7%$48/sqft |
Source: KVBR #265046 Report a problem | ||
| 8/21/2023 | Pending sale | $65,000$53/sqft |
Source: KVBR #265046 Report a problem | ||
| 7/17/2023 | Listed for sale | $65,000$53/sqft |
Source: KVBR #265046 Report a problem | ||
Public tax history
Tax history is unavailable.
Monthly payment
Est. payment
Payment breakdown
Explore the cost of this home by adjusting the details. Changes won't be saved.Climate risks
Neighborhood: 25053
Nearby schools
GreatSchools rating
- 4/10Madison Elementary SchoolGrades: PK-5Distance: 1.5 mi
- 3/10Madison Middle SchoolGrades: 6-8Distance: 0.6 mi
- 2/10Scott High SchoolGrades: 9-12Distance: 0.5 mi
Schools provided by the listing agent
- Elementary: Madison
- Middle: Madison
- High: Scott
Source: KVBR. This data may not be complete. We recommend contacting the local school district to confirm school assignments for this home.
- $101,4002 bd1 ba1.2k sqft599 Hopkins Ave, Danville, WV 25053Off Market
- $99,3003 bd1 ba1.2k sqft599 Hopkins Ave, Danville, WV 25053Off Market
- $95,6002 bd1 ba1.2k sqft599 Hopkins Ave, Danville, WV 25053Off Market
- $98,8002 bd1 ba1.2k sqft599 Hopkins Ave, Danville, WV 25053Off Market
- $68,8291 bd1 ba1.2k sqft599 Hopkins Ave, Danville, WV 25053Sold
- $128,4003 bd1 ba1.7k sqft581 Hopkins Ave, Danville, WV 25053Off Market
- $132,7003 bd1 ba1.2k sqft555 Hopkins Ave, Danville, WV 25053Off Market
- $194,8004 bd2 ba2.1k sqft640 4th St, Danville, WV 25053Off Market
A local agent can set up tours, give advice and negotiate with sellers.
A local lender can help you make sure your offer is ready when you are.
Similar homes
- $119,9753 bd2 ba1.2k sqft90 Chambers Dr, Danville, WV 25053For Sale
 MLS ID #284301, Angela Mayfield. KVBR
 - $110,0004 bd2 ba1.5k sqft327 Big Branch Rd, Danville, WV 25053For Sale
 MLS ID #284455, Jessica Thompson. KVBR
 - $99,8993 bd1 ba960 sqft355 3rd Ave W, Madison, WV 25130For Sale
 MLS ID #284210, Vicki Adkins. KVBR
 - $162,5003 bd2 ba1.5k sqft418 2nd St W, Madison, WV 25130For Sale
 MLS ID #284954, Debra Peters. KVBR
 - $109,9002 bd1 ba1.3k sqft2910 Pond Fork Rd, Madison, WV 25130For SaleMLS ID #284920, Debra Peters. KVBR
- $140,0002 bd2 ba1k sqft2538 Midway Rd, Sumerco, WV 25567For SaleMLS ID #285039, Pamela Loftus. KVBR
- $80,0004 bd3 ba840 sqft465 Dollin Ln, Foster, WV 25081For SaleMLS ID #283098, Kimberly Kemper. KVBR
- $159,9003 bd2 ba1.3k sqft4589 Midway Rd, Yawkey, WV 25573For SaleMLS ID #285032, Nicholas Cabell. KVBR
- $--3 bd1 ba1k sqft841 McCorkle Rd, Sod, WV 25564AuctionAuction.com 1
- $89,5002 bd2 ba1k sqft1165 Camp Creek Rd, Julian, WV 25529For SaleMLS ID #283540, Sharon Mullins. KVBR
- $150,0002 bd1 ba1.4k sqft455 Jims Branch Rd, Lake, WV 25121For SaleMLS ID #285052, Debra Peters. KVBR
- $139,9003 bd2 ba1.1k sqft30 Left Fork Rd, Marmet, WV 25315For SaleMLS ID #284689, Christa Vance. KVBR
- $110,0002 bd1 ba1k sqft1726 Trace Fork Rd, Chapmanville, WV 25508For SaleMLS ID #283430, Sharon Mullins. KVBR
- $147,9003 bd2 ba987 sqft906 Main St, Chapmanville, WV 25508For SaleMLS ID #284808, Darlene Dingess-Adkins. KVBR
- $120,0002 bd1 ba1.4k sqft302 9th St, Logan, WV 25601For Sale
 MLS ID #183796, Marcel Brown, Century 21 Excellence Realty. HUNTMLS
 - $169,9003 bd2 ba1.5k sqft354 Mill Branch Rd, Chapmanville, WV 25508For SaleMLS ID #281480, Darlene Dingess-Adkins. KVBR
- $115,0002 bd1 ba940 sqft8112 Maccorkle Ave, Marmet, WV 25315For Sale By Owner
- $74,9003 bd2 ba1.1k sqft38 Frankmoore Rd, Griffithsville, WV 25521For SaleMLS ID #283276, Melissa Wood. KVBR
- $80,0004 bd3 ba1.6k sqft111 Mitchell St, Logan, WV 25601AuctionMLS ID #11933519, Brooke Patterson, Joe R. Pyle Complete Auction and Realty Service. My State MLS
- $81,9003 bd1 ba1k sqft519 Fowler Branch Rd, Chapmanville, WV 25508AuctionMLS ID #11927806, Tiffany Lee, CENTURY 21 Excellence Realty. My State MLS
