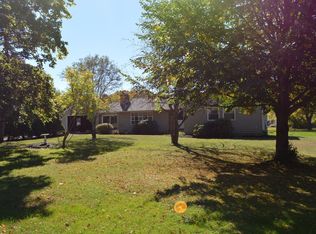
Discover the single-family home at 621 Marshall Street, offering the perfect blend of comfort, space, and privacy. This spacious 2,077-square-foot home sits on an expansive 80,150-square-foot lot, creating your own private retreat. Enjoy summer days by the inground pool, unwind in the hot tub, or relax in the peaceful outdoor setting. This home provides three bedrooms, two full bathrooms and an additional half bathroom, a beautifully updated kitchen, and more. Additional highlights include a three-car garage, providing abundant space for vehicles, storage, or hobbies. Conveniently located in desirable Holliston, this exceptional property offers the tranquility of a large lot while remaining close to shopping, dining, schools, and commuter routes. Don't miss the opportunity to add your personal touches and make this remarkable home your own! Home being sold as is.
Foreclosure
$799,900
621 Marshall St, Holliston, MA 01746
3beds
2,077sqft
Single Family Residence
Built in 1965
1.84 Acres Lot
$804,600 Zestimate®
$385/sqft
$-- HOA
What's special
Inground poolThree-car garageHot tubPeaceful outdoor settingThree bedroomsBeautifully updated kitchen
- 74 days
- 569
- 11
Zillow last checked:
Listing updated:
Listed by:
Victoria Aucoin 978-479-8015,
Elite Realty Experts, LLC 781-421-5800
Source: MLS PIN,MLS#: 73558504
Facts & features
Interior
Bedrooms & bathrooms
- Bedrooms: 3
- Bathrooms: 3
- Full bathrooms: 2
- 1/2 bathrooms: 1
Primary bedroom
- Features: Bathroom - 3/4, Walk-In Closet(s), Flooring - Wall to Wall Carpet
- Level: First
- Area: 231
- Dimensions: 11 x 21
Bedroom 2
- Level: First
- Area: 100
- Dimensions: 10 x 10
Bedroom 3
- Level: First
- Area: 126
- Dimensions: 9 x 14
Bathroom 1
- Features: Bathroom - Full, Jacuzzi / Whirlpool Soaking Tub, Laundry Chute
- Level: First
Bathroom 2
- Features: Bathroom - 3/4
- Level: First
- Area: 30
- Dimensions: 5 x 6
Bathroom 3
- Features: Bathroom - Half
- Level: Basement
- Area: 88
- Dimensions: 8 x 11
Dining room
- Features: Flooring - Hardwood
- Level: First
- Area: 221
- Dimensions: 13 x 17
Kitchen
- Features: Balcony / Deck, Remodeled
- Level: First
- Area: 242
- Dimensions: 11 x 22
Living room
- Features: Skylight, Cathedral Ceiling(s), Flooring - Hardwood, Balcony / Deck, Wet Bar
- Level: First
- Area: 621
- Dimensions: 23 x 27
Office
- Level: Basement
- Area: 80
- Dimensions: 10 x 8
Heating
- Electric Baseboard, Oil
Cooling
- Central Air
Appliances
- Included: Range, Dishwasher, Microwave, Refrigerator, Washer, Dryer
Features
- Home Office, Den, Bonus Room, Wet Bar, Laundry Chute, Internet Available - Broadband
- Flooring: Hardwood
- Basement: Full,Finished
- Number of fireplaces: 2
- Fireplace features: Living Room
Interior area
- Total structure area: 2,077
- Total interior livable area: 2,077 sqft
- Finished area above ground: 1,435
- Finished area below ground: 642
Property
Parking
- Total spaces: 6
- Parking features: Attached, Garage Door Opener, Paved Drive, Off Street, Paved
- Attached garage spaces: 3
- Uncovered spaces: 3
Features
- Patio & porch: Deck - Wood, Covered
- Exterior features: Deck - Wood, Covered Patio/Deck, Pool - Inground, Hot Tub/Spa, Storage, Kennel
- Has private pool: Yes
- Pool features: In Ground
- Has spa: Yes
- Spa features: Private
Lot
- Size: 1.84 Acres
- Features: Corner Lot
Details
- Parcel number: M:004 B:0001 L:0160,522372
- Zoning: 80
- Special conditions: Real Estate Owned
Construction
Type & style
- Home type: SingleFamily
- Architectural style: Raised Ranch
- Property subtype: Single Family Residence
- Attached to another structure: Yes
Materials
- Frame
- Foundation: Concrete Perimeter
- Roof: Shingle
Condition
- Year built: 1965
Utilities & green energy
- Electric: 200+ Amp Service
- Sewer: Private Sewer
- Water: Public
Community & HOA
Community
- Security: Security System
HOA
- Has HOA: No
Location
- Region: Holliston
Financial & listing details
- Price per square foot: $385/sqft
- Tax assessed value: $890,000
- Annual tax amount: $13,039
- Date on market: 8/4/2026
- Road surface type: Paved
Foreclosure details
Estimated market value
$804,600
$764,000 - $845,000
$4,093/mo
Price history
Price history is unavailable.
Public tax history
| Year | Property taxes | Tax assessment |
|---|---|---|
| 2025 | $13,039 +0.5% | $890,000 +3.3% |
| 2024 | $12,977 +13.6% | $861,700 +16.2% |
| 2023 | $11,421 +2.4% | $741,600 +15.6% |
| 2022 | $11,148 +7.3% | $641,400 +10.2% |
| 2021 | $10,392 -1.7% | $582,200 +3.9% |
| 2020 | $10,567 +2.1% | $560,600 +2% |
| 2019 | $10,347 +0.9% | $549,500 |
| 2018 | $10,259 +5.6% | $549,500 +4.7% |
| 2017 | $9,719 +3.8% | $524,800 +5.3% |
| 2016 | $9,365 +1.8% | $498,400 +5% |
| 2015 | $9,196 +5.9% | $474,500 +8.7% |
| 2014 | $8,682 -1.4% | $436,700 -7.7% |
| 2013 | $8,805 +8.8% | $472,900 +7.1% |
| 2012 | $8,090 +2.1% | $441,600 |
| 2011 | $7,922 +5.2% | $441,600 -4.3% |
| 2010 | $7,527 +5% | $461,500 -0.4% |
| 2009 | $7,166 -2.4% | $463,500 -8.3% |
| 2008 | $7,340 +13.1% | $505,500 +4% |
| 2007 | $6,489 -0.1% | $486,100 +6% |
| 2006 | $6,494 +0.6% | $458,600 +3.2% |
| 2005 | $6,454 +2.3% | $444,200 +4.4% |
| 2004 | $6,310 +4.9% | $425,500 +14.5% |
| 2003 | $6,015 +15.2% | $371,500 +15.1% |
| 2001 | $5,223 +30.2% | $322,800 +44.8% |
| 2000 | $4,010 +19.5% | $223,000 +13.5% |
| 1998 | $3,356 | $196,500 |
Find assessor info on the county website
Monthly payment
Climate risks
Neighborhood: 01746
Nearby schools
Schools provided by the listing agent
- Elementary: Placentino Elementary School
- Middle: Robert H. Adams Middle School
- High: Holliston High School
Source: MLS PIN. This data may not be complete. We recommend contacting the local school district to confirm school assignments for this home.
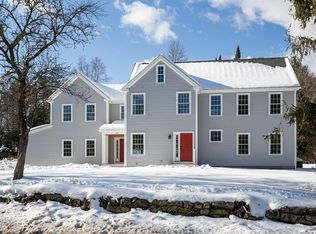
Similar homes
- $649,0003 bd2 ba2.2k sqft23 Forest St, Upton, MA 01568For Sale
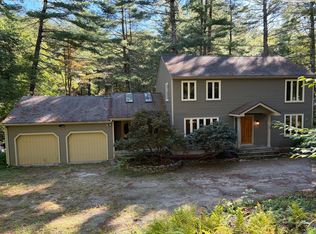 MLS ID #73586877, Drew Jacobs, Jacobs Real Estate. MLS PIN
 - $850,0004 bd3 ba2.8k sqft145 Nason Hill Rd, Sherborn, MA 01770For Sale
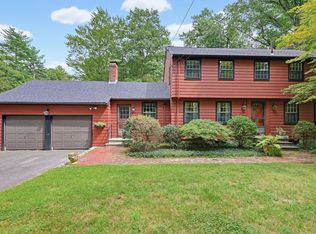 MLS ID #73575490, Lauren Davis, Realty Executives Boston West. MLS PIN
 - $669,9004 bd3 ba2.2k sqft39 Janock Rd, Milford, MA 01757For Sale
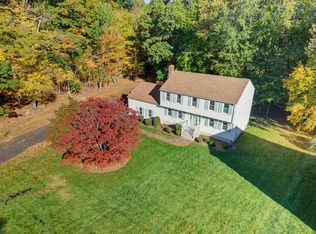 MLS ID #73587430, Elizabeth Cohen, Berkshire Hathaway HomeServices Evolution Properties. MLS PIN
 - $624,9003 bd2 ba1.6k sqft24 Elm St, Franklin, MA 02038For Sale
 MLS ID #73584377, Bob Syngay, Ridge Hill Realty. MLS PIN
 - $889,9004 bd4 ba2.8k sqft322 Nate Whipple Hwy, Cumberland, RI 02864For Sale
 MLS ID #1424907, Lori McPheeters, RE/MAX Town & Country. StateWide MLS RI
