This updated, move-in-ready home perfectly balances modern style with community charm. Located just minutes from the energy and entertainment of Downtown Tulsa, this 2-bedroom, 1.5-bathroom property has an open-concept living space ideal for entertaining and daily comfort. Step inside to find a light-filled, well-kept interior, then step outside to appreciate a freshly updated exterior with brand-new paint. The property features a spacious, large backyard—a rare find so close to downtown—and a 1-car garage. Situated in a fantastic, tight-knit neighborhood, this gem offers the urban proximity you want with the neighborhood warmth you deserve. Don't miss out on this absolute must-see. Seller to close with T-Town Title. Listing agent has ownership interest in T-Town Title. Public is able to choose their own title company.
Pending
$179,000
621 N Union Pl, Tulsa, OK 74127
2beds
1,386sqft
Single Family Residence
Built in 1955
0.26 Acres Lot
$-- Zestimate®
$129/sqft
$-- HOA
What's special
Open-concept living spaceSpacious large backyardLight-filled well-kept interior
- 30 days
- 994
- 131
Likely to sell faster than
Zillow last checked:
Listing updated:
Listed by:
Elizabeth Beaubien 918-408-0270,
Keller Williams Advantage
Source: MLS Technology, Inc.,MLS#: 2633630 Originating MLS: MLS Technology
Originating MLS: MLS TechnologyFacts & features
Interior
Bedrooms & bathrooms
- Bedrooms: 2
- Bathrooms: 2
- Full bathrooms: 1
- 1/2 bathrooms: 1
Primary bedroom
- Description: Primary Bedroom,Private Bath,Separate Closets
- Level: First
Bedroom
- Description: Bedroom,
- Level: First
Primary bathroom
- Description: Primary Bath,Half Bath
- Level: First
Bathroom
- Description: Hall Bath,Full Bath,Separate Shower,Bathtub
- Level: First
Dining room
- Description: Dining Room,Combo w/ Living
- Level: First
Kitchen
- Description: Kitchen,
- Level: First
Living room
- Description: Living Room,Combo,Fireplace
- Level: First
Utility room
- Description: Utility Room,Garage
- Level: First
Heating
- Central, Electric, Gas
Cooling
- Central Air
Appliances
- Included: Dishwasher, Gas Water Heater, Oven, Range
- Laundry: Electric Dryer Hookup, Gas Dryer Hookup
Features
- Granite Counters, Cable TV, Ceiling Fan(s), Gas Oven Connection
- Flooring: Tile, Wood
- Doors: Insulated Doors
- Windows: Aluminum Frames
- Basement: None,Crawl Space
- Number of fireplaces: 1
- Fireplace features: Wood Burning
Interior area
- Total structure area: 1,386
- Total interior livable area: 1,386 sqft
Property
Parking
- Total spaces: 1
- Parking features: Attached, Garage
- Attached garage spaces: 1
Features
- Levels: One
- Stories: 1
- Patio & porch: Patio
- Exterior features: Rain Gutters
- Pool features: None
- Fencing: Chain Link
Lot
- Size: 0.26 Acres
- Features: Mature Trees
Details
- Additional structures: None
- Parcel number: 009357
Construction
Type & style
- Home type: SingleFamily
- Architectural style: Other
- Property subtype: Single Family Residence
Materials
- HardiPlank Type, Wood Frame
- Foundation: Crawlspace
- Roof: Asphalt,Fiberglass
Condition
- Year built: 1955
Utilities & green energy
- Sewer: Public Sewer
- Water: Public
- Utilities for property: Cable Available, Electricity Available, Natural Gas Available, Water Available
Green energy
- Energy efficient items: Doors, Insulation
Community & HOA
Community
- Features: Gutter(s)
- Security: No Safety Shelter, Smoke Detector(s)
- Subdivision: Skyline Ridge I
HOA
- Has HOA: No
Location
- Region: Tulsa
Financial & listing details
- Price per square foot: $129/sqft
- Tax assessed value: $151,273
- Annual tax amount: $1,105
- Date on market: 9/11/2026
- Cumulative days on market: 30 days
- Listing terms: Conventional,FHA,VA Loan
Estimated market value
Not available
Estimated sales range
Not available
Not available
Price history
| Date | Event | Price |
|---|---|---|
| 10/10/2026 | Pending sale | $179,000$129/sqft |
Source:  MLS Technology, Inc. #2633630 Report a problem MLS Technology, Inc. #2633630 Report a problem | ||
| 9/11/2026 | Listed for sale | $179,000+145.2%$129/sqft |
Source: MLS Technology, Inc. #2633630 Report a problem | ||
| 11/10/2014 | Sold | $73,000+23.7%$53/sqft |
Source: MLS Technology, Inc. #1431958 Report a problem | ||
| 5/10/2014 | Listing removed | $59,000$43/sqft |
Source: Coldwell Banker Select #1335560 Report a problem | ||
| 4/8/2014 | Price change | $59,000-9.2%$43/sqft |
Source: Coldwell Banker Select #1335560 Report a problem | ||
| 3/19/2014 | Price change | $65,000-3%$47/sqft |
Source: Coldwell Banker Select #1335560 Report a problem | ||
| 2/26/2014 | Price change | $67,000-1.5%$48/sqft |
Source: Coldwell Banker Select #1335560 Report a problem | ||
| 2/11/2014 | Price change | $68,000-4.9%$49/sqft |
Source: Coldwell Banker Select #1335560 Report a problem | ||
| 12/6/2013 | Price change | $71,500-0.7%$52/sqft |
Source: Coldwell Banker Select #1335560 Report a problem | ||
| 8/28/2013 | Price change | $72,000-5.3%$52/sqft |
Source: Coldwell Banker Select #1313526 Report a problem | ||
| 5/10/2013 | Listed for sale | $76,000+15.2%$55/sqft |
Source: Coldwell Banker Select #1313526 Report a problem | ||
| 9/10/2009 | Sold | $66,000$48/sqft |
Source: Public Record Report a problem | ||
Public tax history
| Year | Property taxes | Tax assessment |
|---|---|---|
| 2025 | $1,105 +9.1% | $9,200 +5% |
| 2024 | $1,013 +2.6% | $8,761 |
| 2023 | $987 -4.9% | $8,761 |
| 2022 | $1,038 +1.2% | $8,761 |
| 2021 | $1,026 -4.6% | $8,761 |
| 2020 | $1,075 +6.3% | $8,761 |
| 2019 | $1,011 -6% | $8,761 |
| 2018 | $1,075 -0.2% | $8,761 |
| 2017 | $1,077 +2.2% | $8,761 +0% |
| 2016 | $1,054 | $8,760 |
| 2015 | $1,054 +24.9% | $8,760 +4.3% |
| 2014 | $844 -9.3% | $8,401 +3% |
| 2013 | $930 +3.3% | $8,157 +3% |
| 2012 | $900 +6.5% | $7,919 0% |
| 2010 | $845 +60.5% | $7,921 +57.9% |
| 2009 | $526 +19% | $5,018 +16.9% |
| 2008 | $442 | $4,293 |
| 2007 | -- | -- |
| 2006 | -- | -- |
| 2005 | $148 -57.4% | -- |
| 2003 | $347 | $3,373 -1.8% |
| 2000 | -- | $3,435 |
Find assessor info on the county website
Monthly payment
Est. payment
Payment breakdown
Explore the cost of this home by adjusting the details. Changes won't be saved.Climate risks
Neighborhood: Skyline Ridge
Nearby schools
Schools provided by the listing agent
- Elementary: Academy Central
- High: Central
- District: Tulsa - Sch Dist (1)
Source: MLS Technology, Inc.. This data may not be complete. We recommend contacting the local school district to confirm school assignments for this home.

Similar homes
- $160,0002 bd1 ba1.5k sqft1808 W Easton Ct, Tulsa, OK 74127For Sale
 MLS ID #2629885, Blake Schweitzer, Black Label Agents. MLS Technology, Inc.
 - $189,0003 bd2 ba1.3k sqft1214 N New Haven Ave, Tulsa, OK 74115For Sale
 MLS ID #2632517, Baharak Ranjbar, Realty One Group Dreamers. MLS Technology, Inc.
 - $245,0003 bd2 ba1.6k sqft227 N 41st West Ave, Tulsa, OK 74127For Sale
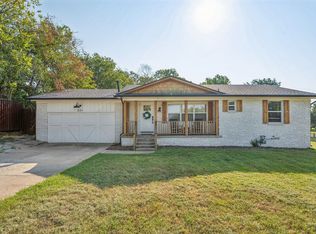 MLS ID #2632787, Cara Robertson, Coldwell Banker Select. MLS Technology, Inc.
 - $145,0002 bd1 ba960 sqft1821 W Archer St, Tulsa, OK 74127For Sale
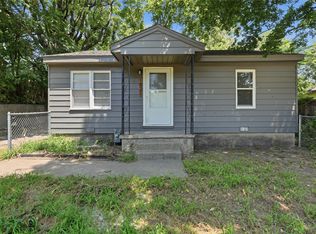 MLS ID #2629490, David Fletcher, RE/MAX Results. MLS Technology, Inc.
