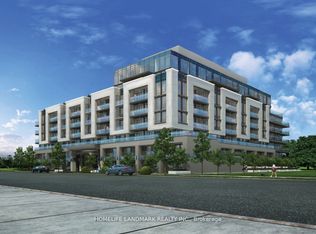
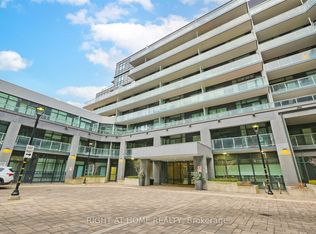
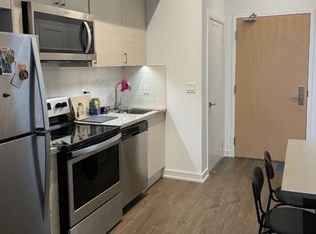
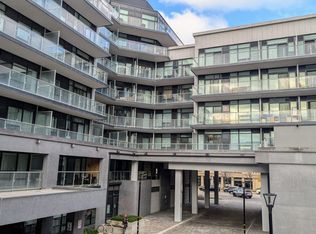
Welcome To A Low-Maintenance Lifestyle In A Fantastic Location. This Bright, Diamond-Shaped One-Bedroom Condo With Lucky Unit Number Is Designed For Ease And Convenience. You're Just A Short Walk From The Subway, Major Highways, Shopping Like Ikea And Canadian Tire, And Hospitals. Step Inside To Find A Home That Feels Both Spacious And Welcoming. The Main Living Area Is Bright And Open, Thanks To Floor-To-Ceiling Windows That Flood The Space With Natural Morning Light And Highlight The 9-Foot Ceilings. The Warm Engineered Hardwood Floors Run Throughout, Creating A Seamless Flow. Large Balcony Overlooks The Inside Court Yard For Your Enjoyment. This OPAL Model Features A One Bedroom + Media. The Layout Is Smart And Efficient. The Kitchen Is Neatly Appointed With Modern Appliances And Provides A Practical Space For Preparing Meals, While Keeping You Connected To The Living Area. The Bedroom Is A Comfortable Retreat, Easily Accommodating A Queen-Sized Bed And Furniture. It's A Well-Designed Space That Maximizes Every Square Foot, Offering A Perfect Balance Of Comfort And Functionality For Your Everyday Life. Great For Professionals, First Time Buyers, And Investment.
For sale
C$439,000
621 Sheppard Ave E #355, Toronto, ON M2K 0G4
1beds
1baths
Apartment
Built in ----
-- sqft lot
$-- Zestimate®
C$--/sqft
C$505/mo HOA
What's special
- 160 days
- 4
- 0
Zillow last checked:
Listing updated:
Listed by:
BESTWAY REALTY INC.
Source: TRREB,MLS®#: C12952418 Originating MLS®#: Toronto Regional Real Estate Board
Originating MLS®#: Toronto Regional Real Estate BoardFacts & features
Interior
Bedrooms & bathrooms
- Bedrooms: 1
- Bathrooms: 1
Primary bedroom
- Level: Flat
- Dimensions: 2.97 x 2.72
Kitchen
- Level: Flat
- Dimensions: 2.74 x 2.29
Living room
- Level: Flat
- Dimensions: 3 x 2.77
Heating
- Forced Air, Gas
Cooling
- Central Air
Appliances
- Laundry: In-Suite Laundry
Features
- None
- Basement: None
- Has fireplace: No
Interior area
- Living area range: 500-599 null
Property
Features
- Exterior features: Open Balcony
Lot
- Features: Hospital, Library, Park, Public Transit, Rec./Commun.Centre, School
Details
- Parcel number: 767570091
Construction
Type & style
- Home type: Apartment
- Property subtype: Apartment
Materials
- Concrete
Community & HOA
HOA
- Amenities included: Concierge, Exercise Room, Gym, Visitor Parking
- Services included: Heat Included, Water Included, Common Elements Included, Building Insurance Included
- HOA fee: C$505 monthly
- HOA name: TSCP
Location
- Region: Toronto
Financial & listing details
- Annual tax amount: C$2,179
- Date on market: 4/2/2026
Price history
Price history is unavailable.
Public tax history
Tax history is unavailable.
Climate risks
Neighborhood: Bayview Village
Nearby schools
GreatSchools rating
No schools nearby
We couldn't find any schools near this home.
Similar homes
- C$399,0002 bd1 ba-- sqft121 McMahon Dr #2703, Toronto, ON M2K 0C1For Sale
 MLS ID #C13701144, RIGHT AT HOME REALTY INC.. TRREB
 - C$440,0001 bd1 ba-- sqft1410 Dupont St #328, Toronto, ON M6H 0B6For Sale
 MLS ID #W13764886, ELEVATE REALTY INC.. TRREB
 - C$429,0002 bd1 ba-- sqft7 Concorde Pl #2309, Toronto, ON M3C 3N4For Sale
 MLS ID #C13731962, KW Living Realty. TRREB
 - C$439,0001 bd1 ba-- sqft75 Norman Bethune Ave #208, Richmond Hill, ON L4B 0B6For Sale
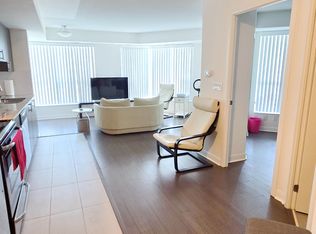 MLS ID #N13723414, BESTWAY REALTY INC.. TRREB
