Showstopping home on premium lot without the premium price tag, end of street, direct view of Lake Hartwell from front door. Direct access to the lake upon walking out your front door! Your outdoor living is enhanced with extended covered back porch, 2-car garage adds storage and convenience, 2-3 car driveway. Truly one of a kind in Seneca! Discover the Stockton II floor plan, a spacious 4-bedroom, 2.5-bath home offering 2,190 square feet of well-designed living space. The first-floor owner’s suite provides a private retreat with a large walk-in closet and luxurious bath. An open-concept main living area features a modern kitchen with a walk-in pantry, perfect for storage and functionality. Upstairs, a large open loft adds flexible space for a media room, home office, or play area. Three additional bedrooms and a full bath complete the second floor, offering plenty of room for family or guests. Enjoy outdoor living on the covered porch, ideal for relaxing or entertaining. With a 2-car garage and thoughtful design throughout, the Stockton II is built for comfort and convenience.
New construction
$376,518
621 Sweetspire Trl, Seneca, SC 29678
4beds
2,190sqft
Single Family Residence, Residential
Built in 2026
6,969 Square Feet Lot
$-- Zestimate®
$172/sqft
$-- HOA
What's special
- 16 days |
- 28 |
- 3 |
Zillow last checked:
Listing updated:
Listed by:
Patrick Gillen 864-756-9844,
DFH Realty Georgia, LLC,
Whitney Dingle,
DFH Realty Georgia, LLC
Source: Greater Greenville AOR,MLS#: 1596896
Facts & features
Interior
Bedrooms & bathrooms
- Bedrooms: 4
- Bathrooms: 3
- Full bathrooms: 2
- 1/2 bathrooms: 1
- Main level bathrooms: 1
- Main level bedrooms: 1
Rooms
- Room types: Laundry, Other/See Remarks, Bonus Room/Rec Room
Primary bedroom
- Area: 208
- Dimensions: 16 x 13
Bedroom 2
- Area: 165
- Dimensions: 11 x 15
Bedroom 3
- Area: 121
- Dimensions: 11 x 11
Bedroom 4
- Area: 143
- Dimensions: 13 x 11
Primary bathroom
- Features: Double Sink, Full Bath, Shower Only, Walk-In Closet(s), Fireplace, Other
- Level: Second
Family room
- Area: 272
- Dimensions: 17 x 16
Kitchen
- Area: 170
- Dimensions: 10 x 17
Heating
- Natural Gas
Cooling
- Central Air
Appliances
- Included: Gas Cooktop, Dishwasher, Disposal, Oven, Other, Microwave, Range Hood, Gas Water Heater, Tankless Water Heater
- Laundry: 1st Floor, Walk-in, Laundry Room
Features
- High Ceilings, Ceiling Fan(s), Ceiling Smooth, Tray Ceiling(s), Open Floorplan, Soaking Tub, Walk-In Closet(s), Split Floor Plan, Countertops – Quartz, Pantry, Radon System, Other
- Flooring: Carpet, Laminate, Luxury Vinyl
- Windows: Tilt Out Windows
- Basement: None
- Attic: Pull Down Stairs,Storage
- Number of fireplaces: 1
- Fireplace features: Gas Log
Interior area
- Total interior livable area: 2,190 sqft
Property
Parking
- Total spaces: 2
- Parking features: Attached, Key Pad Entry, Paved, Concrete
- Attached garage spaces: 2
- Has uncovered spaces: Yes
Features
- Levels: Two
- Stories: 2
- Patio & porch: Patio, Enclosed, Front Porch, Rear Porch
- Exterior features: Other
- Has view: Yes
- View description: Water
- Has water view: Yes
- Water view: Water
- Waterfront features: Water Access, Lake
- Body of water: Lake Hartwell
Lot
- Size: 6,969 Square Feet
- Features: Corner Lot, Other, Sprklr In Grnd-Partial Yd, Interior Lot, 1/2 Acre or Less
- Topography: Level
Details
- Parcel number: 2710201153
Construction
Type & style
- Home type: SingleFamily
- Architectural style: Bungalow,Cape Cod,Other
- Property subtype: Single Family Residence, Residential
Materials
- Hardboard Siding
- Foundation: Slab
- Roof: Architectural
Condition
- New Construction
- New construction: Yes
- Year built: 2026
Details
- Builder model: Camden
- Builder name: Dream Finders Homes
Utilities & green energy
- Sewer: Private Sewer
- Water: Public, Other
Community & HOA
Community
- Features: Boat Storage, Clubhouse, Common Areas, Street Lights, Pool, Sidewalks, Water Access, Other, Dog Park, Landscape Maintenance, Walking Trails
- Security: Smoke Detector(s)
- Subdivision: The Pier South
HOA
- Has HOA: Yes
- Services included: Common Area Ins., Electricity, Gas, Pool, Street Lights, Other/See Remarks, By-Laws
Location
- Region: Seneca
Financial & listing details
- Price per square foot: $172/sqft
- Date on market: 7/6/2026
Estimated market value
Not available
Estimated sales range
Not available
Not available
Price history
| Date | Event | Price |
|---|---|---|
| 7/6/2026 | Listed for sale | $376,518$172/sqft |
Source:  Greater Greenville AOR #1596896 Report a problem Greater Greenville AOR #1596896 Report a problem | ||
Public tax history
Tax history is unavailable.
Monthly payment
Est. payment
Payment breakdown
Explore the cost of this home by adjusting the details. Changes won't be saved.Climate risks
Neighborhood: 29678
Nearby schools
GreatSchools rating
- 4/10Ravenel Elementary SchoolGrades: PK-5Distance: 3 mi
- 6/10Seneca Middle SchoolGrades: 6-8Distance: 6.2 mi
- 6/10Seneca High SchoolGrades: 9-12Distance: 7.2 mi
Schools provided by the listing agent
- Elementary: Ravenel
- Middle: Seneca
- High: Seneca
Source: Greater Greenville AOR. This data may not be complete. We recommend contacting the local school district to confirm school assignments for this home.
- $472,1875 bd4 ba3.3k sqft724 Beautyberry Way LOT 89, Seneca, SC 29678New Construction

- $399,9903 bd3 ba2.1k sqft554 Hydrangea St LOT 67, Seneca, SC 29678New Construction
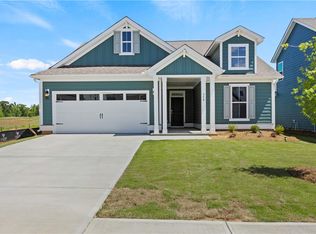
- $489,7935 bd4 ba3.3k sqft557 Hydrangea St LOT 46, Seneca, SC 29678New Construction

- $448,9035 bd4 ba2.5k sqft555 Hydrangea St LOT 47, Seneca, SC 29678New Construction

- $404,4024 bd4 ba2.4k sqft629 Sweetspire Trl #149, Seneca, SC 29678New Construction
- $409,3644 bd4 ba2.4k sqft631 Sweetspire Trl #148, Seneca, SC 29678New Construction
- $449,9905 bd4 ba3.3k sqft727 Beautyberry Way, Seneca, SC 29678Sold
- $364,0004 bd3 ba2.1k sqft469 Sweetbay St LOT 116, Seneca, SC 29678Sold
A local agent can set up tours, give advice and negotiate with sellers.
A local lender can help you make sure your offer is ready when you are.
Similar homes
- from $386,9904 bd3 ba2.5k sqftMorganton Plan, The Pier South, Seneca, SC 29678New Construction
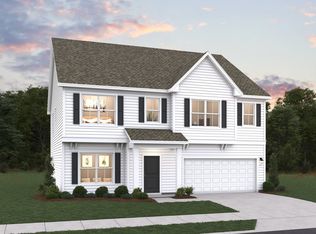 Dream Finders Homes
 - $389,9903 bd3 ba2.3k sqft468 Sweetbay Dr, Seneca, SC 29678New Construction
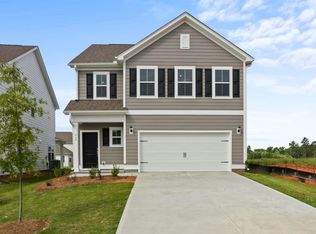 Greater Greenville AOR
 - $404,4024 bd4 ba2.4k sqft629 Sweetspire Trl #149, Seneca, SC 29678New Construction
 MLS ID #20303531, Whitney Dingle, DFH Realty Georgia, LLC. WUMLS
 - $409,3644 bd4 ba2.4k sqft631 Sweetspire Trl #148, Seneca, SC 29678New Construction
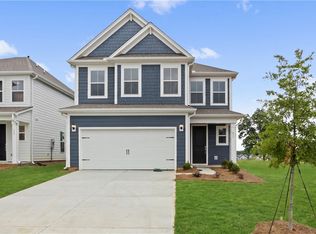 MLS ID #20303534, Whitney Dingle, DFH Realty Georgia, LLC. WUMLS
 - from $386,9904 bd3 ba2.5k sqftMorganton Plan, The Pier South, Seneca, SC 29678New ConstructionDream Finders Homes
- $387,7043 bd3 ba1.7k sqft470 Sweetbay Dr, Seneca, SC 29678New Construction
 CTMLS
CTMLS - $387,9903 bd3 ba2.3k sqft468 Sweetbay Dr Lot 110, Seneca, SC 29678New ConstructionMLS ID #20303861, Whitney Dingle, DFH Realty Georgia, LLC. WUMLS
- from $374,9903 bd3 ba2.1k sqftCamden w/ Bonus Plan, The Pier South, Seneca, SC 29678New ConstructionDream Finders Homes
- from $374,9903 bd3 ba2.1k sqftCamden w/ Bonus Plan, The Pier South, Seneca, SC 29678New ConstructionDream Finders Homes
- $399,9903 bd3 ba2.1k sqft554 Hydrangea St Lot 67, Seneca, SC 29678New ConstructionMLS ID #20302686, Whitney Dingle, DFH Realty Georgia, LLC. WUMLS
- from $363,9904 bd4 ba2.4k sqftWindermere Plan, The Pier South, Seneca, SC 29678New ConstructionDream Finders Homes
- from $363,9904 bd4 ba2.4k sqftWindermere Plan, The Pier South, Seneca, SC 29678New ConstructionDream Finders Homes
- from $348,9904 bd3 ba2.1k sqftStockton II Plan, The Pier South, Seneca, SC 29678New ConstructionDream Finders Homes
- from $348,9904 bd3 ba2.1k sqftStockton II Plan, The Pier South, Seneca, SC 29678New ConstructionDream Finders Homes
- $359,9903 bd3 ba1.7k sqft470 Sweetbay Dr Lot 111, Seneca, SC 29678New ConstructionMLS ID #20303303, Whitney Dingle, DFH Realty Georgia, LLC. WUMLS
- $349,9005 bd4 ba2.5k sqft703 Mertie Dr, Seneca, SC 29678For SaleMLS ID #20303333, Andrew Lamkin, EXP Realty LLC. WUMLS
- $397,8843 bd3 ba2.3k sqft268 Sweetbay Dr Lot 110, Seneca, SC 29678New ConstructionMLS ID #26019995, Kimberly Sexton. CTMLS
- $340,0004 bd4 ba2.5k sqft2000 Ridgeview Ln, Seneca, SC 29678For SaleMLS ID #20303478, Regina Bolt, Clardy Real Estate. WUMLS
- $404,4024 bd4 ba2.4k sqft629 Sweetspire Trl, Seneca, SC 29678New ConstructionDream Finders Homes
- $409,3644 bd4 ba2.4k sqft631 Sweetspire Trl, Seneca, SC 29678New ConstructionDream Finders Homes
