Welcome to 621-623 Termino Avenue, a beautifully remodeled duplex in Belmont Heights. Both units were extensively remodeled in the last 3 months. The modern finishes include luxury vinyl wide plank flooring, fresh interior paint. light fixtures, kitchens with new appliances, and Quartz countertops. Bathrooms have new countertops, and lighting. Both units are 3 bedroom and 3 baths and are unusually spacious at almost 1800 sq. ft. each. The layouts reflect a true pride of ownership focusing on privacy, comfort and functionality. One unit has a 2 car garage and the other has a 1 car garage plus driveway parking, which is a major difference between units with a total of 6 off street parking places. Both units have separate laundry rooms adjacent to the garages. Windows have been upgraded to dual paned. A large, fenced backyards are perfect for parties and pets! Perfect for an owner occupant with the ability to defer some of the mortgage with rental income or perfect for multi generational family living.... close but separate households. Located on a tree lined street 2 blocks from 4th street coffee shops, restaurants and boutiques. Residents have the perfect balance of coastal living with the beach only 1 mile away and the convenience for an easy commute access to the 710, 605 & 405 freeways. Units are walkable & bikeable to Req. Park's 18 hole golf course, Marine Stadium, CSULB, LB Rowing Center and award-winning Wilson High School.
For sale
Listed by: College Park Realty • Brian Gorman • Contact: 562-668-2390
Price cut: $49K (9/25)
$1,549,999
621 Termino Ave, Long Beach, CA 90814
6beds
6baths
3,740sqft
Duplex
Built in 1968
-- sqft lot
$1,536,700 Zestimate®
$414/sqft
$-- HOA
What's special
- 58 days
- 828
- 63
Likely to sell faster than
Zillow last checked:
Listing updated:
Listed by:
Brian Gorman DRE #01156844 562-668-2390,
College Park Realty,
Brian Binder DRE #01797780 562-225-8229,
College Park Realty
Source: CRMLS,MLS#: PW26172934 Originating MLS: California Regional MLS
Originating MLS: California Regional MLSFacts & features
Interior
Bedrooms & bathrooms
- Bedrooms: 6
- Bathrooms: 6
Rooms
- Room types: Bedroom, Kitchen, Laundry
Bedroom
- Features: All Bedrooms Up
Heating
- Radiant, Wall Furnace
Cooling
- Wall/Window Unit(s)
Appliances
- Included: Dishwasher, Electric Cooktop, Disposal, Refrigerator, Range Hood
- Laundry: Laundry Room
Features
- Open Floorplan, Quartz Counters, All Bedrooms Up
- Flooring: Carpet, Tile, Vinyl
- Windows: Double Pane Windows
- Has fireplace: No
- Fireplace features: None
- Common walls with other units/homes: 1 Common Wall
Interior area
- Total structure area: 3,740
- Total interior livable area: 3,740 sqft
Property
Parking
- Total spaces: 5
- Parking features: Direct Access, Driveway, Garage Faces Front, Garage, Garage Door Opener
- Garage spaces: 3
- Uncovered spaces: 2
Features
- Levels: Two
- Stories: 2
- Entry location: 1
- Pool features: None
- Spa features: None
- Fencing: Wood
Lot
- Size: 6,504 Square Feet
- Features: Back Yard, Sprinklers Timer, Sprinklers None, Yard
Details
- Parcel number: 7254027004
- Special conditions: Trust
Construction
Type & style
- Home type: MultiFamily
- Architectural style: Mid-Century Modern
- Property subtype: Duplex
- Attached to another structure: Yes
Materials
- Roof: Composition,Tar/Gravel
Condition
- Turnkey
- New construction: No
- Year built: 1968
Utilities & green energy
- Sewer: Public Sewer
- Water: Public
- Utilities for property: Electricity Connected
Community & HOA
Community
- Features: Biking, Sidewalks
- Subdivision: Belmont Heights (Bh)
Location
- Region: Long Beach
Financial & listing details
- Price per square foot: $414/sqft
- Tax assessed value: $759,988
- Date on market: 8/18/2026
- Cumulative days on market: 58 days
- Listing terms: Cash,Cash to New Loan,Conventional,Submit
- Inclusions: exterior shed
- Exclusions: Washer/Dryers
- Road surface type: Paved
Estimated market value
$1,536,700
$1.46M - $1.61M
Not available
Price history
| Date | Event | Price |
|---|---|---|
| 9/25/2026 | Price change | $1,549,999-3.1%$414/sqft |
Source:  CRMLS #PW26172934 Report a problem CRMLS #PW26172934 Report a problem | ||
| 8/18/2026 | Listed for sale | $1,599,000$428/sqft |
Source: CRMLS #PW26172934 Report a problem | ||
Public tax history
| Year | Property taxes | Tax assessment |
|---|---|---|
| 2026 | -- | $759,988 +2% |
| 2025 | $10,085 +4.7% | $745,087 +2% |
| 2024 | $9,632 +1.7% | $730,479 +2% |
| 2023 | $9,472 +6.4% | $716,156 +2% |
| 2022 | $8,899 +2.2% | $702,115 +2% |
| 2021 | $8,709 +0.3% | $688,349 +1% |
| 2020 | $8,684 | $681,292 +2% |
| 2019 | $8,684 +4.8% | $667,934 +2% |
| 2018 | $8,288 | $654,838 +2% |
| 2017 | $8,288 +1.1% | $641,999 +2% |
| 2016 | $8,201 +7.9% | $629,411 +1.5% |
| 2015 | $7,601 +4.9% | $619,958 +2% |
| 2014 | $7,246 | $607,815 +2.5% |
| 2012 | -- | $593,206 +2% |
| 2011 | -- | $581,576 +0.8% |
| 2010 | -- | $577,231 -0.2% |
| 2009 | -- | $578,603 +2% |
| 2008 | -- | $567,258 +2% |
| 2007 | -- | $556,136 +2% |
| 2006 | -- | $545,233 |
| 2005 | -- | $545,233 +4% |
| 2004 | -- | $524,063 +1.9% |
| 2003 | -- | $514,459 +2% |
| 2002 | -- | $504,373 +4% |
| 2000 | -- | $484,790 |
Find assessor info on the county website
Monthly payment
Est. payment
Payment breakdown
Explore the cost of this home by adjusting the details. Changes won't be saved.Climate risks
Neighborhood: Belmont Heights

Similar homes
- $1,497,7777 bd7 ba3.3k sqft2130 Elm Ave, Long Beach, CA 90806For Sale
 MLS ID #DW26151227, Gustavo Islas, Century 21 Allstars. CRMLS
 - $1,899,0006 bd4 ba2.6k sqft4124 East Broadway, Long Beach, CA 90803For Sale
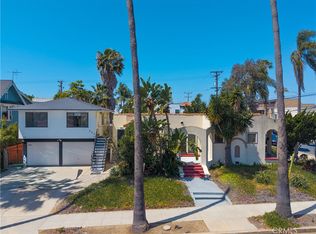 MLS ID #PV26079470, Marie Morgenstern, Berkshire Hathaway HomeService. CRMLS
 - $1,399,0004 bd2 ba2k sqft371 Manila Ave, Long Beach, CA 90814For Sale
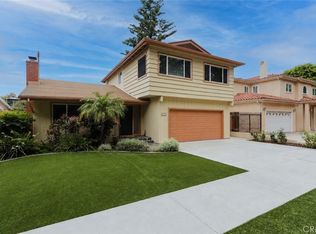 MLS ID #PW26113088, Speedy Watson, First Team Real Estate. CRMLS
 - $1,395,0004 bd4 ba2.4k sqft1417 Vuelta Grande Ave, Long Beach, CA 90815For Sale
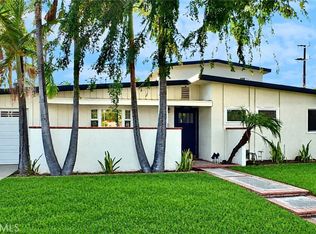 MLS ID #PW26210614, Michael Roland, Coldwell Banker Realty. CRMLS
