Welcome to an exceptional executive residence where refined living, thoughtful updates, and effortless entertaining come together in a truly inviting setting. Ideally positioned on a quiet cul-de-sac and within walking distance of Adams Elementary and the Tennis Center, this stunning 4-bedroom, 4.5-bath home offers an impressive blend of space, comfort, and convenience. From the moment you arrive, the 3-car garage and beautifully maintained setting make an impressive first impression. Inside, generous living spaces provide the perfect backdrop for both sophisticated entertaining and comfortable everyday living. The full finished basement takes the home to another level, featuring an incredible bar and entertainment area designed to be the heart of gatherings with family and friends. Whether hosting game nights, celebrations, or relaxing evenings, this space is truly an entertainer’s dream. The home has also been thoughtfully maintained and updated, offering valuable peace of mind with a new sump pump installed in 2026, a roof approximately 3 years old, HVAC approximately 5 years old, and new appliances. Outside, enjoy the privacy and tranquility of a quiet backyard—a peaceful retreat for morning coffee, summer evenings, or entertaining guests. With four spacious bedrooms, four-and-a-half baths, a finished lower level, three-car garage, desirable cul-de-sac location, and an impressive list of recent updates, this executive home offers the space and lifestyle you've been looking for.
For sale
Price cut: $20K (10/16)
$649,000
6210 Woodview Pass, Midland, MI 48642
4beds
4,661sqft
Single Family Residence
Built in 1999
0.4 Acres Lot
$632,600 Zestimate®
$139/sqft
$-- HOA
What's special
Full finished basementFinished lower levelFour-and-a-half bathsFour spacious bedroomsQuiet cul-de-sacGenerous living spacesDesirable cul-de-sac location
- 20 days
- 1,414
- 91
Zillow last checked:
Listing updated:
Listed by:
Alicia Sheridan,
RE/MAX Results 989-686-3400
Source: MiRealSource,MLS#: 50223365 Originating MLS: Bay County REALTOR Association
Facts & features
Interior
Bedrooms & bathrooms
- Bedrooms: 4
- Bathrooms: 5
- Full bathrooms: 4
- 1/2 bathrooms: 1
- Main level bathrooms: 1
- Main level bedrooms: 1
Bedroom 1
- Features: Carpet
- Level: Main
- Area: 252
- Dimensions: 14 x 18
Bedroom 2
- Features: Carpet
- Level: Second
- Area: 208
- Dimensions: 16 x 13
Bedroom 3
- Features: Carpet
- Level: Second
- Area: 180
- Dimensions: 12 x 15
Bedroom 4
- Features: Carpet
- Level: Second
- Area: 192
- Dimensions: 12 x 16
Bathroom 1
- Level: Main
Bathroom 2
- Level: Second
Bathroom 3
- Level: Second
Bathroom 4
- Level: Basement
Dining room
- Area: 180
- Dimensions: 12 x 15
Kitchen
- Features: Wood
- Level: Main
- Area: 210
- Dimensions: 14 x 15
Living room
- Features: Wood
- Area: 560
- Dimensions: 20 x 28
Office
- Area: 165
- Dimensions: 11 x 15
Heating
- Forced Air, Natural Gas
Cooling
- Central Air
Features
- Flooring: Carpet, Wood
- Has basement: Yes
- Number of fireplaces: 1
- Fireplace features: Gas
Interior area
- Total structure area: 5,230
- Total interior livable area: 4,661 sqft
- Finished area above ground: 3,130
- Finished area below ground: 1,531
Property
Parking
- Total spaces: 3
- Parking features: Attached, Garage Door Opener
- Attached garage spaces: 3
Features
- Levels: Two
- Stories: 2
- Frontage type: Road
- Frontage length: 100
Lot
- Size: 0.4 Acres
- Dimensions: 100 x 174
- Features: Cul-De-Sac, Dead End, Subdivision, Walk to School, Sidewalks, City Lot
Details
- Parcel number: 140310410
- Zoning description: Residential
- Special conditions: Private
Construction
Type & style
- Home type: SingleFamily
- Architectural style: Traditional
- Property subtype: Single Family Residence
Materials
- Brick, Cedar
- Foundation: Basement
Condition
- Year built: 1999
Utilities & green energy
- Sewer: Public Sanitary
- Water: Public
Community & HOA
Community
- Subdivision: Woodview Pass Estates
HOA
- Has HOA: No
Location
- Region: Midland
Financial & listing details
- Price per square foot: $139/sqft
- Tax assessed value: $653,400
- Annual tax amount: $10,777
- Date on market: 9/30/2026
- Cumulative days on market: 21 days
- Listing agreement: Exclusive Right To Sell
- Listing terms: Cash,Conventional
Estimated market value
$632,600
$601,000 - $664,000
$3,034/mo
Price history
| Date | Event | Price |
|---|---|---|
| 10/16/2026 | Price change | $649,000-3%$139/sqft |
Source:  MIDMLS #50223361 Report a problem | ||
| 9/29/2026 | Listed for sale | $669,000+49%$144/sqft |
Source: MIDMLS #50223361 Report a problem | ||
| 3/24/2021 | Listing removed | -- |
Source: Owner Report a problem | ||
| 10/30/2020 | Listing removed | $449,000$96/sqft |
Source: Owner Report a problem | ||
| 9/30/2020 | Pending sale | $449,000$96/sqft |
Source: Owner Report a problem | ||
| 9/22/2020 | Listed for sale | $449,000-0.2%$96/sqft |
Source: Owner Report a problem | ||
| 6/9/2020 | Listing removed | $450,000$97/sqft |
Source: Modern Realty #50008406 Report a problem | ||
| 5/26/2020 | Price change | $450,000-2%$97/sqft |
Source: Modern Realty #50008406 Report a problem | ||
| 5/8/2020 | Listed for sale | $459,000$98/sqft |
Source: Modern Realty #50008406 Report a problem | ||
| 4/1/2020 | Listing removed | $459,000$98/sqft |
Source: Modern Realty #50008406 Report a problem | ||
| 3/17/2020 | Listed for sale | $459,000+28.2%$98/sqft |
Source: Modern Realty #50008406 Report a problem | ||
| 4/10/2018 | Sold | $358,000-5.5%$77/sqft |
Source: Agent Provided Report a problem | ||
| 2/14/2018 | Pending sale | $379,000$81/sqft |
Source: Ayre/Rhinehart REALTORS #30911212 Report a problem | ||
| 1/2/2018 | Price change | $379,000-1.6%$81/sqft |
Source: Ayre/Rhinehart REALTORS #1766892 Report a problem | ||
| 12/4/2017 | Price change | $385,000-1.3%$83/sqft |
Source: Ayre/Rhinehart REALTORS #1766892 Report a problem | ||
| 11/8/2017 | Listed for sale | $389,900+3.7%$84/sqft |
Source: Ayre/Rhinehart REALTORS #1766892 Report a problem | ||
| 12/23/2013 | Sold | $376,000$81/sqft |
Source: Agent Provided Report a problem | ||
| 5/31/2013 | Sold | $376,000-11.3%$81/sqft |
Source: Agent Provided Report a problem | ||
| 5/19/2013 | Pending sale | $424,000$91/sqft |
Source: CENTURY 21 Signature Realty #365286 Report a problem | ||
| 4/17/2013 | Price change | $424,000-3.4%$91/sqft |
Source: CENTURY 21 Signature Realty #365286 Report a problem | ||
| 11/28/2012 | Listed for sale | $439,000+7.1%$94/sqft |
Source: Coldwell Banker Alliance Group #122260 Report a problem | ||
| 4/12/1999 | Sold | $410,000$88/sqft |
Source: Agent Provided Report a problem | ||
Public tax history
| Year | Property taxes | Tax assessment |
|---|---|---|
| 2025 | -- | $326,700 +5.9% |
| 2024 | -- | $308,600 +33.3% |
| 2023 | -- | $231,500 |
| 2022 | -- | $231,500 -2.4% |
| 2021 | -- | $237,300 +20.8% |
| 2020 | -- | $196,400 +1.9% |
| 2019 | $6,765 | $192,700 -9.4% |
| 2018 | -- | $212,800 +15.3% |
| 2017 | -- | $184,500 +0.1% |
| 2016 | -- | $184,300 -15.2% |
| 2012 | -- | $217,400 |
| 2011 | -- | $217,400 |
| 2010 | -- | $217,400 -2% |
| 2009 | -- | $221,800 -3% |
| 2008 | -- | $228,700 |
| 2007 | -- | $228,700 |
| 2006 | -- | $228,700 +1% |
| 2005 | -- | $226,400 +2% |
| 2004 | -- | $222,000 +3% |
| 2003 | -- | $215,500 |
Find assessor info on the county website
Monthly payment
Est. payment
Payment breakdown
Explore the cost of this home by adjusting the details. Changes won't be saved.Climate risks
Neighborhood: 48642
Nearby schools
Schools provided by the listing agent
- District: Midland Public Schools
Source: MiRealSource. This data may not be complete. We recommend contacting the local school district to confirm school assignments for this home.
Similar homes
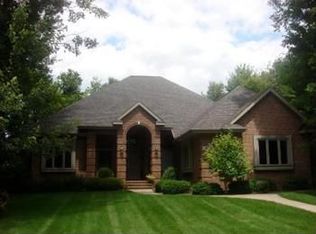
- $599,9994 bd3 ba4k sqft6003 Evergreen St, Midland, MI 48642For Sale
 MLS ID #20261071905, Jaime Vasquez, Century 21 Metro Brokers. Realcomp II
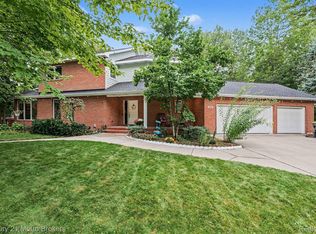
- $620,0005 bd4 ba3.1k sqft1315 Foxwood Dr, Midland, MI 48642For Sale
 MLS ID #50221768, Alicia Manceau, Century 21 Signature Realty Midland. MIDMLS
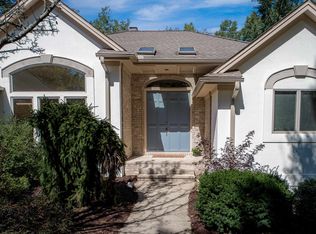
- $524,9004 bd4 ba3.9k sqft6203 Peachtree Cir, Midland, MI 48642For Sale
 MLS ID #50224083, Christina Reimer, RE/MAX of Midland. MiRealSource
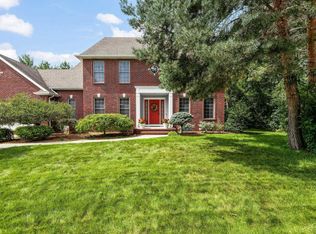
- $689,9995 bd4 ba4.6k sqft3900 E Morel Ct, Midland, MI 48642For Sale
 MLS ID #50219865, Karen Sirrine, RE/MAX of Midland. MiRealSource
- $510,0004 bd3 ba3.5k sqft6119 Courtside, Midland, MI 48642For SaleMLS ID #50221162, Holly Reinke, Berkshire Hathaway HomeServices. MiRealSource
- $588,0005 bd5 ba4.5k sqft4618 Wild Pine Ct N, Midland, MI 48642For SaleMLS ID #50219025, The Ryan Valderas & Erica Roseberry Team, Berkshire Hathaway HomeServices, Bay City. MiRealSource
- $690,0005 bd5 ba5.2k sqft5004 Bristlecone Dr, Midland, MI 48642For SaleMLS ID #50217583, Matt Smith, Modern Realty. MiRealSource
- $484,9003 bd3 ba2.8k sqft1401 Montague St, Midland, MI 48642For SaleMLS ID #50222902, Alicia Manceau, Century 21 Signature Realty Midland. MIDMLS
- $699,8005 bd4 ba2.5k sqft4455 N Ehlers Rd, Midland, MI 48642For SaleMLS ID #50224541, Carrie Postma, RE/MAX of Midland. MIDMLS
- $413,0004 bd3 ba2.9k sqft301 E Chapel Ln, Midland, MI 48642For SaleMLS ID #50225242, Miaomiao (Ava) Dong, Century 21 Signature Realty Midland. MiRealSource
- $450,0005 bd4 ba3.3k sqft1901 Trail Wood Cir E, Midland, MI 48642For SaleMLS ID #50224826, Jerri Scurfield, Ayre/Rhinehart REALTORS. MiRealSource
- $495,0004 bd3 ba2.7k sqft2240 E El Rancho Dr, Midland, MI 48642For SaleMLS ID #50224374, Matthew Montbriand, RE/MAX of Midland. MIDMLS
- $637,9004 bd3 ba2.5k sqft2140 N Five Mile Rd, Midland, MI 48642For SaleMLS ID #20261076094, Jeff Glover, KW Professionals. Realcomp II
- $755,0005 bd4 ba4.5k sqft4010 E Old Pine Trl, Midland, MI 48642For SaleMLS ID #50213097, Denise Vinson, Century 21 Signature Realty Midland. MIDMLS
- $400,0004 bd4 ba2.4k sqft6006 Summerset Dr, Midland, MI 48640For SaleMLS ID #50225292, Katrin Thorson, Ayre Rhinehart Real Estate Partners. MIDMLS
- $459,0004 bd3 ba3.8k sqft2797 N Tupelo Dr, Midland, MI 48642For SaleMLS ID #50223273, Jim Swanton, Modern Realty. MiRealSource
- $379,9004 bd4 ba2.3k sqft7621 Winding Creek Ct, Midland, MI 48642For SaleMLS ID #50225135, Abby Enszer, Berkshire Hathaway HomeServices. MiRealSource
- $499,0004 bd4 ba2.6k sqft2482 N Trail Rd, Midland, MI 48642For SaleMLS ID #50213495, Michelle Hill, Ayre Rhinehart Real Estate Partners. MIDMLS
- $599,0005 bd6 ba5.8k sqft5004 Warblers Way, Midland, MI 48640For SaleMLS ID #50216531, Bryan Gardner, Modern Realty. MiRealSource
- $529,0004 bd5 ba3.6k sqft2005 Springwood Dr, Midland, MI 48640For SaleMLS ID #50223229, Taylor Ozimac, Ayre Rhinehart Real Estate Partners. MIDMLS
