Welcome home to this impressive 3-bedroom, 2-full-bath ranch tucked away on a quiet cul-de-sac in desirable Concord Hill! Step inside to an inviting open floor plan where the kitchen flows seamlessly into the spacious great room—perfect for everyday living and entertaining. Just beyond, the great room opens to a bright and airy three-season room, providing even more space to relax and enjoy the backyard. The kitchen comes fully equipped with appliances, and the convenient main-level laundry includes the washer and dryer. Both full bathrooms have been recently updated, while the spacious primary suite offers a relaxing retreat complete with a soaking tub with jets. This home has been thoughtfully updated throughout! Improvements include windows (2023), exterior white paint (2023), interior paint (2024), ceilings sanded and repainted (2024), updated light fixtures and ceiling fans (2024), new light switches and select electrical outlets (2024), new garbage disposal (2025), and two new toilets (2026). These updates give the home a fresh, clean, move-in-ready feel. Outside, step onto the deck off the three-season room and enjoy the fenced backyard and included hot tub—a great setting for relaxing, entertaining, or enjoying a quiet evening at home. With an excellent cul-de-sac location, numerous recent updates, and a floor plan designed for comfortable living, this Concord Hill ranch is ready to welcome its next owner!
Active
Price cut: $4.9K (10/19)
$225,000
6216 Belle Isle Ln, Fort Wayne, IN 46835
3beds
1,028sqft
Single Family Residence
Built in 1988
9,099 Square Feet Lot
$219,900 Zestimate®
$--/sqft
$7/mo HOA
What's special
Fenced backyardInviting open floor planExcellent cul-de-sac locationSoaking tub with jetsIncluded hot tub
- 24 days
- 1,290
- 152
Likely to sell faster than
Zillow last checked:
Listing updated:
Listed by:
Corey L Malcolm 260-490-1590,
RE/MAX Results
Source: IRMLS,MLS#: 202640055
Facts & features
Interior
Bedrooms & bathrooms
- Bedrooms: 3
- Bathrooms: 2
- Full bathrooms: 2
- Main level bedrooms: 3
Bedroom 1
- Level: Main
Bedroom 2
- Level: Main
Kitchen
- Level: Main
- Area: 156
- Dimensions: 13 x 12
Living room
- Level: Main
- Area: 280
- Dimensions: 20 x 14
Heating
- Natural Gas, Forced Air
Cooling
- Central Air
Appliances
- Included: Disposal, Dishwasher, Microwave, Refrigerator, Washer, Dryer-Electric, Gas Oven, Gas Range, Gas Water Heater
Features
- Beamed Ceilings, Vaulted Ceiling(s), Laminate Counters, Entrance Foyer
- Flooring: Carpet, Tile
- Windows: Skylight(s)
- Has basement: No
- Has fireplace: No
Interior area
- Total structure area: 1,028
- Total interior livable area: 1,028 sqft
- Finished area above ground: 1,028
- Finished area below ground: 0
Video & virtual tour
Property
Parking
- Total spaces: 2
- Parking features: Attached, Garage Door Opener, Concrete
- Attached garage spaces: 2
- Has uncovered spaces: Yes
Features
- Levels: One
- Stories: 1
- Patio & porch: Deck, Porch Covered
- Fencing: Wood
Lot
- Size: 9,099 Square Feet
- Dimensions: 70x130
- Features: Cul-De-Sac, Level, Few Trees, City/Town/Suburb
Details
- Parcel number: 020809431012.000072
- Zoning: R1
Construction
Type & style
- Home type: SingleFamily
- Architectural style: Ranch
- Property subtype: Single Family Residence
Materials
- Brick, Vinyl Siding
- Foundation: Slab
- Roof: Dimensional Shingles
Condition
- New construction: No
- Year built: 1988
Utilities & green energy
- Sewer: City
- Water: City
- Utilities for property: Cable Connected
Community & HOA
Community
- Security: Smoke Detector(s)
- Subdivision: Concord Hill
HOA
- Has HOA: Yes
- HOA fee: $82 annually
Location
- Region: Fort Wayne
Financial & listing details
- Tax assessed value: $211,600
- Annual tax amount: $2,171
- Date on market: 9/27/2026
- Listing terms: Cash,Conventional,FHA,VA Loan
Estimated market value
$219,900
$209,000 - $231,000
$1,748/mo
Price history
| Date | Event | Price |
|---|---|---|
| 10/19/2026 | Price change | $225,000-2.1% |
Source:  IRMLS #202640055 Report a problem | ||
| 9/27/2026 | Listed for sale | $229,900+48.4% |
Source: IRMLS #202640055 Report a problem | ||
| 11/15/2021 | Listing removed | -- |
Source:  Coldwell Banker Real Estate Group Report a problem | ||
| 10/11/2021 | Pending sale | $154,900$151/sqft |
Source: Coldwell Banker Real Estate Group #202142647 Report a problem | ||
| 10/10/2021 | Listed for sale | $154,900$151/sqft |
Source: Coldwell Banker Real Estate Group #202142647 Report a problem | ||
| 10/10/2021 | Pending sale | $154,900 |
Source: IRMLS #202142647 Report a problem | ||
| 10/9/2021 | Listed for sale | $154,900+14.7% |
Source: IRMLS #202142647 Report a problem | ||
| 12/3/2019 | Listing removed | $135,000$131/sqft |
Source: Coldwell Banker Real Estate Group #201950725 Report a problem | ||
| 11/22/2019 | Price change | $135,000-3.5%$131/sqft |
Source: Coldwell Banker The Real Estate Group #201950725 Report a problem | ||
| 11/6/2019 | Price change | $139,900-3.5%$136/sqft |
Source: Coldwell Banker Real Estate Group #201947326 Report a problem | ||
| 10/28/2019 | Listed for sale | $145,000+43.6%$141/sqft |
Source: Coldwell Banker The Real Estate Group #201947326 Report a problem | ||
| 2/27/2017 | Sold | $101,000-8.1%$98/sqft |
Source: Agent Provided Report a problem | ||
| 12/8/2016 | Listed for sale | $109,900+119.8%$107/sqft |
Source: North Eastern Group Realty #201654226 Report a problem | ||
| 3/12/2012 | Sold | $50,000$49/sqft |
Source: Public Record Report a problem | ||
Public tax history
| Year | Property taxes | Tax assessment |
|---|---|---|
| 2025 | $2,171 +8.7% | $211,600 +10.6% |
| 2024 | $1,997 +22.4% | $191,400 +3.6% |
| 2023 | $1,632 +2.5% | $184,700 +24.6% |
| 2022 | $1,592 +14.4% | $148,200 +2.6% |
| 2021 | $1,392 +6.8% | $144,400 +11.6% |
| 2020 | $1,302 +11.8% | $129,400 +6.2% |
| 2019 | $1,165 +20.8% | $121,900 +9.6% |
| 2018 | $964 -38.5% | $111,200 +12.7% |
| 2017 | $1,567 +4.2% | $98,700 +37.3% |
| 2016 | $1,503 +1.2% | $71,900 +0.6% |
| 2014 | $1,486 -0.3% | $71,500 -0.4% |
| 2013 | $1,490 | $71,800 -20.2% |
| 2011 | -- | $90,000 -8.3% |
| 2010 | -- | $98,100 +6.9% |
| 2007 | -- | $91,800 +16.9% |
| 2005 | -- | $78,500 |
| 2004 | -- | $78,500 +72.1% |
| 2001 | -- | $45,600 +200% |
| 1999 | -- | $15,200 |
Find assessor info on the county website
Monthly payment
Est. payment
Payment breakdown
Explore the cost of this home by adjusting the details. Changes won't be saved.Climate risks
Neighborhood: Concord Hills
Nearby schools
Schools provided by the listing agent
- Elementary: Shambaugh
- Middle: Jefferson
- High: Northrop
- District: Fort Wayne Community
Source: IRMLS. This data may not be complete. We recommend contacting the local school district to confirm school assignments for this home.
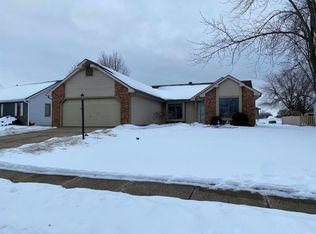
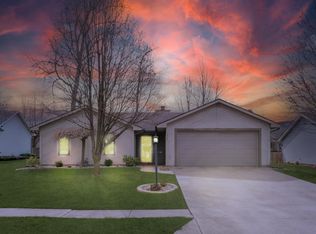

Similar homes
- $254,9003 bd2 ba1.4k sqft7721 Westford Ct, Fort Wayne, IN 46835For Sale
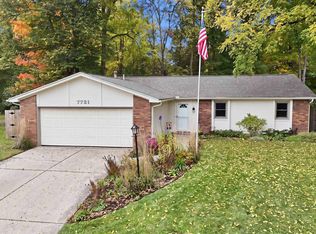 MLS ID #202643207, Kenson Dhanie, Mike Thomas Assoc., Inc. IRMLS
- $204,9003 bd2 ba1.1k sqft6025 Revere Pl, Fort Wayne, IN 46835For Sale
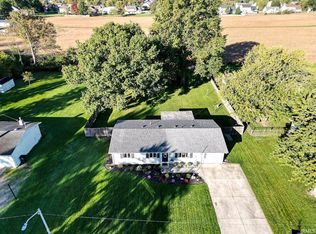 MLS ID #202643434, Pete Hilty, Coldwell Banker Real Estate Gr. IRMLS
- $239,9003 bd2 ba1.3k sqft7212 Wood Meadows Ln, Fort Wayne, IN 46835For Sale
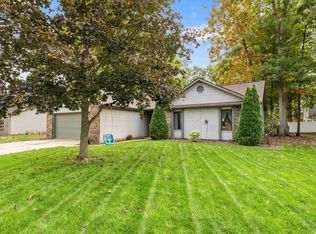 MLS ID #202643265, Jason Satkowiak, RE/MAX Results. IRMLS
- $225,0003 bd2 ba1.1k sqft4916 Greenfield Dr, Fort Wayne, IN 46835For Sale
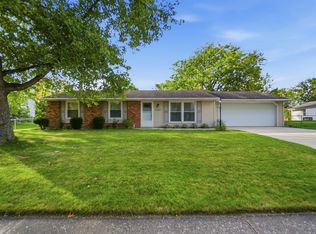 MLS ID #202642469, Andrew Overy, eXp Realty, LLC. IRMLS
