Welcome to 6218 Scotchwood Dr, where thoughtful updates, comfortable living, and a convenient Katy location come together! This 3-bedroom, 2.5-bath home offers 1,634 sq ft, of open-concept living area. The kitchen opens to the family room and features a breakfast bar, pantry, and gas range—perfect for everyday living and entertaining. Enjoy peace of mind with a recently replaced roof (2024), dishwasher (2026), plus HVAC, water heater, LVP flooring, and carpet updated in 2020. Upstairs, the spacious primary suite features an en-suite bath and large walk-in closet. A covered front porch, fenced backyard, and detached garage complete the home. Located in Cy-Fair ISD with convenient access to Hwy 6 and Grand Parkway, this Katy, TX home delivers the updates, location, and value buyers are looking for. Schedule your private showing and come see it today!
For sale
$220,000
6218 Scotchwood Dr, Katy, TX 77449
3beds
1,634sqft
Single Family Residence
Built in 2004
4,199 Square Feet Lot
$220,700 Zestimate®
$135/sqft
$21/mo HOA
What's special
Detached garageLarge walk-in closetFenced backyardCovered front porchGas rangeBreakfast barSpacious primary suite
- 2 hours |
- 45 |
- 4 |
Zillow last checked:
Listing updated:
Listed by:
Megan Blan TREC #0697286 832-330-7590,
Blair Realty Group
Source: HAR,MLS#: 14692167
Facts & features
Interior
Bedrooms & bathrooms
- Bedrooms: 3
- Bathrooms: 3
- Full bathrooms: 2
- 1/2 bathrooms: 1
Rooms
- Room types: Utility Room
Primary bedroom
- Level: Second
- Area: 234
- Dimensions: 18x13
Bedroom
- Level: Second
- Area: 110
- Dimensions: 11x10
Bedroom
- Level: Second
- Area: 121
- Dimensions: 11x11
Dining room
- Level: First
- Area: 135
- Dimensions: 15x9
Kitchen
- Level: First
- Area: 180
- Dimensions: 15x12
Living room
- Level: First
- Area: 242
- Dimensions: 22x11
Heating
- Electric
Cooling
- Electric
Appliances
- Included: Disposal, Microwave, Dishwasher
Features
- All Bedrooms Up
Interior area
- Total structure area: 1,634
- Total interior livable area: 1,634 sqft
Property
Parking
- Total spaces: 2
- Parking features: Attached
- Attached garage spaces: 2
Features
- Stories: 2
- Patio & porch: Porch
- Fencing: Back Yard
Lot
- Size: 4,199 Square Feet
- Features: Back Yard, Subdivided, 0 Up To 1/4 Acre
Details
- Parcel number: 1243180030020
Construction
Type & style
- Home type: SingleFamily
- Architectural style: Traditional
- Property subtype: Single Family Residence
Materials
- Unknown
- Foundation: Slab
- Roof: Composition
Condition
- New construction: No
- Year built: 2004
Utilities & green energy
- Water: Water District
Community & HOA
Community
- Subdivision: Brenwood Park
HOA
- Has HOA: Yes
- HOA fee: $250 annually
Location
- Region: Katy
Financial & listing details
- Price per square foot: $135/sqft
- Tax assessed value: $221,865
- Annual tax amount: $5,080
- Date on market: 8/20/2026
Estimated market value
$220,700
$210,000 - $232,000
$1,798/mo
Price history
| Date | Event | Price |
|---|---|---|
| 8/20/2026 | Listed for sale | $220,000+25.7%$135/sqft |
Source:  HAR #14692167 Report a problem HAR #14692167 Report a problem | ||
| 1/9/2021 | Listing removed | -- |
Source:  Keller Williams Report a problem Keller Williams Report a problem | ||
| 9/26/2020 | Pending sale | $175,000$107/sqft |
Source: Keller Williams Platinum #96698642 Report a problem | ||
| 9/25/2020 | Listed for sale | $175,000$107/sqft |
Source: Keller Williams Platinum #96698642 Report a problem | ||
Public tax history
| Year | Property taxes | Tax assessment |
|---|---|---|
| 2025 | $1,563 -9.1% | $221,865 -2.4% |
| 2024 | $1,720 +6.4% | $227,425 -3.3% |
| 2023 | $1,616 +69.1% | $235,281 +21.6% |
| 2022 | $956 | $193,553 +19.7% |
| 2021 | -- | $161,636 +14.4% |
| 2020 | $876 +8.3% | $141,327 -1% |
| 2019 | $809 -63.1% | $142,794 +8.6% |
| 2018 | $2,190 | $131,445 |
| 2017 | $2,190 +10.3% | $131,445 +7.4% |
| 2016 | $1,986 +7.4% | $122,374 +7.4% |
| 2015 | $1,850 | $113,925 +23.2% |
| 2014 | $1,850 | $92,448 +32.3% |
| 2013 | -- | $69,870 -6.4% |
| 2012 | -- | $74,613 |
| 2011 | -- | $74,613 |
| 2010 | -- | $74,613 -5.6% |
| 2009 | -- | $79,065 -20.1% |
| 2008 | -- | $98,972 -4.7% |
| 2007 | -- | $103,858 +1.2% |
| 2006 | -- | $102,610 |
| 2005 | -- | $102,610 |
Find assessor info on the county website
Monthly payment
Est. payment
Payment breakdown
Explore the cost of this home by adjusting the details. Changes won't be saved.Climate risks
Neighborhood: 77449
Nearby schools
GreatSchools rating
- 5/10McFee Elementary SchoolGrades: PK-5Distance: 0.5 mi
- 4/10Thornton Middle SchoolGrades: 6-8Distance: 1.3 mi
- 5/10Cypress Lakes High SchoolGrades: 9-12Distance: 0.4 mi
Schools provided by the listing agent
- Elementary: Mcfee Elementary School
- Middle: Thornton Middle School (Cy-Fair)
- High: Cypress Lakes High School
Source: HAR. This data may not be complete. We recommend contacting the local school district to confirm school assignments for this home.
- $199,6003 bd2 ba1.2k sqft6214 Scotchwood Dr, Katy, TX 77449Off Market

- $224,6003 bd3 ba1.6k sqft6222 Scotchwood Dr, Katy, TX 77449Off Market
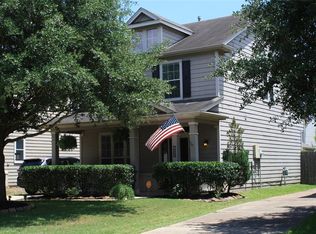
- $219,9003 bd2 ba1.6k sqft6210 Scotchwood Dr, Katy, TX 77449Off Market

- $194,7002 bd2 ba1.3k sqft6226 Scotchwood Dr, Katy, TX 77449Off Market

- $225,6003 bd2 ba1.5k sqft6206 Scotchwood Dr, Katy, TX 77449Off Market
- $210,5003 bd3 ba1.4k sqft6211 Gillian Park Dr, Katy, TX 77449Off Market
- $206,4002 bd2 ba1.6k sqft6215 Gillian Park Dr, Katy, TX 77449Off Market
- $191,7002 bd2 ba1.1k sqft6230 Scotchwood Dr, Katy, TX 77449Off Market
A local agent can set up tours, give advice and negotiate with sellers.
Similar homes
- $239,0003 bd3 ba1.7k sqft19638 Plantation Tree Ct, Katy, TX 77449For Sale
 MLS ID #33412527, Lisa Flores, Keller Williams Premier Realty. HAR
 - $--3 bd2 ba1.3k sqft5922 Camron Point Cir, Katy, TX 77449Auction
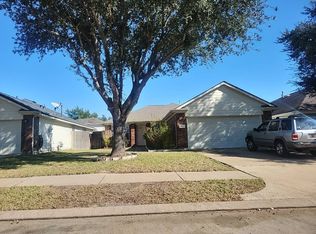 Auction.com 2
 - $224,0003 bd2 ba1.6k sqft18806 Driftwood Springs Dr, Katy, TX 77449For Sale
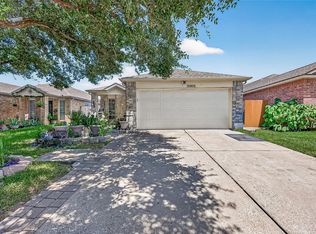 MLS ID #24977716, David Solano, Keller Williams Memorial. HAR
 - $228,0003 bd2 ba1.6k sqft19311 Otter Trail Ct, Katy, TX 77449For Sale
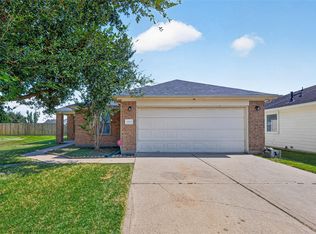 MLS ID #27498884, James Chen, NX Realty. HAR
 - $240,0003 bd3 ba1.7k sqft18826 Reynolds Park Dr, Katy, TX 77449For SaleMLS ID #33189905, Susan Wood, Home Sweet Home Real Estate Group. HAR
- $250,0003 bd2 ba1.3k sqft6719 Prairie Village Dr, Katy, TX 77449For SaleMLS ID #2195586, Jacob Lopez, LPT Realty, LLC. HAR
- $244,9003 bd2 ba1.4k sqft18806 S Wimbledon Dr, Katy, TX 77449For SaleMLS ID #65895170, Lynette Thomas, Entera Realty LLC. HAR
- $269,9004 bd2 ba1.9k sqft5918 Durango Mist Ln, Katy, TX 77449For SaleMLS ID #91979377, Yi French, JLA Realty. HAR
- $239,0003 bd3 ba1.6k sqft18819 Sandelford Dr, Katy, TX 77449For SaleMLS ID #84564516, Bea Flores, Sovereign Real Estate Grp. HAR
- $229,9003 bd2 ba1.2k sqft5906 Destiny Park Ct, Katy, TX 77449For SaleMLS ID #44387150, Lynette Thomas, Entera Realty LLC. HAR
- $235,0004 bd3 ba1.5k sqft6249 Lone Prairie Way, Katy, TX 77449For SaleMLS ID #71473618, Cary White, Compass RE Texas, LLC - Houston. HAR
- $240,0004 bd2 ba1.4k sqft18835 Driftwood Springs Dr, Katy, TX 77449For SaleMLS ID #76799298, Aarav Sajan, MIH REALTY, LLC. HAR
- $219,5003 bd2 ba1.1k sqft18147 Dinner Creek Dr, Katy, TX 77449For SaleMLS ID #22733922, Michael Yaman, Champions NextGen Real Estate. HAR
- $250,0003 bd2 ba1.8k sqft6326 Bonnie Chase Ln, Katy, TX 77449For SaleMLS ID #63707278, Tara Hall, Keller Williams Realty Professionals. HAR
- $229,9003 bd2 ba1.5k sqft19651 Plantation Grove Trl, Katy, TX 77449For SaleMLS ID #37301670, Jason Wilson, Texas United Realty. HAR
- $231,5004 bd3 ba2k sqft19546 Concho Springs Dr, Katy, TX 77449For SaleMLS ID #72284154, Cleo Griffith, Griffith Real Estate Services. HAR
- $254,9004 bd3 ba1.8k sqft6507 Amberfield Ln, Katy, TX 77449For SaleMLS ID #45272082, Shanoop Kothari, M&M Realty. HAR
- $279,0003 bd3 ba1.9k sqft18518 Snowy River Ln, Katy, TX 77449For SaleMLS ID #38685037, Wenqian Zhao, Houcon Realty LLC. HAR
- $285,0004 bd3 ba2.3k sqft5814 Brenwood Glen Trl, Katy, TX 77449For SaleMLS ID #52699811, Bertha Garcia, HomeSmart. HAR
- $245,0003 bd2 ba1.5k sqft19411 Orchard Mill Ln, Katy, TX 77449For SaleMLS ID #32729003, Jodi Willis, NextHome Realty Center. HAR
