PRICE REDUCED TO $240,000! More space. More possibilities. More value. This versatile home offers approximately 2,000 sq. ft. of living space featuring: 3 Bedrooms 3 Full Bathrooms Finished Basement Bonus Room with Walk-In Closet Full Bathroom on Every Level Flexible Space for Guests, Home Office, Gym, or Hobby Room Whether you're looking for a place to call home or an investment opportunity, this property offers plenty of room to customize and build equity while enjoying a functional layout that fits a variety of lifestyles. • NEW Kitchen Appliances • NEW Washer & Dryer Installed after closing for added value and convenience. SELLER IS A LICENSED REALTOR IN THE STATE OF KENTUCKY!! Finished basement includes bonus room with walk-in closet that has previously been used as a bedroom. Sellers will install new kitchen appliances including a washer and dryer after closing, which may require delayed possession.
Pending
Price cut: $18K (7/14)
$240,000
6219 Serenity Ct, Louisville, KY 40219
3beds
2,097sqft
:
Get pre-qualified$1,606/mo
Single Family Residence
Built in 1995
9,147 Square Feet Lot
$239,300 Zestimate®
$114/sqft
$-- HOA
What's special
New kitchen appliances
- 77 days |
- 866 |
- 24 |
Zillow last checked:
Listing updated:
Listed by:
Katrina C Goatley-Forehand,
Red 1 Realty LLC
Source: Metro Search Inc. LLC DBA Apex MLS,MLS#: 1717123
Facts & features
Interior
Bedrooms & bathrooms
- Bedrooms: 3
- Bathrooms: 3
- Full bathrooms: 3
Primary bedroom
- Level: Second
Bedroom
- Level: First
Bedroom
- Level: First
Full bathroom
- Level: First
Full bathroom
- Level: Second
Dining area
- Level: First
Family room
- Level: Basement
Kitchen
- Level: First
Laundry
- Level: Basement
Living room
- Level: First
Other
- Level: Basement
Heating
- Electric
Cooling
- Central Air
Features
- Basement: Partially Finished
- Number of fireplaces: 1
Interior area
- Total structure area: 1,497
- Total interior livable area: 2,097 sqft
- Finished area above ground: 1,497
- Finished area below ground: 600
Property
Parking
- Parking features: Driveway
- Has uncovered spaces: Yes
Features
- Stories: 2
- Patio & porch: Deck, Porch
- Fencing: Partial
Lot
- Size: 9,147 Square Feet
- Features: Cul-De-Sac
Details
- Parcel number: 23277900290000
Construction
Type & style
- Home type: SingleFamily
- Architectural style: Cape Cod
- Property subtype: Single Family Residence
Materials
- Vinyl Siding, Wood Frame, Brick Veneer
- Roof: Shingle
Condition
- Year built: 1995
Utilities & green energy
- Sewer: Public Sewer
- Water: Public
- Utilities for property: Electricity Connected
Community & HOA
Community
- Subdivision: Fernwood Village
HOA
- Has HOA: No
Location
- Region: Louisville
Financial & listing details
- Price per square foot: $114/sqft
- Tax assessed value: $160,500
- Annual tax amount: $1,822
- Date on market: 5/30/2026
- Electric utility on property: Yes
Estimated market value
$239,300
$227,000 - $251,000
$2,265/mo
Price history
| Date | Event | Price |
|---|---|---|
| 7/26/2026 | Pending sale | $240,000$114/sqft |
Source:  Metro Search Inc. LLC DBA Apex MLS #1717123 Report a problem Metro Search Inc. LLC DBA Apex MLS #1717123 Report a problem | ||
| 7/14/2026 | Price change | $240,000-7%$114/sqft |
Source: Metro Search Inc. LLC DBA Apex MLS #1717123 Report a problem | ||
| 6/12/2026 | Price change | $258,000-4.4%$123/sqft |
Source: Metro Search Inc. LLC DBA Apex MLS #1717123 Report a problem | ||
| 6/7/2026 | Price change | $270,000-5.6%$129/sqft |
Source: Metro Search Inc. LLC DBA Apex MLS #1717123 Report a problem | ||
| 5/30/2026 | Price change | $286,000+2.9%$136/sqft |
Source: Metro Search Inc. LLC DBA Apex MLS #1717123 Report a problem | ||
| 5/13/2026 | Listed for sale | $278,000+124.2%$133/sqft |
Source: Metro Search Inc. LLC DBA Apex MLS #1717123 Report a problem | ||
| 7/6/2010 | Sold | $124,000+74.4%$59/sqft |
Source: Public Record Report a problem | ||
| 1/28/2010 | Sold | $71,106-30.7%$34/sqft |
Source: Public Record Report a problem | ||
| 8/9/2009 | Listing removed | $102,600$49/sqft |
Source: foreclosure.com Report a problem | ||
| 7/30/2009 | Listed for sale | $102,600-10%$49/sqft |
Source: foreclosure.com Report a problem | ||
| 6/27/2009 | Listing removed | $114,000$54/sqft |
Source: foreclosure.com Report a problem | ||
| 5/15/2009 | Listed for sale | $114,000$54/sqft |
Source: foreclosure.com Report a problem | ||
Public tax history
| Year | Property taxes | Tax assessment |
|---|---|---|
| 2024 | $1,822 -2.8% | $160,500 |
| 2023 | $1,875 -0.3% | $160,500 |
| 2022 | $1,881 +26.1% | $160,500 +36.1% |
| 2021 | $1,492 +7.5% | $117,950 |
| 2020 | $1,388 | $117,950 |
| 2019 | $1,388 +9.9% | $117,950 |
| 2018 | $1,263 | $117,950 |
| 2017 | $1,263 +1.8% | $117,950 -4.9% |
| 2013 | $1,240 | $124,000 |
| 2011 | $1,240 +3.4% | $124,000 +3.4% |
| 2010 | $1,199 | $119,900 |
| 2009 | $1,199 | $119,900 |
| 2007 | -- | $119,900 |
| 2006 | -- | $119,900 |
| 2005 | -- | $119,900 |
| 2004 | -- | $119,900 |
Find assessor info on the county website
Monthly payment
Est. payment
Payment breakdown
Explore the cost of this home by adjusting the details. Changes won't be saved.Climate risks
Neighborhood: Okolona
Nearby schools
GreatSchools rating
- 3/10Slaughter Elementary SchoolGrades: K-5Distance: 0.6 mi
- 3/10Thomas Jefferson Middle SchoolGrades: 6-8Distance: 0.8 mi
- 1/10Southern High SchoolGrades: 9-12Distance: 2.3 mi
- $210,8003 bd2 ba1k sqft6221 Serenity Ct, Louisville, KY 40219Off Market
- $228,1003 bd2 ba1.3k sqft6217 Serenity Ct, Louisville, KY 40219Off Market
- $7,8009,104 Square Feet6215 Serenity Ct, Louisville, KY 40219Off Market
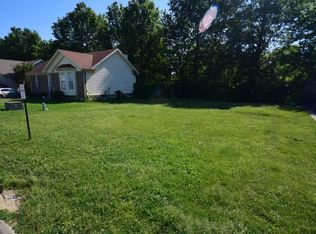
- $218,3003 bd2 ba1.1k sqft6223 Serenity Ct, Louisville, KY 40219Off Market
- $225,0003 bd2 ba1.1k sqft6301 Serenity Ct, Louisville, KY 40219Sold
- $179,100-- bd1 ba988 sqft6314 Hanses Dr, Louisville, KY 40219Off Market
- $244,8003 bd2 ba1.2k sqft6213 Serenity Ct, Louisville, KY 40219Off Market
- $177,700-- bd1 ba1k sqft6312 Hanses Dr, Louisville, KY 40219Off Market
A local agent can set up tours, give advice and negotiate with sellers.
Similar homes
- $289,0003 bd3 ba1.7k sqft4225 Trio Ave, Louisville, KY 40219For Sale
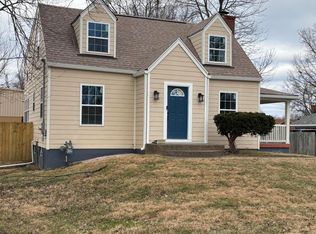
 MLS ID #1723476, Stephen R Adams, Bob Hayes Realty Company. Metro Search Inc. LLC DBA Apex MLS
 - $348,0003 bd2 ba2.2k sqft7106 Astin Ct, Louisville, KY 40219For Sale
 MLS ID #1722269, Tiffany R Williams, Eternal, LLC. Metro Search Inc. LLC DBA Apex MLS
 - $245,0003 bd1 ba1.1k sqft7416 Peggy Ave, Louisville, KY 40214For Sale
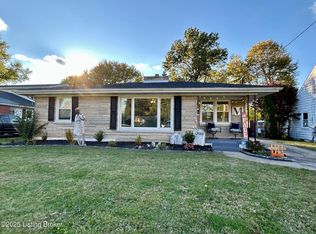 MLS ID #1717361, Martin L Shuck, MLSCO Realty. Metro Search Inc. LLC DBA Apex MLS
 - $227,5005 bd3 ba1.8k sqft1871 Kendall Ln, Shively, KY 40216For Sale
 MLS ID #1719475, Trish Segrest, Segrest Flaherty Realtors LLC. Metro Search Inc. LLC DBA Apex MLS
 - $225,0003 bd3 ba2k sqft151 Gardiner Lake Rd, Louisville, KY 40205For SaleMLS ID #1709880, Deborah E Thomas, Corporate Services Consultants. Metro Search Inc. LLC DBA Apex MLS
- $275,0006 bd3 ba2.1k sqft4502 Fegenbush Ln, Louisville, KY 40218For SaleMLS ID #1715133, Samuel Ault, United Real Estate Louisville. Metro Search Inc. LLC DBA Apex MLS
- $224,9003 bd2 ba1.3k sqft3014 Boaires Ln, Louisville, KY 40220For SaleMLS ID #1714593, James A Doll, Doll Commercial Realty. Metro Search Inc. LLC DBA Apex MLS
- $319,9974 bd3 ba2.7k sqft4624 Settle Blvd, Louisville, KY 40219For SaleMLS ID #1721821, Carrie Shallcross, Semonin Realtors. Metro Search Inc. LLC DBA Apex MLS
- $264,9003 bd3 ba1.6k sqft6516 Bilsim Ln, Louisville, KY 40291For SaleMLS ID #1714819, Michael P Jessee, Schuler Bauer Real Estate Services ERA Powered. Metro Search Inc. LLC DBA Apex MLS
- $168,5003 bd1 ba1k sqft8717 Blue Lick Rd, Louisville, KY 40219For SaleMLS ID #1718163, Elizabeth A Hay, Housing Associates. Metro Search Inc. LLC DBA Apex MLS
- $325,0003 bd2 ba1.4k sqft1314 Dahl Rd, Louisville, KY 40213For SaleMLS ID #1724002, Tommy Lee Gailor, Russ Gailor & Associates. Metro Search Inc. LLC DBA Apex MLS
- $219,9003 bd1 ba1.2k sqft1613 Eskridge Ln, Louisville, KY 40216For SaleMLS ID #1721302, Meredeth Holliger, simpler.realestate. Metro Search Inc. LLC DBA Apex MLS
- $265,0003 bd2 ba1.5k sqft11632 Reality Trl, Louisville, KY 40229For SaleMLS ID #1717295, Stacy Stillwell, Carnes Real Estate Professionals. Metro Search Inc. LLC DBA Apex MLS
- $235,0002 bd2 ba1.7k sqft4404 Charlotte Ann Dr, Louisville, KY 40216For SaleMLS ID #1722126, Rita Prada, Watson Realty. Metro Search Inc. LLC DBA Apex MLS
- $249,9003 bd2 ba1.3k sqft175 Prairie Dr, Louisville, KY 40229For SaleMLS ID #1722130, Brad J Hockenberry, Keller Williams Elite. Metro Search Inc. LLC DBA Apex MLS
- $329,5004 bd2 ba2.1k sqft4011 Mamaroneck Rd, Louisville, KY 40218For SaleMLS ID #1724406, Ed Williamson, simpler.realestate. Metro Search Inc. LLC DBA Apex MLS
- $280,0003 bd2 ba2k sqft2611 Patio Ct, Louisville, KY 40214For SaleMLS ID #1719647, Lindsey Stewart, Pride Realty. Metro Search Inc. LLC DBA Apex MLS
- $270,0004 bd2 ba1.5k sqft4321 Dohn Ave, Louisville, KY 40216For SaleMLS ID #1722891, Glenn C Edelen, Edelen & Edelen REALTORS. Metro Search Inc. LLC DBA Apex MLS
- $289,0003 bd3 ba2k sqft7102 Brook Garden Pl, Louisville, KY 40258For SaleMLS ID #1724071, Joni Melloan, Melloan Real Estate. Metro Search Inc. LLC DBA Apex MLS
- $259,9003 bd2 ba1k sqft119 Ashley Ct, Louisville, KY 40229For SaleMLS ID #1724094, Marilyn V Cleland, simpler.realestate. Metro Search Inc. LLC DBA Apex MLS
