Excellent investment opportunity or ideal owner-occupied duplex in the growing Spring Lake area! This well-designed multifamily property features two spacious units, each offering 3 bedrooms, 2.5 bathrooms, functional open-concept living areas, and modern finishes throughout. Each unit includes a nice kitchen, generous primary suite, convenient upstairs laundry, and ample storage. Separate entrances provide privacy, making this property perfect for generating rental income while living in one unit or adding to your investment portfolio. Conveniently located near shopping, dining, schools, Fort Bragg, and major highways for an easy commute. A fantastic opportunity to own a low-maintenance duplex in a desirable location!
For sale
$440,000
622/626 Rainey Dr, Spring Lake, NC 28390
3beds
1,562sqft
Duplex, Residential, Multi Family
Built in 2024
-- sqft lot
$435,900 Zestimate®
$282/sqft
$-- HOA
What's special
Modern finishes throughoutNice kitchenSpacious unitsConvenient upstairs laundryAmple storageGenerous primary suiteSeparate entrances provide privacy
- 8 days |
- 283 |
- 33 |
Likely to sell faster than
Zillow last checked:
Listing updated:
Listed by:
Randy Yost 919-612-8575,
Ann Milton Realty
Source: Doorify MLS,MLS#: 10178087
Loading...
Facts & features
Interior
Bedrooms & bathrooms
- Bedrooms: 3
- Bathrooms: 2
- Full bathrooms: 2
Heating
- None
Cooling
- Central Air, Electric, Heat Pump
Appliances
- Included: Electric Oven, Electric Range, Electric Water Heater, Microwave, Stainless Steel Appliance(s), Water Heater
- Laundry: Electric Dryer Hookup, Inside, Laundry Room, Upper Level, Washer Hookup
Features
- Breakfast Bar, Granite Counters, Open Floorplan, Pantry
- Flooring: Carpet, Vinyl
- Has fireplace: No
Interior area
- Total structure area: 1,562
- Total interior livable area: 1,562 sqft
- Finished area above ground: 1,562
- Finished area below ground: 0
Property
Parking
- Total spaces: 2
Features
- Levels: Two
- Stories: 2
- Patio & porch: Patio
- Fencing: None
- Has view: Yes
Lot
- Size: 0.45 Acres
- Features: Back Yard, Front Yard, Landscaped, Level
Details
- Parcel number: 0514501649.000
- Special conditions: Standard
Construction
Type & style
- Home type: MultiFamily
- Architectural style: Traditional
- Property subtype: Duplex, Residential, Multi Family
- Attached to another structure: Yes
Materials
- Vinyl Siding
- Foundation: Slab
- Roof: Shingle
Condition
- New construction: No
- Year built: 2024
Utilities & green energy
- Sewer: Public Sewer
- Water: Public
Community & HOA
Community
- Subdivision: Twin Lakes
HOA
- Has HOA: No
Location
- Region: Spring Lake
Financial & listing details
- Price per square foot: $282/sqft
- Annual tax amount: $2,034
- Date on market: 7/4/2026
- Lease term: 12 Months
- Road surface type: Paved
Estimated market value
$435,900
$414,000 - $458,000
$1,674/mo
Price history
| Date | Event | Price |
|---|---|---|
| 7/4/2026 | Listed for sale | $440,000+0.2%$282/sqft |
Source:  Doorify MLS #10178087 Report a problem Doorify MLS #10178087 Report a problem | ||
| 7/16/2024 | Listing removed | -- |
Source: Doorify MLS #10038581 Report a problem | ||
| 6/29/2024 | Listed for sale | $439,000$281/sqft |
Source: Doorify MLS #10038581 Report a problem | ||
Public tax history
Tax history is unavailable.
Monthly payment
Est. payment$--/mo
Payment breakdown
Explore the cost of this home by adjusting the details. Changes won't be saved.All calculations are estimates and provided by Zillow, Inc. for informational purposes only. Actual amounts may vary.
HOA fees may include property taxes on listings classified as Co-Ops. Contact the listing agent and/or owner for fee details.
Mortgage interest rates are dependent on a number of factors, including credit score, down payment, and repayment length. Interest rate data provided by Zillow Group Marketplace, Inc. as of 1/1/1970 from various mortgage lenders with which we have lead or other similar arrangements; the Estimated Payment is an average of those rates.
See how much you could borrow to make a competitive offer.
Climate risks
Neighborhood: Anderson Creek
Nearby schools
GreatSchools rating
- 6/10Overhills ElementaryGrades: PK-5Distance: 1.2 mi
- 4/10Overhills MiddleGrades: 6-8Distance: 1.4 mi
- 3/10Overhills High SchoolGrades: 9-12Distance: 1.3 mi
Schools provided by the listing agent
- Elementary: Harnett - Overhills Elementary
- Middle: Harnett - Overhills Middle
- High: Harnett - Overhills High
Source: Doorify MLS. This data may not be complete. We recommend contacting the local school district to confirm school assignments for this home.
- $265,976-- bd-- ba3k sqft622 Rainey Dr, Spring Lake, NC 28390Off Market
- $11,740-- bd-- ba-- sqft640 Rainey Dr, Spring Lake, NC 28390Off Market
- $14,020-- bd-- ba-- sqft610 Rainey Dr, Spring Lake, NC 28390Off Market
- $11,600-- bd-- ba-- sqft656 Rainey Dr, Spring Lake, NC 28390Off Market
- $128,3002 bd1 ba934 sqft589 Rainey Dr, Spring Lake, NC 28390Off Market
- $16,180-- bd-- ba-- sqft588 Rainey Dr, Spring Lake, NC 28390Off Market
- $11,520-- bd-- ba-- sqft655 Rainey Dr, Spring Lake, NC 28390Off Market
- $73,1002 bd1 ba560 sqft573 Rainey Dr, Spring Lake, NC 28390Off Market
A local agent can set up tours, give advice and negotiate with sellers.
Similar homes
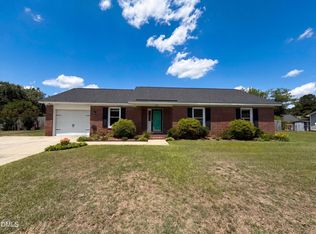
- $242,0003 bd2 ba1.3k sqft441 Riverwind Dr, Spring Lake, NC 28390For Sale
 MLS ID #10168330, Meisha Spang. Doorify MLS
 - $404,9003 bd2 ba1.9k sqft2218 Christian Light Rd, Fuquay Varina, NC 27526For Sale
 MLS ID #10176150, Wes Snead. Doorify MLS
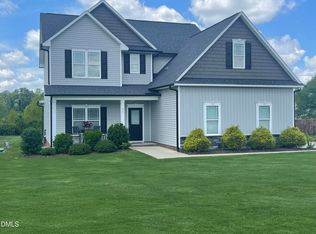
 - $415,0003 bd3 ba2.2k sqft35 Fisher Rd, Lillington, NC 27546For Sale
 MLS ID #10169835, Kelly Sullivan. Doorify MLS
 - $295,0003 bd2 ba1.8k sqft2695 Hillmon Grove Rd, Cameron, NC 28326New Construction
 MLS ID #10178126, Randy Yost. Doorify MLS
 - $289,0003 bd2 ba1.7k sqft2711 Hillmon Grove Rd, Cameron, NC 28326New ConstructionMLS ID #10178127, Randy Yost. Doorify MLS
- $304,0003 bd3 ba2k sqft67 Century Drive, Cameron, NC 28326For Sale
 MLS ID #100576755, Kelly S Curran, Nexthome In The Pines. Hive MLS
 - $297,0003 bd3 ba1.9k sqft858 Omaha Dr, Broadway, NC 27505For SaleMLS ID #10177024, Stirling West. Doorify MLS
- $235,0003 bd2 ba1.4k sqft7334 Pebblebrook Dr, Fayetteville, NC 28314For SaleMLS ID #10178607, Shaylan Good. Doorify MLS
- $289,9003 bd2 ba1.4k sqft100 Carson Ct, Lillington, NC 27546For SaleMLS ID #10174926, Grace Marie Layaou. Doorify MLS
- $361,4833 bd2 ba2.3k sqft35 Windward Pl, Lillington, NC 27546New ConstructionMLS ID #10159430, DP Parham. Doorify MLS
- $374,9003 bd2 ba1.4k sqft259 Sandollar Ct, Sanford, NC 27332For SaleMLS ID #10175594, Gabby Matthews. Doorify MLS
- $319,0003 bd1 ba1.7k sqft5898 Old Us Highway 421, Lillington, NC 27546For SaleMLS ID #10164738, James Johnson. Doorify MLS
- $369,9004 bd3 ba2.3k sqft114 Kingwood Ct, Lillington, NC 27546New ConstructionLPRMLS
- $437,3704 bd3 ba2.1k sqft92 Celtic Ln, Lillington, NC 27546New ConstructionMLS ID #10162787, Korey Stickney. Doorify MLS
- $400,0004 bd3 ba1.9k sqft282 Braddock Dr, Lillington, NC 27546For SaleMLS ID #10149345, Lucia Turlington. Doorify MLS
- $285,0003 bd2 ba1.6k sqft630 Lilac Lane, Vass, NC 28394For SaleMLS ID #100582001, Jim Horne, The Lake Resort Properties. Hive MLS
- $329,7063 bd2 ba1.8k sqft69 Hookbill Ln Lot 9, Lillington, NC 27546New ConstructionMLS ID #10121534, April Stephens. Doorify MLS
- $314,7063 bd2 ba1.7k sqft493 Black Duck Ln Lot 105, Lillington, NC 27546New ConstructionMLS ID #10121561, April Stephens. Doorify MLS
- $319,9003 bd2 ba1.3k sqft1004 Butler Dr, Erwin, NC 28339For SaleMLS ID #10175958, Jan Norris. Doorify MLS
- $399,7004 bd3 ba2k sqftSmithfield French Country, Lillington, NC 27546New ConstructionDoorify MLS
- North Carolina
- Harnett County
- Spring Lake
- 28390
- Anderson Creek
- 622/626 Rainey Dr
Nearby cities
Nearby neighborhoods
Nearby zip codes
Other Spring Lake Topics
