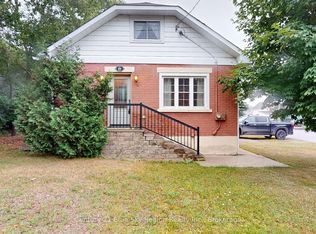
Cute as a button and full of charm! This delightful 5 bedroom, 2 bathroom home offers the ideal blend of comfort and functionality. The bright open concept kitchen and living area create a warm, welcoming atmosphere that's ideal for everyday living and entertaining alike. Step through the living room onto the spacious deck overlooking the fully fenced backyard - perfect for summer barbecues, kids, pets or simply unwinding outdoors. The oversized lot provides plenty of room to play, garden or create your own backyard oasis. With the convenience of the main floor laundry and practical location close to everyday amenities, this home is designed to suit growing families, first-time home buyers or anyone looking for a place to live and thrive. Other notable is the 60ft ramp and low-barrier living. Move in, make it our own and enjoy everything this charming home features!
For sale
C$399,900
622 Reynolds St, North Bay, ON P1B 5C2
5beds
2baths
Single Family Residence
Built in ----
6,165 Square Feet Lot
$-- Zestimate®
C$--/sqft
C$-- HOA
What's special
Warm welcoming atmosphereFully fenced backyardMain floor laundry
- 1 day |
- 11 |
- 0 |
Zillow last checked:
Listing updated:
Listed by:
Century 21 Blue Sky Region Realty Inc., Brokerage
Source: TRREB,MLS®#: X13675382 Originating MLS®#: North Bay and Area REALTORS Association
Originating MLS®#: North Bay and Area REALTORS AssociationFacts & features
Interior
Bedrooms & bathrooms
- Bedrooms: 5
- Bathrooms: 2
Primary bedroom
- Level: Main
- Dimensions: 3.63 x 3.41
Bedroom
- Level: Main
- Dimensions: 2.74 x 2.74
Bedroom 2
- Level: Main
- Dimensions: 2.93 x 2.68
Bedroom 3
- Level: Basement
- Dimensions: 3.35 x 2.44
Bedroom 5
- Level: Basement
- Dimensions: 4.02 x 2.56
Bathroom
- Level: Main
- Dimensions: 3.02 x 1.92
Bathroom
- Level: Basement
- Dimensions: 1.68 x 1.46
Foyer
- Level: Main
- Dimensions: 2.41 x 1.77
Kitchen
- Level: Main
- Dimensions: 6.58 x 3.44
Laundry
- Level: Main
- Dimensions: 3.41 x 2.29
Recreation
- Level: Basement
- Dimensions: 5.46 x 3.69
Heating
- Forced Air, Gas
Cooling
- Central Air
Features
- Primary Bedroom - Main Floor, Storage
- Basement: Finished,Full
- Has fireplace: No
Interior area
- Living area range: 700-1100 null
Property
Parking
- Total spaces: 2
Features
- Patio & porch: Deck
- Exterior features: Year Round Living
- Pool features: None
Lot
- Size: 6,165 Square Feet
Details
- Parcel number: 491590409
Construction
Type & style
- Home type: SingleFamily
- Architectural style: Bungalow
- Property subtype: Single Family Residence
Materials
- Vinyl Siding
- Foundation: Concrete Block
- Roof: Asphalt Shingle
Utilities & green energy
- Sewer: Septic
Community & HOA
Location
- Region: North Bay
Financial & listing details
- Annual tax amount: C$3,627
- Date on market: 8/14/2026
Price history
Price history is unavailable.
Public tax history
Tax history is unavailable.
Climate risks
Neighborhood: Pinewood
Nearby schools
GreatSchools rating
No schools nearby
We couldn't find any schools near this home.
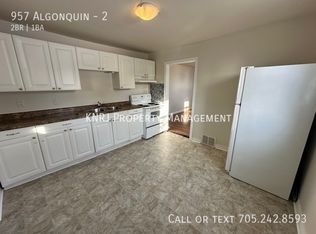
- C$--2 bd1 ba-- sqft957 Algonquin Ave #2, North Bay, ON P1B4X8Off Market
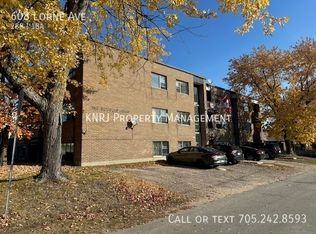
- C$--2 bd1 ba-- sqft608 Lorne Ave, North Bay, ON P1B6X2Off Market
- C$359,9003 bd2 ba-- sqft937 Galt St, North Bay, ON P1B5N5For Sale

- C$--3 bd1 ba1k sqft821 Douglas St #501, North Bay, ON P1B5P3Off Market
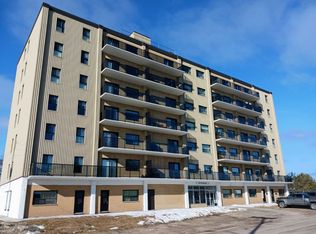
- C$--3 bd1 ba1k sqft821 Douglas St #307, North Bay, ON P1B5P3Off Market
- C$--2 bd1 ba1k sqft821 Douglas St, North Bay, ON P1B5P3Off Market
- C$--3 bd1 ba-- sqft633 Bloem St #2, North Bay, ON P1B4Z5Off Market
- C$469,9005 bd3 ba-- sqft773 Scollard St, North Bay, ON P1B5A3For Sale
Similar homes
- C$359,9003 bd2 ba-- sqft937 Galt St, North Bay, ON P1B 5N5For SaleMLS ID #X13666050, Century 21 Blue Sky Region Realty Inc., Brokerage. TRREB
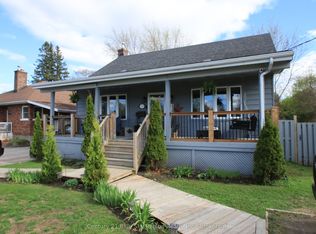
- C$469,9005 bd3 ba-- sqft773 Scollard St, North Bay, ON P1B 5A3For Sale
 MLS ID #X13661634, Century 21 Blue Sky Region Realty Inc., Brokerage. TRREB
 - C$459,9004 bd3 ba-- sqft634 Tackaberry Dr, North Bay, ON P1B 9L1For Sale
 MLS ID #X13677922, Century 21 Blue Sky Region Realty Inc., Brokerage. TRREB
 - C$309,9003 bd2 ba-- sqft604 Galt St, North Bay, ON P1B 5M8For Sale
 MLS ID #X13677800, Century 21 Blue Sky Region Realty Inc., Brokerage. TRREB
 - C$359,9005 bd3 ba-- sqft624 McIntyre St E, North Bay, ON P1B 1E5For SaleMLS ID #X13662658, Century 21 Blue Sky Region Realty Inc., Brokerage. TRREB
- C$349,9004 bd2 ba-- sqft429 Dudley Ave, North Bay, ON P1B 7A6For SaleMLS ID #X13657374, Century 21 Blue Sky Region Realty Inc., Brokerage. TRREB
- C$499,0004 bd2 ba-- sqft647 Douglas St, North Bay, ON P1B 5N9For SaleMLS ID #X13661880, Century 21 Blue Sky Region Realty Inc., Brokerage. TRREB
- C$429,9004 bd2 ba-- sqft28 Lovell Ave, North Bay, ON P1A 3R8For SaleMLS ID #X13662452, Century 21 Blue Sky Region Realty Inc., Brokerage. TRREB
- C$384,9003 bd3 ba-- sqft140 Massey Dr, North Bay, ON P1A 4G4For SaleMLS ID #X13666650, Century 21 Blue Sky Region Realty Inc., Brokerage. TRREB
- C$489,9003 bd2 ba-- sqft164 Gordon Dr, North Bay, ON P1B 8B2For SaleMLS ID #X13666280, Century 21 Blue Sky Region Realty Inc., Brokerage. TRREB
- C$385,0004 bd2 ba-- sqft996 Metcalfe St, North Bay, ON P1B 2R3For SaleMLS ID #X13587366, Century 21 Blue Sky Region Realty Inc., Brokerage. TRREB
- C$279,0003 bd2 ba-- sqft425 King St W, North Bay, ON P1B 6A1For SaleMLS ID #X13672166, Century 21 Blue Sky Region Realty Inc., Brokerage. TRREB
- C$489,9003 bd2 ba-- sqft173 Milani Rd, North Bay, ON P1B 7P4For SaleMLS ID #X13663494, Century 21 Blue Sky Region Realty Inc., Brokerage. TRREB
- C$349,5003 bd2 ba-- sqft476 1st Ave E, North Bay, ON P1B 1K3For SaleMLS ID #X13642030, METRO-WIDE REALTY LTD.. TRREB
- C$319,9003 bd2 ba-- sqft219 King St W, North Bay, ON P1B 5Z9For SaleMLS ID #X13637628, KELLER WILLIAMS INSPIRE REALTY, BROKERAGE. TRREB
- C$474,9003 bd1 ba-- sqft732 Airport Rd, North Bay, ON P1C 1A2For SaleMLS ID #X13661280, Century 21 Blue Sky Region Realty Inc., Brokerage. TRREB
- C$425,0004 bd2 ba-- sqft17 Nightingale Dr, North Bay, ON P1A 2R1For SaleMLS ID #X13222518, KELLER WILLIAMS LIFESTYLES. TRREB
- C$499,9006 bd3 ba-- sqft677 Tackaberry Dr, North Bay, ON P1B 8R1For SaleMLS ID #X13641666, Century 21 Blue Sky Region Realty Inc., Brokerage. TRREB
- C$358,0003 bd2 ba-- sqft174 Princess St E, North Bay, ON P1B 1P7For SaleMLS ID #X13575654, Century 21 Blue Sky Region Realty Inc., Brokerage. TRREB
- C$419,9005 bd2 ba-- sqft8 Plumtree Pl, North Bay, ON P1A 3Y6For SaleMLS ID #X12984450, RE/MAX MILLENNIUM REAL ESTATE. TRREB
