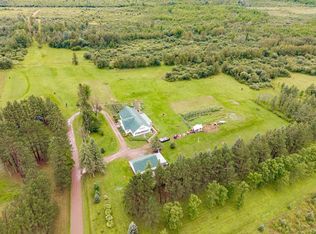
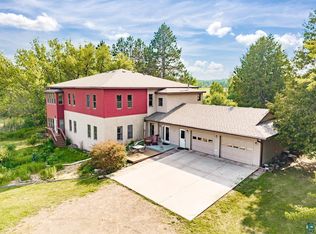
Peaceful country living meets exceptional versatility on this beautiful 20 acre property! This unique residence is designed as two separate living spaces under one roof, making it ideal for multigenerational living, extended family, or a variety of other uses. The main dwelling features 3 bedrooms, along with oversized pantries and abundant storage throughout, providing plenty of room for everyone and everything. A cozy wood burning fireplace creates a warm and inviting atmosphere, perfect for gathering with family or relaxing on chilly evenings. The second half of the home is a fully equipped accessory dwelling unit (ADU) complete with its own separate kitchen, 3/4 bath, 2 bedrooms, and 2 bonus rooms. This thoughtfully designed space offers privacy and independence, making it an excellent option for extended family, caregivers, or potential group home use (buyers should verify permitted uses with local authorities). Its own wood burning fireplace adds warmth and charm, creating a comfortable and welcoming living space. Outside, you'll enjoy the peace and privacy of 20 scenic acres with endless opportunities to explore, garden, or simply take in the beautiful surroundings. A detached 2 car garage provides ample space for vehicles, equipment, and additional storage. Whether you're looking for room to spread out, a home with flexible living arrangements, or a property that offers endless possibilities, this one of a kind country retreat is ready to welcome you home. Additional photos coming soon!
For sale
Price cut: $34.9K (7/25)
$415,000
6222 County Rd 130, Kettle River, MN 55757
3beds
3,888sqft
:
Get pre-qualified$2,782/mo
Single Family Residence
Built in 2011
20 Acres Lot
$-- Zestimate®
$107/sqft
$-- HOA
What's special
- 19 days |
- 564 |
- 31 |
Zillow last checked:
Listing updated:
Listed by:
Abby Kahara 612-709-9210,
Think Minnesota Realty LLC
Source: Lake Superior Area Realtors as distributed by MLS GRID,MLS#: 6126586
Facts & features
Interior
Bedrooms & bathrooms
- Bedrooms: 3
- Bathrooms: 3
- Full bathrooms: 1
- 3/4 bathrooms: 2
- Main level bedrooms: 1
Garage
- Area: 1296
- Dimensions: 36 x 36
Heating
- Fireplace(s), Wood, Ductless, Electric
Cooling
- Ductless
Appliances
- Laundry: Main Level
Features
- Has basement: Yes
- Number of fireplaces: 2
- Fireplace features: Wood Burning
Interior area
- Total interior livable area: 3,888 sqft
- Finished area above ground: 3,888
- Finished area below ground: 0
Property
Parking
- Total spaces: 2
- Parking features: Detached, Slab
- Garage spaces: 2
Accessibility
- Accessibility features: Accessible Doors, No Stairs External, No Stairs Internal
Lot
- Size: 20 Acres
- Features: Tillable, Tree Coverage - Light, Level
Details
- Additional structures: Lean-To
- Foundation area: 3888
- Parcel number: 360323810
Construction
Type & style
- Home type: SingleFamily
- Architectural style: Ranch
- Property subtype: Single Family Residence
Materials
- Engineered Wood, Frame/Wood
- Roof: Metal
Condition
- Previously Owned
- Year built: 2011
Utilities & green energy
- Electric: Lake Country Power
- Sewer: Mound Septic
- Water: Drilled
Community & HOA
HOA
- Has HOA: No
Location
- Region: Kettle River
Financial & listing details
- Price per square foot: $107/sqft
- Tax assessed value: $348,100
- Annual tax amount: $3,024
- Date on market: 7/7/2026
- Cumulative days on market: 20 days
Estimated market value
Not available
Estimated sales range
Not available
Not available
Price history
| Date | Event | Price |
|---|---|---|
| 7/25/2026 | Price change | $415,000-7.8%$107/sqft |
Source:  Lake Superior Area Realtors as distributed by MLS GRID #6126586 Report a problem Lake Superior Area Realtors as distributed by MLS GRID #6126586 Report a problem | ||
| 7/19/2026 | Listed for sale | $449,900$116/sqft |
Source: Lake Superior Area Realtors as distributed by MLS GRID #6126586 Report a problem | ||
Public tax history
| Year | Property taxes | Tax assessment |
|---|---|---|
| 2025 | $3,088 +3.1% | $348,100 +3.8% |
| 2024 | $2,996 +14.8% | $335,200 +6.2% |
| 2023 | $2,610 +7.2% | $315,600 +6% |
| 2022 | $2,434 +2.7% | $297,700 +25% |
| 2021 | $2,370 -3% | $238,200 +2.5% |
| 2020 | $2,444 -0.7% | $232,300 +4.1% |
| 2018 | $2,460 | $223,100 +48.1% |
| 2017 | $2,460 +83.9% | $150,600 |
| 2016 | $1,338 -2% | $150,600 +22.1% |
| 2015 | $1,366 | $123,300 |
| 2014 | $1,366 | $123,300 |
Find assessor info on the county website
Monthly payment
Est. payment
Payment breakdown
Explore the cost of this home by adjusting the details. Changes won't be saved.Climate risks
Neighborhood: 55757
Nearby schools
GreatSchools rating
- 6/10Cromwell-Wright Elementary SchoolGrades: PK-6Distance: 9.4 mi
- 5/10Cromwell-Wright SecondaryGrades: 7-12Distance: 9.4 mi
- $93,00040 Acres62XX County Road 130, Kettle River, MN 55757Sold

- $297,100-- bd-- ba-- sqft6189 County Road 6, Kettle River, MN 55757Off Market
- $235,900-- bd-- ba-- sqft6189 County Road 6, Kettle River, MN 55757Off Market
- $4,800-- bd-- ba-- sqft3050 Siltanen Rd, Kettle River, MN 55757Off Market
- $106,000-- bd-- ba-- sqft3191 Koivisto Rd, Kettle River, MN 55757Sold
- $474,100-- bd-- ba-- sqft3201 Koivisto Rd, Kettle River, MN 55757Off Market
- $232,300-- bd-- ba-- sqft6343 County Road 130, Kettle River, MN 55757Off Market
- $58,100-- bd-- ba-- sqft3188 Koivisto Rd, Kettle River, MN 55757Off Market
A local agent can set up tours, give advice and negotiate with sellers.
A local lender can help you make sure your offer is ready when you are.
Similar homes
- $569,9993 bd4 ba4.6k sqft3723 Birchwood Rd, Kettle River, MN 55757For Sale
 MLS ID #6121592, Dave Lilja, Think Minnesota Realty LLC. Lake Superior Area Realtors as distributed by MLS GRID
 - $430,0004 bd3 ba2.4k sqft2834 Sundberg Rd, Mahtowa, MN 55707For Sale
 MLS ID #6125358, Korey Dropkin, RE/MAX Results. Lake Superior Area Realtors as distributed by MLS GRID
 - $499,5003 bd4 ba3.3k sqft4800 Tower Rd, Moose Lake, MN 55767For Sale
 MLS ID #6126621, Dave Lilja, Think Minnesota Realty LLC. Lake Superior Area Realtors as distributed by MLS GRID
 - $399,0005 bd3 ba2.7k sqft3639 Oak Ln, Barnum, MN 55707For Sale
 MLS ID #6126464, Andrea Pollard, Think Minnesota Realty LLC. Lake Superior Area Realtors as distributed by MLS GRID
 - $479,0003 bd3 ba3.8k sqft3874 County Rd 138, Barnum, MN 55707For SaleMLS ID #6125310, Elena Omirova Davidson, NextHome Perrine & Associates. Lake Superior Area Realtors as distributed by MLS GRID
- $560,0004 bd2 ba3k sqft3035 County Rd 144, Barnum, MN 55707For SaleMLS ID #6126235, Desiree Barkos, Coldwell Banker Realty - Duluth. Lake Superior Area Realtors as distributed by MLS GRID
- $480,0003 bd2 ba2k sqft92566 Lake 12 Rd, Sturgeon Lake, MN 55783For Sale
 MLS ID #7072256, Thomas A Jensen, United Country Real Estate Minnesota Properties. NorthstarMLS as distributed by MLS GRID
 - $240,0003 bd4 ba2.6k sqft20238 370th Ln, McGregor, MN 55760For SaleMLS ID #7085826, Kari Elizabeth Horbacz, Statement Realty. NorthstarMLS as distributed by MLS GRID
- $279,9003 bd1 ba2k sqft12500 County Road 41, Willow River, MN 55795For SaleMLS ID #7092120, Richard C Lewis, United Country Real Estate Minnesota Properties. NorthstarMLS as distributed by MLS GRID
- $324,9994 bd3 ba2.7k sqft32269 County Road 43, Willow River, MN 55795For SaleMLS ID #7047186, Rocky Horn, eXp Realty. NorthstarMLS as distributed by MLS GRID
- $234,9004 bd1 ba2.1k sqft23454 Kestrel Ave, Mc Grath, MN 56350For SaleMLS ID #7090806, Kaila Carroll, Whitetail Properties Real Estate. NorthstarMLS as distributed by MLS GRID
- $615,0003 bd3 ba2k sqft4515 County Rd 4, Mahtowa, MN 55707-0000For SaleMLS ID #6122348, Norma Jean Jofs, Next Door Realty. Lake Superior Area Realtors as distributed by MLS GRID
- $295,0005 bd4 ba3.5k sqft409 Meadow Dr, McGregor, MN 55760For SaleMLS ID #7080759, Dillon Robert Dale, eXp Realty. NorthstarMLS as distributed by MLS GRID
- $255,0003 bd2 ba2k sqft128 8th St, Moose Lake, MN 55757For SaleMLS ID #6124728, Tracey Tellor, Tellor Realty LLC. Lake Superior Area Realtors as distributed by MLS GRID
