Spacious and full of potential, this inviting 5-bedroom home offers plenty of room to spread out! The finished basement provides valuable additional living space, perfect for a recreation room, entertaining, home office, or guests. Enjoy the privacy of a wood-fenced backyard, ideal for outdoor gatherings, pets, and relaxing. An attached garage adds everyday convenience and extra storage. With generous living space and plenty of possibilities, this home is ready for its next owner. Schedule your showing today!
Active
Listed by: Equity Missouri LLC • Kati A Underwood • 636-212-1554
$145,000
6224 Madison Ave, Saint Louis, MO 63134
5beds
1,544sqft
Single Family Residence
Built in 1952
8,250 Square Feet Lot
$169,300 Zestimate®
$94/sqft
$-- HOA
What's special
Wood-fenced backyard
- 4 days
- 313
- 50
Zillow last checked:
Listing updated:
Listed by:
Kati A Underwood 636-212-1554,
Equity Missouri LLC,
Michael A Pyrchla 260-402-1326,
Equity Missouri LLC
Source: MARIS,MLS#: 26069969 Originating MLS: St. Louis Association of REALTORS
Facts & features
Interior
Bedrooms & bathrooms
- Bedrooms: 5
- Bathrooms: 2
- Full bathrooms: 1
- 1/2 bathrooms: 1
- Main level bathrooms: 1
- Main level bedrooms: 5
Heating
- Forced Air
Cooling
- Central Air
Appliances
- Included: Refrigerator, Washer/Dryer
- Laundry: In Basement
Features
- Basement: Finished
- Number of fireplaces: 1
- Fireplace features: Basement
Interior area
- Total structure area: 1,544
- Total interior livable area: 1,544 sqft
- Finished area above ground: 1,544
Property
Parking
- Total spaces: 1
- Parking features: Garage - Attached
- Attached garage spaces: 1
Features
- Levels: One
- Fencing: Back Yard,Wood
- Frontage length: 75'
Lot
- Size: 8,250 Square Feet
- Dimensions: 75' x 110' x 75' x 110'
- Features: Level
Details
- Parcel number: 11K340801
- Special conditions: Standard
Construction
Type & style
- Home type: SingleFamily
- Architectural style: Ranch
- Property subtype: Single Family Residence
Materials
- Aluminum Siding, Vinyl Siding
Condition
- Year built: 1952
Utilities & green energy
- Electric: Ameren
- Sewer: Public Sewer
- Water: Public
- Utilities for property: Electricity Connected, Sewer Connected, Water Connected
Community & HOA
Community
- Subdivision: Kinloch Park
HOA
- Has HOA: No
Location
- Region: Saint Louis
Financial & listing details
- Price per square foot: $94/sqft
- Tax assessed value: $98,800
- Annual tax amount: $1,357
- Date on market: 11/2/2026
- Cumulative days on market: 4 days
- Listing terms: Cash,Conventional,FHA,VA Loan
- Ownership: Private
- Electric utility on property: Yes
Estimated market value
$169,300
$144,000 - $193,000
$1,816/mo
Price history
| Date | Event | Price |
|---|---|---|
| 11/2/2026 | Listed for sale | $145,000$94/sqft |
Source:  MARIS #26069969 Report a problem | ||
| 2/7/2026 | Listing removed | $1,795$1/sqft |
Source: Zillow Rentals Report a problem | ||
| 1/27/2026 | Price change | $1,795-5.3%$1/sqft |
Source: Zillow Rentals Report a problem | ||
| 1/9/2026 | Price change | $1,895-17.6%$1/sqft |
Source: Zillow Rentals Report a problem | ||
| 8/1/2025 | Listed for rent | $2,300+155.6%$1/sqft |
Source: Zillow Rentals Report a problem | ||
| 3/24/2025 | Sold | -- |
Source: Public Record Report a problem | ||
| 11/9/2019 | Listing removed | $900$1/sqft |
Source: Go Section8 Report a problem | ||
| 10/25/2019 | Listed for rent | $900-4.3%$1/sqft |
Source: Go Section8 Report a problem | ||
| 2/8/2019 | Listing removed | $940$1/sqft |
Source: Go Section8 Report a problem | ||
| 1/28/2019 | Listed for rent | $940$1/sqft |
Source: Go Section8 Report a problem | ||
| 3/23/2006 | Sold | -- |
Source: Public Record Report a problem | ||
| 9/6/2005 | Sold | -- |
Source: Public Record Report a problem | ||
| 2/16/1999 | Sold | -- |
Source: Public Record Report a problem | ||
Public tax history
| Year | Property taxes | Tax assessment |
|---|---|---|
| 2025 | $1,357 +18.7% | $18,780 +26.5% |
| 2024 | $1,143 +1.2% | $14,840 |
| 2023 | $1,129 +8.4% | $14,840 +24.3% |
| 2022 | $1,042 +0.7% | $11,940 |
| 2021 | $1,035 +4.3% | $11,940 +12% |
| 2020 | $992 -1.2% | $10,660 |
| 2019 | $1,005 | $10,660 +4.7% |
| 2018 | $1,005 | $10,180 |
| 2017 | $1,005 +0.6% | $10,180 +0.5% |
| 2016 | $998 -3.1% | $10,130 |
| 2015 | $1,030 | $10,130 -19.9% |
| 2014 | $1,030 -17.2% | $12,650 |
| 2013 | $1,244 | $12,650 -0.1% |
| 2012 | -- | $12,660 |
| 2011 | -- | $12,660 -11% |
| 2010 | $1,135 +4.6% | $14,220 |
| 2009 | $1,085 -6.7% | $14,220 -10.7% |
| 2008 | $1,162 +30% | $15,930 |
| 2007 | $894 | $15,930 +46% |
| 2006 | $894 +1.2% | $10,910 |
| 2005 | $884 -18.2% | $10,910 -17.6% |
| 2003 | $1,081 +1.5% | $13,240 +5.9% |
| 2002 | $1,064 +65.6% | $12,500 |
| 2001 | $643 | $12,500 |
Find assessor info on the county website
Monthly payment
Est. payment
Payment breakdown
Explore the cost of this home by adjusting the details. Changes won't be saved.Climate risks
Neighborhood: 63134
Nearby schools
Schools provided by the listing agent
- Elementary: Johnson Wabash Elem.
- Middle: Ferguson Middle
- High: Mccluer High
Source: MARIS. This data may not be complete. We recommend contacting the local school district to confirm school assignments for this home.

Similar homes
- $150,0002 bd2 ba1.2k sqft8039 Airport Rd, Saint Louis, MO 63134For Sale
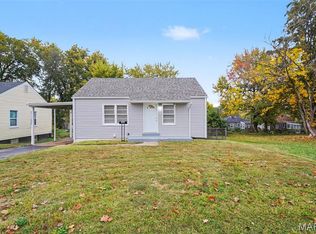
 MLS ID #26070336, Dale A Budensiek, Berkshire Hathaway HomeServices Select Properties. MARIS
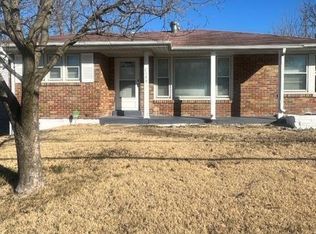
- $145,0004 bd2 ba1.5k sqft6551 January Ave, Saint Louis, MO 63134For Sale
 MLS ID #26048213, Jarett B Shaffer, Keller Williams Realty St. Louis. MARIS
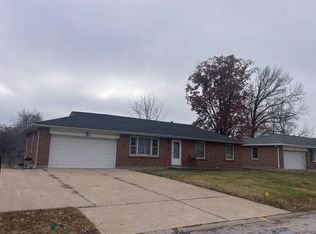
- $149,5004 bd3 ba1.3k sqft6144 Evergreen Blvd, Saint Louis, MO 63134For Sale
 MLS ID #26066989, Phillip Patton, United Realty Co.. MARIS
- $--4 bd2 ba1.4k sqft6 Sandringham Ln, Saint Louis, MO 63135Auction
 Auction.com 2
- $150,0004 bd1 ba1.7k sqft8408 Chalons Ct, Saint Louis, MO 63134For SaleMLS ID #26064341, Anthony Garavaglia, Wood Brothers Realty. MARIS
- $155,0003 bd2 ba1.6k sqft6152 Wulff Dr, Saint Louis, MO 63134For SaleMLS ID #26065682, Anthony J Schreiber, EXP Realty, LLC. MARIS
- $164,9004 bd2 ba1.5k sqft8410 Bayberry Dr, Saint Louis, MO 63134For SaleMLS ID #26063142, James Hunt, ARS Sales, LLC. MARIS
- $129,1003 bd2 ba1.2k sqft6661 Pepperidge Dr, Saint Louis, MO 63134For SaleMLS ID #26068233, John L Lewis, Williams Claytor Realty, LLC. MARIS
- $145,0002 bd1 ba988 sqft733 N Elizabeth Ave, Saint Louis, MO 63135For SaleMLS ID #26067506, Barb J Modde, Berkshire Hathaway HomeServices Select Properties. MARIS
- $130,0003 bd1 ba1.3k sqft6829 Berkridge Ct, Saint Louis, MO 63134For SaleMLS ID #26052101, Lynne G Hart, Real Broker LLC. MARIS
- $137,5003 bd1 ba1.1k sqft6830 Friarwood Dr, Saint Louis, MO 63134For SaleMLS ID #26044053, Linda Kirkpatrick, Worth Clark Realty. MARIS
- $131,9003 bd1 ba792 sqft8151 Myrick St, Saint Louis, MO 63134For SaleMLS ID #26060144, Josh D Killian, Avenue Real Estate Group. MARIS
- $135,0003 bd1 ba936 sqft4416 Saint William Ct, Saint Louis, MO 63134For SaleMLS ID #26066179, Mark & Neil Gellman, EXP Realty, LLC. MARIS
- $149,9004 bd3 ba1.3k sqft8453 Falmouth Dr, Saint Louis, MO 63121For SaleMLS ID #26065354, Phylicia D Patton, Keller Williams Realty St. Louis. MARIS
- $152,0003 bd2 ba1.6k sqft312 Saint Louis Ave, Saint Louis, MO 63135For SaleMLS ID #26066610, Pamela Viehmann, Coldwell Banker Realty - Gundaker. MARIS
- $116,9002 bd2 ba792 sqft6325 Everett Dr, Saint Louis, MO 63134For SaleMLS ID #26060141, Josh D Killian, Avenue Real Estate Group. MARIS
- $153,0003 bd2 ba1k sqft125 W Saint Anthony Ln, Florissant, MO 63031For SaleMLS ID #26058312, Alexis Eldredge, Ryse Realty Group. MARIS
- $94,9003 bd1 ba840 sqft6135 Shillington Dr, Saint Louis, MO 63134For SaleMLS ID #26069319, Lindia Robins, Evernest, LLC. MARIS
- $107,9003 bd2 ba1.2k sqft8337 Graybirch Dr, Saint Louis, MO 63134For SaleMLS ID #26057229, Dave H Pope, Pope, Inc.,REALTORS. MARIS
- $125,0003 bd1 ba864 sqft6824 Larry Ln, Saint Louis, MO 63134For SaleMLS ID #26051779, Hiro Sato, Prime Home Property Management. MARIS
