Calling all investors and DIY enthusiasts! This charming fixer-upper is ready for someone to bring their vision, a little elbow grease, and some TLC to make it shine. Tucked away on a quiet cul-de-sac in a centrally located neighborhood, this 2-bedroom, 1-bath home offers extra living space with a converted garage featuring a den and bar area. There is a Mt. Shasta view from the front of the house and back yard. Heating options include propane forced air and a monitor heater, with the potential to reinstall a wood stove currently stored in the outdoor shed. New carpet and LVP flooring have already been purchased and will be installed prior to close of escrow. Photos of finished flooring are AI generated to give an idea of the finished product. The shed contents, including a snowblower and wood stove, are also included in the sale. Whether you're looking for an investment opportunity or a home to make your own, this little gem is full of potential!
Pending
$229,000
623 Kenneth Way, Mount Shasta, CA 96067
2beds
1baths
1,232sqft
Single Family Residence
Built in 1986
6,098 Square Feet Lot
$222,800 Zestimate®
$186/sqft
$-- HOA
What's special
Quiet cul-de-sacMonitor heater
- 18 days
- 1,151
- 74
Likely to sell faster than
Zillow last checked:
Listing updated:
Listed by:
Lauren E Taksa 530-925-0798,
Alpine Realty, Inc,
William Larsen 530-859-0131,
Alpine Realty, Inc
Source: SMLS,MLS#: 20261269 Originating MLS: Siskiyou Association of REALTORS
Facts & features
Interior
Bedrooms & bathrooms
- Bedrooms: 2
- Bathrooms: 1
Primary bedroom
- Dimensions: 10 x 10
Bedroom 2
- Dimensions: 9 x 10
Den
- Dimensions: 12 x 12
Kitchen
- Dimensions: 9 x 8
Living room
- Dimensions: 11 x 16
Heating
- Propane, Oil
Appliances
- Included: Dryer, Gas Range, Microwave, Refrigerator
- Laundry: Laundry in Utility Room
Features
- Flooring: Carpet, Plank, Vinyl
- Has fireplace: Yes
- Fireplace features: Other
Interior area
- Total interior livable area: 1,232 sqft
Property
Parking
- Parking features: None
- Has uncovered spaces: Yes
Features
- Stories: 1
- Exterior features: Concrete Driveway, Shed
- Fencing: Wood
- Has view: Yes
- View description: Mountain(s), Trees/Woods
Lot
- Size: 6,098 Square Feet
- Dimensions: 65 x 93
- Features: Flat
- Topography: Level
Details
- Additional structures: Shed(s)
- Parcel number: 057750120000
Construction
Type & style
- Home type: SingleFamily
- Architectural style: Ranch
- Property subtype: Single Family Residence
Materials
- T1-11 Siding
- Roof: Composition
Condition
- Year built: 1986
Utilities & green energy
- Sewer: Public Sewer
- Water: Public
Community & HOA
Community
- Subdivision: Siskiyou Meadows
Location
- Region: Mount Shasta
Financial & listing details
- Price per square foot: $186/sqft
- Tax assessed value: $261,240
- Date on market: 10/30/2026
- Cumulative days on market: 18 days
- Road surface type: Paved
Estimated market value
$222,800
$212,000 - $234,000
$1,898/mo
Price history
| Date | Event | Price |
|---|---|---|
| 11/12/2026 | Pending sale | $229,000$186/sqft |
Source:  SMLS #20261269 Report a problem | ||
| 10/30/2026 | Listed for sale | $229,000+17.4%$186/sqft |
Source: SMLS #20261269 Report a problem | ||
| 12/21/2007 | Sold | $195,000+31.8%$158/sqft |
Source: Public Record Report a problem | ||
| 9/17/2002 | Sold | $148,000$120/sqft |
Source: Public Record Report a problem | ||
Public tax history
| Year | Property taxes | Tax assessment |
|---|---|---|
| 2026 | -- | $261,240 +2% |
| 2025 | $2,790 +1.7% | $256,119 +2% |
| 2024 | $2,744 +2% | $251,098 +2% |
| 2023 | $2,691 +1.9% | $246,175 +2% |
| 2022 | $2,641 +1.7% | $241,349 +2% |
| 2021 | $2,597 0% | $236,618 +1% |
| 2020 | $2,597 +1.8% | $234,193 +2% |
| 2019 | $2,550 +1.9% | $229,602 +2% |
| 2018 | $2,502 +8.4% | $225,101 +9.8% |
| 2017 | $2,308 +2.4% | $205,000 +2.5% |
| 2016 | $2,254 +3.3% | $200,000 +3.6% |
| 2015 | $2,181 +9.7% | $193,000 +10.3% |
| 2014 | $1,988 | $175,000 |
| 2013 | -- | $175,000 |
| 2012 | -- | $175,000 -12.5% |
| 2011 | -- | $199,920 +0.8% |
| 2010 | -- | $198,427 -0.2% |
| 2009 | -- | $198,900 +2% |
| 2008 | -- | $195,000 +21.9% |
| 2007 | -- | $159,988 +2% |
| 2006 | -- | $156,852 +2% |
| 2005 | -- | $153,777 +2% |
| 2004 | -- | $150,763 +1.9% |
| 2003 | -- | $148,000 +84.1% |
| 2002 | -- | $80,398 +2% |
| 2001 | -- | $78,822 |
Find assessor info on the county website
Monthly payment
Est. payment
Payment breakdown
Explore the cost of this home by adjusting the details. Changes won't be saved.Climate risks
Neighborhood: 96067

Similar homes
- $229,0003 bd2 ba1.2k sqft451 Dollar Ave, Weed, CA 96094For Sale
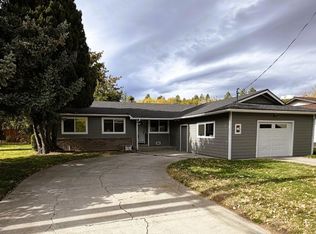 MLS ID #20261244, Adam C Oreck. SMLS
- $135,0002 bd2 ba1.3k sqft1934 S Old Stage Rd #51, Mount Shasta, CA 96067For Sale By Owner
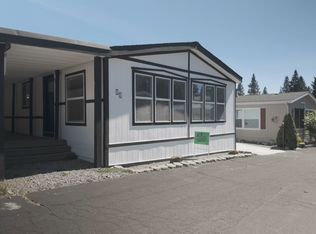
- $340,0002 bd2 ba1.2k sqft1422 Kingston Rd, Mount Shasta, CA 96067For Sale
 MLS ID #20260287, Sherry Anderson. SMLS
- $--3 bd2 ba1.2k sqft5944 Dunsmuir Ave, Dunsmuir, CA 96025Auction
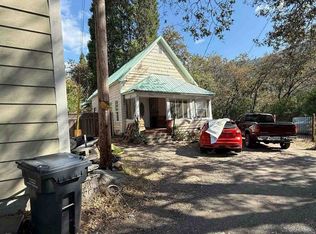 ServiceLink Auction
Local buyer's agents are ready to help
