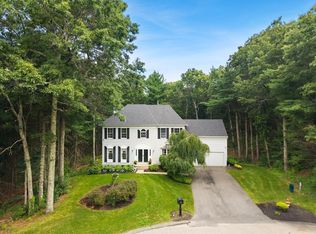
ACCEPTED OFFER. SAT OPEN HOUSE CANCELED. Fantastic home offers exceptional space and functionality. Enter through the elegant front foyer or the convenient side door with rear staircase access. The meticulously maintained kitchen features stainless steel appliances, double ovens, & overlooks the large, level backyard. The kitchen flows into the formal dining room great for entertaining, while the family room offers a cozy fireplace in winter & access to the back deck and patio in summer. A first-floor office provides the perfect work-from-home space. Upstairs are a spacious primary suite w/ custom walk-in closet, 3 additional bedrooms w/generous closets, a full bath w/ double vanity & oversized room w/ private bath, ideal as in-law suite, family room, or flex space. The huge basement and finished 3rd floor provide even more living and storage space. Complete w/ 2nd floor laundry, roomy 2-car garage, 4-car driveway, and easy access to 3 commuter rail stations, this home ready to impress
Pending
$1,335,000
623 Nahatan St, Norwood, MA 02062
5beds
3,800sqft
:
Get pre-qualified$8,191/mo
Single Family Residence
Built in 2010
0.83 Acres Lot
$1,374,300 Zestimate®
$351/sqft
$-- HOA
What's special
Meticulously maintained kitchenStainless steel appliancesElegant front foyerLarge level backyardDouble ovens
- 20 days |
- 1,211 |
- 24 |
Likely to sell faster than
Zillow last checked:
Listing updated:
Listed by:
Betsy Hill 617-407-2228,
Coldwell Banker Realty - Newton 617-969-2447
Source: MLS PIN,MLS#: 73546829
Facts & features
Interior
Bedrooms & bathrooms
- Bedrooms: 5
- Bathrooms: 4
- Full bathrooms: 3
- 1/2 bathrooms: 1
Primary bedroom
- Features: Bathroom - Full, Bathroom - Double Vanity/Sink, Ceiling Fan(s), Walk-In Closet(s), Flooring - Hardwood, Lighting - Overhead
- Level: Second
- Area: 238
- Dimensions: 17 x 14
Bedroom 2
- Features: Ceiling Fan(s), Walk-In Closet(s), Closet/Cabinets - Custom Built, Flooring - Hardwood, Recessed Lighting
- Level: Second
- Area: 168
- Dimensions: 14 x 12
Bedroom 3
- Features: Ceiling Fan(s), Closet, Closet/Cabinets - Custom Built, Flooring - Hardwood, Recessed Lighting
- Level: Third
- Area: 143
- Dimensions: 13 x 11
Bedroom 4
- Features: Ceiling Fan(s), Closet, Closet/Cabinets - Custom Built, Flooring - Hardwood, Recessed Lighting
- Level: Third
- Area: 640
- Dimensions: 40 x 16
Primary bathroom
- Features: Yes
Bathroom 1
- Features: Bathroom - Half
- Level: First
Bathroom 2
- Features: Bathroom - Full, Bathroom - Double Vanity/Sink, Bathroom - Tiled With Tub & Shower, Closet - Linen, Countertops - Stone/Granite/Solid, Double Vanity
- Level: Second
Bathroom 3
- Features: Bathroom - Full, Bathroom - Double Vanity/Sink, Bathroom - Tiled With Shower Stall, Countertops - Stone/Granite/Solid
- Level: Second
Dining room
- Features: Flooring - Hardwood, Lighting - Pendant, Crown Molding
- Level: First
- Area: 168
- Dimensions: 14 x 12
Family room
- Features: Bathroom - Full, Ceiling Fan(s), Closet/Cabinets - Custom Built, Flooring - Hardwood, Recessed Lighting, Lighting - Pendant
- Level: Second
- Area: 625
- Dimensions: 25 x 25
Kitchen
- Features: Flooring - Hardwood, Dining Area, Pantry, Countertops - Stone/Granite/Solid, Kitchen Island, Cabinets - Upgraded, Open Floorplan, Recessed Lighting, Stainless Steel Appliances, Lighting - Pendant, Lighting - Overhead, Crown Molding
- Level: First
- Area: 375
- Dimensions: 25 x 15
Living room
- Features: Wood / Coal / Pellet Stove, Flooring - Hardwood, French Doors, Exterior Access, Lighting - Overhead, Crown Molding
- Level: First
- Area: 252
- Dimensions: 18 x 14
Office
- Features: Lighting - Overhead, Crown Molding
- Level: First
- Area: 140
- Dimensions: 14 x 10
Heating
- Central, Forced Air, Oil
Cooling
- Central Air
Appliances
- Included: Water Heater, Range, Oven, Dishwasher, Disposal, Microwave, Refrigerator, Freezer, Washer, Dryer
- Laundry: Flooring - Stone/Ceramic Tile, Electric Dryer Hookup, Lighting - Overhead, Second Floor, Washer Hookup
Features
- Bathroom - Full, Bathroom - Tiled With Shower Stall, Closet - Linen, Countertops - Stone/Granite/Solid, Lighting - Overhead, Crown Molding, Bathroom, Home Office, Foyer, Internet Available - Unknown
- Flooring: Tile, Hardwood, Flooring - Hardwood
- Doors: Insulated Doors, Storm Door(s), French Doors
- Windows: Insulated Windows, Storm Window(s)
- Basement: Full
- Number of fireplaces: 1
- Fireplace features: Living Room
Interior area
- Total structure area: 3,800
- Total interior livable area: 3,800 sqft
- Finished area above ground: 3,800
- Finished area below ground: 1,400
Video & virtual tour
Property
Parking
- Total spaces: 6
- Parking features: Attached, Off Street, Paved
- Attached garage spaces: 2
- Uncovered spaces: 4
Features
- Patio & porch: Porch, Deck, Deck - Composite, Patio
- Exterior features: Porch, Deck, Deck - Composite, Patio
Lot
- Size: 0.83 Acres
- Features: Wooded, Level
Details
- Parcel number: M:0014 B:0017 L:0023C,4730458
- Zoning: S2
Construction
Type & style
- Home type: SingleFamily
- Architectural style: Colonial
- Property subtype: Single Family Residence
Materials
- Frame
- Foundation: Concrete Perimeter
- Roof: Shingle
Condition
- Year built: 2010
Utilities & green energy
- Electric: 200+ Amp Service
- Sewer: Public Sewer
- Water: Public
- Utilities for property: for Electric Range, for Electric Oven, for Electric Dryer, Washer Hookup
Community & HOA
Community
- Features: Shopping, Park, Walk/Jog Trails, Bike Path, Conservation Area, Highway Access, Private School, Public School
HOA
- Has HOA: No
Location
- Region: Norwood
Financial & listing details
- Price per square foot: $351/sqft
- Tax assessed value: $1,286,200
- Annual tax amount: $12,630
- Date on market: 7/8/2026
- Listing terms: Contract
- Exclusions: Chandelier In Dining Room
Estimated market value
$1,374,300
$1.31M - $1.44M
$6,573/mo
Price history
| Date | Event | Price |
|---|---|---|
| 7/27/2026 | Pending sale | $1,335,000$351/sqft |
Source: MLS PIN #73546829 Report a problem | ||
| 7/14/2026 | Contingent | $1,335,000$351/sqft |
Source: MLS PIN #73546829 Report a problem | ||
| 7/8/2026 | Listed for sale | $1,335,000+40.5%$351/sqft |
Source: MLS PIN #73546829 Report a problem | ||
| 7/16/2020 | Sold | $950,000-1%$250/sqft |
Source: Public Record Report a problem | ||
| 5/27/2020 | Pending sale | $959,900$253/sqft |
Source: Hillbrook Realty #72656032 Report a problem | ||
| 5/14/2020 | Listed for sale | $959,900+39.5%$253/sqft |
Source: Hillbrook Realty #72656032 Report a problem | ||
| 6/8/2010 | Sold | $688,255$181/sqft |
Source: Public Record Report a problem | ||
Public tax history
| Year | Property taxes | Tax assessment |
|---|---|---|
| 2025 | $12,357 +4% | $1,174,600 +3.5% |
| 2024 | $11,879 +8.3% | $1,134,600 +6.8% |
| 2023 | $10,966 +8.8% | $1,062,600 +13.4% |
| 2022 | $10,077 +5.7% | $937,400 +11.5% |
| 2021 | $9,531 +0.3% | $840,500 -1.3% |
| 2020 | $9,498 +12.5% | $851,800 +9.9% |
| 2019 | $8,439 +0.7% | $774,900 +2.6% |
| 2018 | $8,380 -0.5% | $755,600 |
| 2017 | $8,425 +7.1% | $755,600 +6.8% |
| 2016 | $7,865 -2.3% | $707,300 +0.8% |
| 2015 | $8,051 +4.5% | $701,900 +5.5% |
| 2014 | $7,706 +4.9% | $665,500 |
| 2013 | $7,347 +4.3% | $665,500 |
| 2012 | $7,041 +13.4% | $665,500 +8.2% |
| 2011 | $6,209 +146.9% | $614,800 +128% |
| 2010 | $2,515 +12.6% | $269,600 +2.1% |
| 2009 | $2,234 | $264,100 |
Find assessor info on the county website
Monthly payment
Est. payment
Payment breakdown
Explore the cost of this home by adjusting the details. Changes won't be saved.Climate risks
Neighborhood: 02062
Nearby schools
GreatSchools rating
- 5/10John P. Oldham Elementary SchoolGrades: 1-5Distance: 0.3 mi
- 5/10Dr. Philip O. Coakley Middle SchoolGrades: 6-8Distance: 2.3 mi
- 7/10Norwood High SchoolGrades: 9-12Distance: 1.1 mi
Schools provided by the listing agent
- Elementary: John P. Oldham Elem School
- Middle: Coakley Middle School
- High: Norwood High
Source: MLS PIN. This data may not be complete. We recommend contacting the local school district to confirm school assignments for this home.
- $1,600-- bd-- ba-- sqft633 Nahatan St, Norwood, MA 02062Off Market
- $796,6004 bd2 ba1.5k sqft577 Nahatan St, Norwood, MA 02062Off Market

- $675,7004 bd1 ba1.2k sqft569 Nahatan St, Norwood, MA 02062Off Market
- $815,4004 bd2 ba1.4k sqft74 Crestwood Cir, Norwood, MA 02062Off Market

- $679,9003 bd1 ba1.2k sqft561 Nahatan St, Norwood, MA 02062Off Market
- $698,8003 bd1 ba1.1k sqft589 Nahatan St, Norwood, MA 02062Off Market
- $825,8003 bd2 ba1.6k sqft12 Crestwood Cir, Norwood, MA 02062Off Market
- $939,6002 bd1 ba1k sqft570 Nahatan St, Norwood, MA 02062Off Market
A local agent can set up tours, give advice and negotiate with sellers.
A local lender can help you make sure your offer is ready when you are.
Similar homes
- $1,275,0004 bd4 ba3.5k sqft112 Wood End Ln, Medfield, MA 02052For Sale
 MLS ID #73553839, Katherine Murray, Coldwell Banker Realty - Westwood. MLS PIN
 - $1,375,0004 bd4 ba3.7k sqft84 Cannon Ball Rd, Sharon, MA 02067For Sale
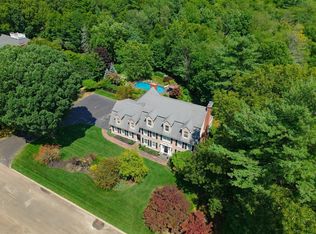
 MLS ID #73552593, Kyle Belken, Realty One Group, LLC. MLS PIN
 - $1,300,0005 bd4 ba4.9k sqft25 Erin Way, Holliston, MA 01746For Sale
 MLS ID #73554074, Kathy Chisholm, Realty Executives Boston West. MLS PIN
 - $1,095,0004 bd3 ba3k sqft532 Washington St, East Walpole, MA 02032For Sale
 MLS ID #73553317, Elena Price, Coldwell Banker Realty - Westwood. MLS PIN
 - $1,495,0004 bd3 ba3.8k sqft175 Maskwonicut St, Sharon, MA 02067For SaleMLS ID #73546696, Kathleen Brown, Dream Realty. MLS PIN
- $1,350,0004 bd5 ba4.6k sqft2 Sandpiper Hl, Sharon, MA 02067For SaleMLS ID #73544941, Deborah Piazza, Coldwell Banker Realty - Sharon. MLS PIN
- $1,299,0005 bd3 ba3k sqft1115 Washington St, Canton, MA 02021For SaleMLS ID #73541175, Jay Donahue, Donahue Real Estate Co. Inc.. MLS PIN
- $1,320,0004 bd4 ba3.2k sqft12 Iron Hollow Rd, Sharon, MA 02067For SaleMLS ID #73541445, Ellen Liao, Coldwell Banker Realty - Sharon. MLS PIN
- $1,475,0004 bd4 ba4.8k sqft120 S Walpole St, Sharon, MA 02067For SaleMLS ID #73541476, The Needle Group, Real Broker MA, LLC. MLS PIN
- $1,275,0004 bd4 ba3.2k sqft10 Steven Ln, Medfield, MA 02052For SaleMLS ID #73538240, Elaine Patterson, Coldwell Banker Realty - Westwood. MLS PIN
- $1,150,0004 bd3 ba3k sqft10 Lanes End, Stoughton, MA 02072For SaleMLS ID #73553251, Renee Roberts, William Raveis R.E. & Home Services. MLS PIN
- $1,199,9004 bd4 ba4.1k sqft14 Harnden Rd, Foxboro, MA 02035For SaleMLS ID #73540961, Theresa M. David, Gibson Sotheby's International Realty. MLS PIN
- $1,350,0004 bd2 ba2.2k sqft89 Rolling Ln, Needham, MA 02492For SaleMLS ID #73548166, Diane Hughes Valente, Keller Williams Realty. MLS PIN
- $1,575,0005 bd4 ba4.4k sqft67 Russett Hill Rd, Sherborn, MA 01770For SaleMLS ID #73551363, Susan McPherson, Berkshire Hathaway HomeServices Commonwealth Real Estate. MLS PIN
- $1,175,0004 bd4 ba3.8k sqft72 Beckford Farm Rd, Hanover, MA 02339For SaleMLS ID #73553866, Lindsay Conlon, Coldwell Banker Realty - Norwell - Hanover Regional Office. MLS PIN
- $1,399,0004 bd4 ba4k sqft120 Mohawk Path, Holliston, MA 01746For SaleMLS ID #73532141, Sharada Kunam, Foemmel Fine Homes. MLS PIN
- $1,750,0004 bd3 ba4.2k sqft20 Winter St, Medfield, MA 02052For SaleMLS ID #73548388, Gail LiDonni, Legacy Properties. MLS PIN
- $1,189,9004 bd3 ba3.3k sqft1 Sterling Dr, Hopkinton, MA 01748For SaleMLS ID #73525356, Kathleen Dragin, REMAX Executive Realty. MLS PIN
- $1,989,0004 bd4 ba5.4k sqft153 Walpole St, Dover, MA 02030For SaleMLS ID #73546925, Sino-US Realty Team, Keller Williams Realty. MLS PIN
- $1,250,0004 bd5 ba4.6k sqft10 Timber Ledge Dr, Holliston, MA 01746For SaleMLS ID #73519732, Kathy Chisholm, Realty Executives Boston West. MLS PIN
