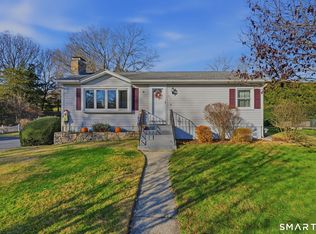
Some houses are built to be sold. This one was built to be lived in. One family has called 623 Pleasant St home since 1965, and it shows in the best way. Original hardwood floors run underfoot. The rooms carry a settled, cared-for feeling that only comes from a house that was never a stepping stone. Behind the house, the Willimantic River runs along the back of the lot, a backdrop you notice from the kitchen window on a slow morning and never stop appreciating. The ranch is solid and straightforward: three bedrooms, two full baths, and a walk-out lower level with roughly 900 square feet waiting to become a workshop, studio, or finished living space. A new roof went on in 2024, so that worry is already behind you. A detached garage and 0.7 acre of yard, all minutes from the Air Line Trail, downtown Willimantic, and Eastern Connecticut State University. Sixty years of one family's story are written here. The next chapter is yours.
Coming soon 12/03
$310,000
623 Pleasant Street, Windham, CT 06226
3beds
1,084sqft
Single Family Residence
Built in 1960
0.7 Acres Lot
$-- Zestimate®
$286/sqft
$-- HOA
What's special
- 2 days
- 193
- 11
Zillow last checked:
Listing updated:
Listed by:
Melinda Walencewicz (860)985-4363,
eXp Realty 866-828-3951
Source: Smart MLS,MLS#: 24222385
Facts & features
Interior
Bedrooms & bathrooms
- Bedrooms: 3
- Bathrooms: 2
- Full bathrooms: 2
Primary bedroom
- Features: Ceiling Fan(s), Hardwood Floor
- Level: Main
- Area: 144 Square Feet
- Dimensions: 12 x 12
Bedroom
- Features: Ceiling Fan(s), Hardwood Floor
- Level: Main
- Area: 108 Square Feet
- Dimensions: 9 x 12
Bedroom
- Features: Ceiling Fan(s), Hardwood Floor
- Level: Main
- Area: 108 Square Feet
- Dimensions: 9 x 12
Dining room
- Features: Bay/Bow Window, Ceiling Fan(s)
- Level: Main
- Area: 81 Square Feet
- Dimensions: 9 x 9
Living room
- Features: Hardwood Floor
- Level: Main
- Area: 168 Square Feet
- Dimensions: 12 x 14
Heating
- Forced Air, Oil
Cooling
- Ceiling Fan(s), Window Unit(s)
Appliances
- Included: Oven/Range, Range Hood, Refrigerator, Freezer, Washer, Dryer, Water Heater
- Laundry: Lower Level
Features
- Wired for Data
- Doors: Storm Door(s)
- Windows: Thermopane Windows
- Basement: Full,Partially Finished
- Attic: Access Via Hatch
- Has fireplace: No
Interior area
- Total structure area: 1,084
- Total interior livable area: 1,084 sqft
- Finished area above ground: 1,084
Property
Parking
- Total spaces: 1
- Parking features: Detached
- Garage spaces: 1
Features
- Patio & porch: Patio
- Has view: Yes
- View description: Water
- Has water view: Yes
- Water view: Water
- Waterfront features: Waterfront, River Front
Lot
- Size: 0.7 Acres
- Features: Sloped
Details
- Parcel number: 2293430
- Zoning: R4
Construction
Type & style
- Home type: SingleFamily
- Architectural style: Ranch
- Property subtype: Single Family Residence
Materials
- Vinyl Siding
- Foundation: Concrete Perimeter
- Roof: Asphalt
Condition
- New construction: No
- Year built: 1960
Utilities & green energy
- Sewer: Septic Tank
- Water: Public
- Utilities for property: Cable Available
Green energy
- Energy efficient items: Doors, Windows
Community & HOA
Community
- Subdivision: Willimantic
HOA
- Has HOA: No
Location
- Region: Willimantic
Financial & listing details
- Price per square foot: $286/sqft
- Tax assessed value: $151,300
- Annual tax amount: $5,722
- Date on market: 11/19/2026
Estimated market value
Not available
Estimated sales range
Not available
Not available
Price history
Price history is unavailable.
Public tax history
| Year | Property taxes | Tax assessment |
|---|---|---|
| 2025 | $5,601 -0.1% | $151,300 |
| 2024 | $5,607 +26.6% | $151,300 +61.9% |
| 2023 | $4,430 +1.5% | $93,450 |
| 2022 | $4,364 -6.8% | $93,450 |
| 2021 | $4,681 +0.2% | $93,450 |
| 2020 | $4,671 +1.7% | $93,450 |
| 2019 | $4,595 +60% | $93,450 +22.9% |
| 2017 | $2,872 +0.1% | $76,050 |
| 2015 | $2,870 -13.1% | $76,050 |
| 2014 | $3,303 -18.4% | $76,050 -26.2% |
| 2013 | $4,046 +2.7% | $102,980 |
| 2012 | $3,941 +7.8% | $102,980 +3.3% |
| 2011 | $3,656 | $99,670 |
| 2010 | $3,656 +37.5% | $99,670 |
| 2009 | $2,658 +6.9% | $99,670 |
| 2008 | $2,486 -26.9% | $99,670 |
| 2007 | $3,400 +10.3% | $99,670 |
| 2006 | $3,083 +18.7% | $99,670 +64.4% |
| 2005 | $2,598 +1.5% | $60,640 |
| 2004 | $2,560 +18.6% | $60,640 +10% |
| 2001 | $2,158 | $55,125 |
Find assessor info on the county website
Monthly payment
Est. payment
Payment breakdown
Explore the cost of this home by adjusting the details. Changes won't be saved.Climate risks
Neighborhood: 06226
Nearby schools
Schools provided by the listing agent
- Elementary: Natchaug
- High: Windham
Source: Smart MLS. This data may not be complete. We recommend contacting the local school district to confirm school assignments for this home.

Similar homes
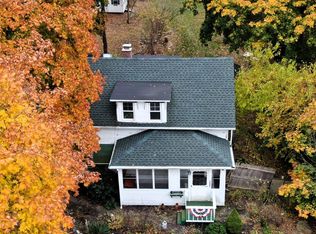
- $342,0003 bd2 ba1.6k sqft40 Horizon Ave, Willimantic, CT 06226For Sale
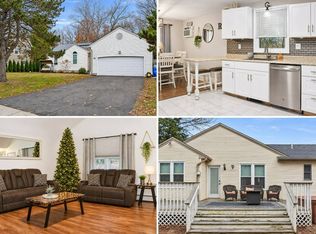 MLS ID #12070143, Rachel Sanville, Your Home Sold Guaranteed Realty, The Nathan Clark Team. My State MLS
- $274,9003 bd1 ba1.5k sqft197 Southridge Drive, Windham, CT 06226For Sale
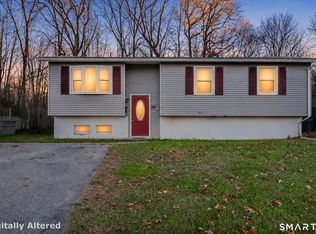
 MLS ID #24216431, Lisa Vivarelli, mygoodagent. Smart MLS
- $324,9993 bd2 ba1.2k sqft15 Cracow Avenue, Windham, CT 06280For Sale
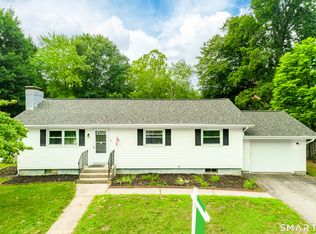 MLS ID #24214512, AJ Davis, Better Homes and Gardens Real Estate Executive Real Estate. Smart MLS
- $325,0002 bd1 ba1k sqft241 Old Salem Road, Norwich, CT 06360For Sale
 MLS ID #24221365, Jacqueline Kapusta, Navick Properties LLC. Smart MLS
- $217,5004 bd1 ba1k sqft129 Walnut Street, Windham, CT 06226For SaleMLS ID #24213182, Lisa M. Therecka, Therecka & Associates LLC. Smart MLS
- $299,9003 bd1 ba1.1k sqft266 Parker Street, Manchester, CT 06042For SaleMLS ID #24220177, Vincent L. Diana, William Raveis Real Estate. Smart MLS
- $269,0002 bd2 ba1.4k sqft437 Ripley Hill Road, Coventry, CT 06238For SaleMLS ID #24208064, Thomas Mele, Social & Co Realty. Smart MLS
- $314,9003 bd2 ba1.6k sqft29 Middle Turnpike, Mansfield, CT 06251For SaleMLS ID #24191245, Sonya R. Nevins, Star Realty LLC. Smart MLS
- $295,0002 bd1 ba966 sqft19 Homestead Street, Manchester, CT 06042For SaleMLS ID #24222604, Beata Gadomski, Berkshire Hathaway NE Prop.. Smart MLS
- $315,0003 bd3 ba1.4k sqft801 Westford Road, Ashford, CT 06278For SaleMLS ID #24220005, Dale J. Bunn, Riverview Realty, LLC. Smart MLS
- $275,0003 bd1 ba1.2k sqft92 Pine Street, Columbia, CT 06237For SaleMLS ID #24197089, Mac A. McCorrison, McCorrison DW Fish Real Estate. Smart MLS
- $339,9993 bd2 ba1.5k sqft461 Pond Road, Franklin, CT 06254For SaleMLS ID #24211133, Carol Wanat, Rockoff Realty. Smart MLS
- $285,0003 bd1 ba1.1k sqft29 Lisbon Road, Canterbury, CT 06331For SaleMLS ID #24210550, Heather Miller, RE/MAX One. Smart MLS
- $319,9003 bd2 ba1.2k sqft24 Woodcrest Drive, Griswold, CT 06351For SaleMLS ID #24213538, Dana Normandie, Berkshire Hathaway NE Prop.. Smart MLS
- $380,0004 bd1 ba1.4k sqft17 Buckingham Road, Mansfield, CT 06250For SaleMLS ID #24197297, Lisa A. Barstow, Simply Sold Real Estate. Smart MLS
- $339,9003 bd1 ba1.5k sqft527 Lake Street, Manchester, CT 06042For SaleMLS ID #24221343, Fran C. Rokicki, Fran Rokicki Realty, LLC. Smart MLS
- $299,0003 bd2 ba1.5k sqft269 Skinner Road, Vernon, CT 06066For SaleMLS ID #24219784, Warren P. Juall, HOMESELL. Smart MLS
- $340,0002 bd2 ba1.5k sqft30 Daleville Road, Willington, CT 06279For SaleMLS ID #24205810, Matthew Huberdault, Byrnes Real Estate Company. Smart MLS
- $299,9003 bd1 ba1.1k sqft94 Flyers Drive, Norwich, CT 06360For SaleMLS ID #24214747, Karan Garewal, Winwin Realty. Smart MLS
- $320,0003 bd2 ba1.4k sqft127 Maple Street, Norwich, CT 06360For SaleMLS ID #24200029, Anabel Morocho, Real Broker CT, LLC. Smart MLS
