Beautiful new construction on corner cul-de-sac lot Ranch style home with split floor plan ,large master suite with bath and walk in closet, 2 other nice size bedrooms, open great room ,dining room and beautiful kitchen, full basement, covered patio,3 car garage, lawn to be graded and seeded. Still time to choose cabinets, flooring, light fixtures. Great curb appeal. 2 large finished rooms with e-gress window and third bath in lower level
Active under contract
$419,000
62333 Barron Ct, South Bend, IN 46614
3beds
1,600sqft
Single Family Residence
Built in 2026
0.51 Acres Lot
$417,400 Zestimate®
$--/sqft
$-- HOA
What's special
Full basementOpen great roomGreat curb appealDining roomCovered patioCorner cul-de-sac lotBeautiful kitchen
- 142 days
- 453
- 22
Zillow last checked:
Listing updated:
Listed by:
Sue L Scott Cell:574-220-3465,
Coldwell Banker Real Estate Group
Source: IRMLS,MLS#: 202616457
Facts & features
Interior
Bedrooms & bathrooms
- Bedrooms: 3
- Bathrooms: 3
- Full bathrooms: 3
- Main level bedrooms: 3
Bedroom 1
- Level: Main
Bedroom 2
- Level: Main
Heating
- Natural Gas, Forced Air
Cooling
- Central Air
Appliances
- Included: Dishwasher, Microwave, Refrigerator, Washer, Dryer-Gas, Gas Range
Features
- Main Level Bedroom Suite
- Basement: Full,Concrete
- Has fireplace: No
Interior area
- Total structure area: 3,200
- Total interior livable area: 1,600 sqft
- Finished area above ground: 1,600
- Finished area below ground: 0
Property
Parking
- Total spaces: 3
- Parking features: Attached
- Attached garage spaces: 3
Features
- Levels: One
- Stories: 1
Lot
- Size: 0.51 Acres
- Dimensions: 169x159x125
- Features: Corner Lot, Cul-De-Sac
Details
- Parcel number: 711307254006.000010
Construction
Type & style
- Home type: SingleFamily
- Architectural style: Ranch
- Property subtype: Single Family Residence
Materials
- Vinyl Siding
Condition
- New construction: Yes
- Year built: 2026
Utilities & green energy
- Sewer: Septic Tank
- Water: Well
Community & HOA
Community
- Subdivision: Greene Crest Manor
Location
- Region: South Bend
Financial & listing details
- Annual tax amount: $460
- Date on market: 5/4/2026
Estimated market value
$417,400
$397,000 - $438,000
$2,229/mo
Price history
| Date | Event | Price |
|---|---|---|
| 5/4/2026 | Listed for sale | $419,000 |
Source:  IRMLS #202616457 Report a problem IRMLS #202616457 Report a problem | ||
Public tax history
Tax history is unavailable.
Monthly payment
Est. payment
Payment breakdown
Explore the cost of this home by adjusting the details. Changes won't be saved.Climate risks
Neighborhood: 46614
Nearby schools
Schools provided by the listing agent
- Elementary: North Liberty
- Middle: Harold C Urey
- High: John Glenn
- District: John Glenn School Corp.
Source: IRMLS. This data may not be complete. We recommend contacting the local school district to confirm school assignments for this home.
- $5,000-- bd-- ba-- sqft62333 Barron 24358 Greenbrier, South Bend, IN 46614Off Market
- $280,5003 bd2 ba1.6k sqft24406 Gerencser Dr, South Bend, IN 46614Off Market
- $332,4004 bd3 ba2k sqft24357 Greenbrier Ln, South Bend, IN 46614Off Market

- $264,8003 bd2 ba1.4k sqft24430 Gerencser Dr, South Bend, IN 46614Off Market
Similar homes
- $--2 bd2 ba1.8k sqft58076 Crumstown Hwy, South Bend, IN 46619Auction
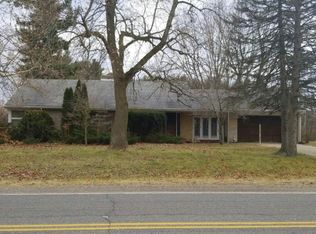 Auction.com 2
 - $299,9004 bd2 ba1.5k sqft61980 Mayflower Rd, South Bend, IN 46614For Sale
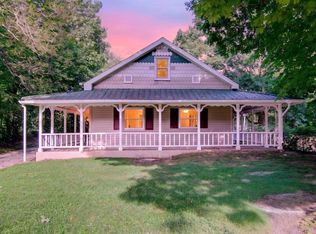 MLS ID #202619210, Stephen DiJulius, St. Joseph Realty Group. IRMLS
 - $425,0004 bd3 ba2k sqft68095 Telegraph Ct, Lakeville, IN 46536For Sale By Owner
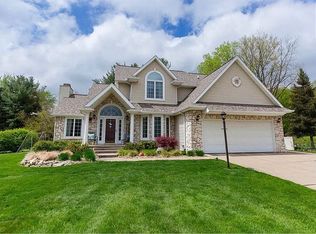
- $299,9004 bd2 ba1.8k sqft1356 Hampshire Dr, South Bend, IN 46614For Sale
 MLS ID #202637767, Drew Overmyer, At Home Realty Group. IRMLS
 - $340,0003 bd3 ba1.6k sqft3010 Portage Rd, Niles, MI 49120For Sale
 MLS ID #26010891, Marla Fay Bailey, Coldwell Banker Realty. MichRIC
