Wow! This home is a 10! Ranch home on a finished basement. Large garage, deck, in ground pool for those hot summer days. Come home to your own oasis.
Under contract
$225,000
6237 Luddington Dr, Toledo, OH 43615
3beds
1,520sqft
:
Get pre-qualified$1,644/mo
Single Family Residence
Built in 1964
0.25 Acres Lot
$233,300 Zestimate®
$148/sqft
$-- HOA
What's special
In ground poolFinished basementLarge garage
- 34 days |
- 298 |
- 3 |
Likely to sell faster than
Zillow last checked:
Listing updated:
Listed by:
James T. Potter 419-261-8600,
Key Realty LTD
Source: NORIS,MLS#: 10009626
Facts & features
Interior
Bedrooms & bathrooms
- Bedrooms: 3
- Bathrooms: 3
- Full bathrooms: 3
Bedroom 2
- Level: Main
- Dimensions: 11 x 11
Bedroom 3
- Level: Main
- Dimensions: 12 x 11
Other
- Level: Main
- Dimensions: 15 x 12
Dining room
- Level: Main
- Dimensions: 11 x 9
Family room
- Level: Main
- Dimensions: 15 x 10
Kitchen
- Level: Main
- Dimensions: 15 x 12
Living room
- Level: Main
- Dimensions: 19 x 13
Heating
- Forced Air
Cooling
- Central Air
Appliances
- Included: Dishwasher, Dryer, Gas Range Connection, Refrigerator
- Laundry: Electric Dryer Hookup
Features
- Ceiling Fan(s), Primary Bathroom, Storage
- Flooring: Carpet, Laminate
- Doors: Door Screen(s)
- Windows: Double Pane Windows, Window Treatments
- Basement: Bath/Stubbed,Partially Finished
- Has fireplace: No
- Common walls with other units/homes: No Common Walls
Interior area
- Total structure area: 1,520
- Total interior livable area: 1,520 sqft
- Finished area below ground: 900
Property
Parking
- Total spaces: 2.5
- Parking features: Asphalt, Detached Garage, Garage Door Opener
- Garage spaces: 2.5
Features
- Levels: One
- Patio & porch: Deck
- Exterior features: Private Yard, Other
- Has private pool: Yes
- Pool features: In Ground
Lot
- Size: 0.25 Acres
- Dimensions: 48 FF
Details
- Parcel number: 2066719
- Zoning: Res
Construction
Type & style
- Home type: SingleFamily
- Architectural style: Traditional
- Property subtype: Single Family Residence
Materials
- Vinyl Siding
- Foundation: Block
- Roof: Asphalt,Shingle
Condition
- New construction: No
- Year built: 1964
Utilities & green energy
- Electric: 100 Amp Service
- Sewer: Public Sewer
- Water: Public
- Utilities for property: Cable Connected, Electricity Connected, Natural Gas Connected, Sewer Connected, Water Connected
Community & HOA
Community
- Subdivision: Orchard Hills
HOA
- Has HOA: No
Location
- Region: Toledo
Financial & listing details
- Price per square foot: $148/sqft
- Tax assessed value: $166,500
- Annual tax amount: $2,913
- Date on market: 6/25/2026
- Listing terms: Cash,Conventional,FHA,VA Loan
- Electric utility on property: Yes
- Road surface type: Asphalt
Estimated market value
$233,300
$222,000 - $245,000
$1,905/mo
Price history
| Date | Event | Price |
|---|---|---|
| 7/2/2026 | Contingent | $225,000$148/sqft |
Source: NORIS #10009626 Report a problem | ||
| 6/25/2026 | Listed for sale | $225,000+24.9%$148/sqft |
Source: NORIS #10009626 Report a problem | ||
| 9/2/2021 | Sold | $180,200+9.3%$119/sqft |
Source: NORIS #6072885 Report a problem | ||
| 8/27/2021 | Pending sale | $164,900$108/sqft |
Source: NORIS #6072885 Report a problem | ||
| 7/11/2021 | Contingent | $164,900$108/sqft |
Source: NORIS #6072885 Report a problem | ||
| 7/8/2021 | Listed for sale | $164,900+108.7%$108/sqft |
Source: NORIS #6072885 Report a problem | ||
| 7/18/2019 | Sold | $79,000$52/sqft |
Source: Public Record Report a problem | ||
Public tax history
| Year | Property taxes | Tax assessment |
|---|---|---|
| 2025 | $2,913 -16.7% | $58,275 |
| 2024 | $3,498 +27.9% | $58,275 +34.5% |
| 2023 | $2,735 +0.2% | $43,330 |
| 2022 | $2,731 +20.5% | $43,330 |
| 2021 | $2,265 +19% | $43,330 +27.1% |
| 2020 | $1,903 +104.8% | $34,090 |
| 2019 | $929 -50.1% | $34,090 |
| 2018 | $1,864 +7% | $34,090 +9.2% |
| 2017 | $1,741 +0.1% | $31,220 -65% |
| 2016 | $1,739 +0.9% | $89,200 |
| 2015 | $1,723 +21.6% | $89,200 +185.6% |
| 2014 | $1,416 | $31,230 |
| 2013 | $1,416 +4.2% | $31,230 |
| 2012 | $1,359 -33.3% | $31,230 -31% |
| 2011 | $2,038 +0.6% | $45,260 |
| 2010 | $2,026 -1.4% | $45,260 |
| 2009 | $2,056 -6.9% | $45,260 -13% |
| 2008 | $2,208 +4.3% | $52,020 |
| 2007 | $2,117 -11% | $52,020 +3.6% |
| 2006 | $2,380 +15.9% | $50,200 +17.3% |
| 2004 | $2,053 -0.3% | $42,810 |
| 2003 | $2,059 +2.7% | $42,810 +18.9% |
| 2002 | $2,006 +15.3% | $35,990 |
| 2001 | $1,740 -44.9% | $35,990 |
| 2000 | $3,156 | $35,990 |
Find assessor info on the county website
Monthly payment
Est. payment
Payment breakdown
Explore the cost of this home by adjusting the details. Changes won't be saved.Climate risks
Neighborhood: Reynolds Corners
Nearby schools
GreatSchools rating
- 4/10Hawkins Elementary SchoolGrades: K-8Distance: 0.9 mi
- 2/10Rogers High SchoolGrades: 9-12Distance: 1.8 mi
Schools provided by the listing agent
- Elementary: Hawkins
- High: Rogers
Source: NORIS. This data may not be complete. We recommend contacting the local school district to confirm school assignments for this home.
- $227,4004 bd1 ba1.6k sqft6233 Luddington Dr, Toledo, OH 43615Off Market
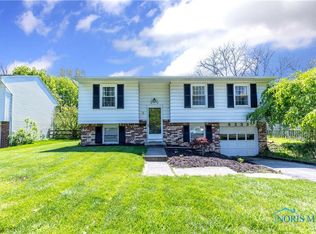
- $160,5003 bd1 ba1.2k sqft2407 Luddington Dr, Toledo, OH 43615Off Market
- $206,2003 bd1 ba1.6k sqft6229 Luddington Dr, Toledo, OH 43615Off Market
- $197,1003 bd1 ba1.2k sqft2411 Luddington Dr, Toledo, OH 43615Off Market
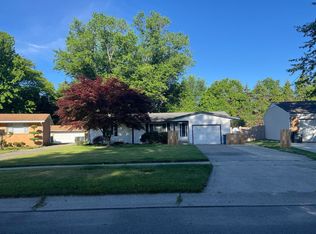
- $194,4003 bd1 ba1.6k sqft6223 Luddington Dr, Toledo, OH 43615Off Market
- $183,4003 bd1 ba1.4k sqft2417 Luddington Dr, Toledo, OH 43615Off Market
- $195,9004 bd1 ba1.7k sqft6248 Valley Stream Rd, Toledo, OH 43615Off Market
- $229,0004 bd2 ba1.5k sqft6230 Luddington Dr, Toledo, OH 43615Off Market
A local agent can set up tours, give advice and negotiate with sellers.
A local lender can help you make sure your offer is ready when you are.
Similar homes
- $210,0004 bd2 ba1.5k sqft2445 Cherry Hill Rd, Toledo, OH 43615For Sale
 MLS ID #10010922, Cody Henderson, Key Realty LTD. NORIS
 - $219,9004 bd2 ba1.8k sqft2525 Luddington Dr, Toledo, OH 43615For Sale
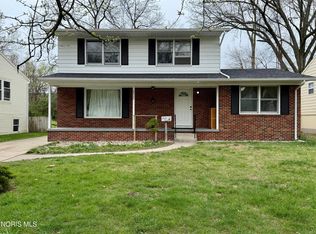 MLS ID #10006565, Rabha M. Saie, Key Realty. NORIS
 - $219,9003 bd2 ba1.6k sqft931 Harrow Rd, Toledo, OH 43615For Sale
 MLS ID #10010386, Rebecca Smith, Serenity Realty LLC. NORIS
 - $169,9003 bd1 ba1.2k sqft1027 Carrington St, Toledo, OH 43615For Sale
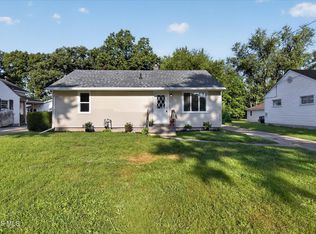 MLS ID #10010948, Sean M Siwa, Key Realty LTD. NORIS
 - $--2 bd2 ba1.3k sqft824 Hilltop Ln, Toledo, OH 43615AuctionAuction.com 2
- $219,9003 bd2 ba1.4k sqft3318 E Lincolnshire Blvd, Toledo, OH 43606For SaleMLS ID #10009849, Brandy Bofia-Bonawitt, Key Realty LTD. NORIS
- $224,9003 bd3 ba1.6k sqft1803 Winston Blvd, Toledo, OH 43614For SaleMLS ID #10009576, Steven K Best, Harmony Realty Group. NORIS
- $244,9003 bd2 ba1.6k sqft2622 W Alexis Rd, Toledo, OH 43613For SaleMLS ID #10009645, Christopher Aaron Jaquillard, Serenity Realty LLC. NORIS
- $--4 bd2 ba1.8k sqft3443 Donerail Dr, Toledo, OH 43623AuctionXome
- $--3 bd2 ba1.6k sqft506 W State Line Rd, Toledo, OH 43612AuctionXome
- $235,0002 bd1 ba1k sqft1655 Eastgate Rd, Toledo, OH 43614For SaleMLS ID #10009511, Stacey Erard, RE/MAX Preferred Associates. NORIS
- $229,9002 bd2 ba1.3k sqft231 W State Line Rd, Toledo, OH 43612For SaleMLS ID #10009642, Amanda Sheely, Epic Homes Real Estate. NORIS
- $250,0004 bd2 ba1.7k sqft3902 Branch Dr, Toledo, OH 43623For SaleMLS ID #10010732, Kimberly J. Iott, RE/MAX Preferred Associates. NORIS
- $199,9003 bd2 ba1.2k sqft2235 Belvedere Dr, Toledo, OH 43614For SaleMLS ID #10009567, Richard L. Helminiak, RE/MAX Preferred Associates. NORIS
- $149,9002 bd1 ba1k sqft5340 W Bancroft St, Toledo, OH 43615For SaleMLS ID #10010092, Tyler Tresize, Blacktree Realty LLC. NORIS
- $279,0003 bd3 ba1.2k sqft2843 Strauss Ave, Toledo, OH 43606For SaleMLS ID #10010909, MJ Bali, RE/MAX Preferred Associates. NORIS
- $214,9004 bd2 ba1.8k sqft5847 Adelaide Dr, Toledo, OH 43613For SaleMLS ID #10010396, Robin L Lehmann, Key Realty LTD. NORIS
- $239,9003 bd2 ba1.6k sqft6637 Convent Blvd, Sylvania, OH 43560For SaleMLS ID #10009986, Jacqueline Rowland Traver, Martin Signature Properties. NORIS
- $195,0003 bd1 ba1.3k sqft245 W State Line Rd, Toledo, OH 43612For SaleMLS ID #10009871, Fahed Alfred G Abed, Key Realty. NORIS
- $190,0003 bd2 ba1.1k sqft3012 Berdan Ave, Toledo, OH 43613For SaleMLS ID #10010198, Jacob Steenrod, Serenity Realty LLC. NORIS
