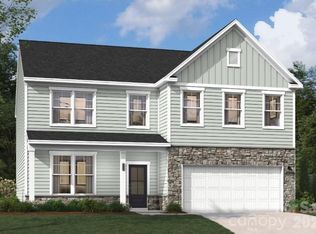
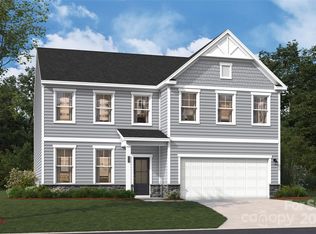
Discover the ideal combination of style, comfort, and functionality in this beautifully designed 5-bedroom, 4-bath SHILOH II home. The open-concept floor plan showcases contemporary finishes and a spacious layout, creating the perfect environment for everyday living and effortless entertaining. At the heart of the home, the gourmet kitchen features quartz countertops, a large center island, and a pantry—ideal for preparing meals, hosting guests, or spending time with family. The main level includes a private study with French doors and a formal dining room, offering both versatility and timeless appeal. Upstairs, the primary suite provides a relaxing retreat with a raised tray ceiling and a spa-inspired bathroom. Spacious secondary bedrooms and a flexible loft offer endless possibilities for a media room, lounge, fitness area, or additional living space. Enjoy the outdoors year-round from the screened patio, perfect for morning coffee or unwinding at the end of the day, while energy-efficient features help provide comfort throughout every season.
Located in a vibrant community with a resort-style pool and cabana, scenic walking trails, and convenient access to Reedy Creek Nature Center, this home is also just 20 minutes from Uptown Charlotte's shopping, dining, and entertainment. Schedule your private tour today and experience all that the SHILOH II has to offer!
Under contract-no show
Price cut: $2.8K (9/3)
$519,405
6237 Ludell Ln, Charlotte, NC 28215
5beds
3,621sqft
Single Family Residence
Built in 2026
0.18 Acres Lot
$517,400 Zestimate®
$143/sqft
$75/mo HOA
What's special
Contemporary finishesFlexible loftGourmet kitchenLarge center islandResort-style pool and cabanaQuartz countertopsSpacious secondary bedrooms
- 42 days
- 15
- 0
Likely to sell faster than
Zillow last checked:
Listing updated:
Listed by:
Maria Bansal NONE,
SM North Carolina Brokerage LLC
Source: Canopy MLS as distributed by MLS GRID,MLS#: 4418204
Facts & features
Interior
Bedrooms & bathrooms
- Bedrooms: 5
- Bathrooms: 4
- Full bathrooms: 4
- Main level bedrooms: 1
Primary bedroom
- Features: Ceiling Fan(s), En Suite Bathroom, Tray Ceiling(s)
- Level: Upper
Bedroom s
- Level: Main
Bedroom s
- Level: Upper
Bedroom s
- Level: Upper
Bedroom s
- Level: Upper
Bathroom full
- Level: Main
Bathroom full
- Features: Garden Tub, Walk-In Closet(s)
- Level: Upper
Bathroom full
- Level: Upper
Bathroom full
- Level: Upper
Breakfast
- Features: Open Floorplan
- Level: Main
Dining room
- Level: Main
Family room
- Features: Ceiling Fan(s), Open Floorplan
- Level: Main
Flex space
- Features: Ceiling Fan(s)
- Level: Upper
Kitchen
- Features: Kitchen Island, Open Floorplan
- Level: Main
Laundry
- Level: Upper
Study
- Level: Main
Heating
- Central, Natural Gas
Cooling
- Ceiling Fan(s), Central Air
Appliances
- Included: Dishwasher, Disposal, Double Oven, Exhaust Fan, Exhaust Hood, Gas Cooktop, Microwave, Plumbed For Ice Maker, Refrigerator, Tankless Water Heater, Wall Oven
- Laundry: Electric Dryer Hookup, Inside, Laundry Room, Upper Level
Features
- Soaking Tub, Kitchen Island, Open Floorplan, Pantry, Storage, Walk-In Closet(s)
- Flooring: Carpet, Tile, Vinyl
- Doors: Insulated Door(s)
- Windows: Insulated Windows
- Has basement: No
- Fireplace features: Family Room, Gas Log, Gas Vented
Interior area
- Total structure area: 3,621
- Total interior livable area: 3,621 sqft
- Finished area above ground: 3,621
- Finished area below ground: 0
Property
Parking
- Total spaces: 2
- Parking features: Driveway, Attached Garage, Garage Door Opener, Garage Faces Front, Garage on Main Level
- Attached garage spaces: 2
- Has uncovered spaces: Yes
Accessibility
- Accessibility features: Two or More Access Exits
Features
- Levels: Two
- Stories: 2
- Patio & porch: Covered, Front Porch, Patio, Screened
- Pool features: Community
Lot
- Size: 0.18 Acres
Details
- Parcel number: 10802578
- Zoning: SF
- Special conditions: Standard
Construction
Type & style
- Home type: SingleFamily
- Architectural style: Traditional
- Property subtype: Single Family Residence
Materials
- Stone Veneer, Vinyl
- Foundation: Slab
Condition
- New construction: Yes
- Year built: 2026
Details
- Builder model: The Shiloh II/C
- Builder name: Stanley Martin Homes
Utilities & green energy
- Sewer: Public Sewer
- Water: City
- Utilities for property: Cable Available
Green energy
- Construction elements: Low VOC Coatings
Community & HOA
Community
- Features: Cabana, Sidewalks, Street Lights, Walking Trails
- Security: Carbon Monoxide Detector(s), Smoke Detector(s)
- Subdivision: Clairmont
HOA
- Has HOA: Yes
- HOA fee: $225 quarterly
- HOA name: Cusick Community Management
- HOA phone: 704-544-7779
Location
- Region: Charlotte
Financial & listing details
- Price per square foot: $143/sqft
- Date on market: 9/24/2026
- Cumulative days on market: 44 days
- Listing terms: Cash,Conventional,FHA,VA Loan
- Road surface type: Concrete, Paved
Estimated market value
$517,400
$492,000 - $543,000
$3,217/mo
Price history
| Date | Event | Price |
|---|---|---|
| 10/2/2026 | Pending sale | $519,405$143/sqft |
Source:  Canopy MLS as distributed by MLS GRID #4418204 Report a problem | ||
| 9/3/2026 | Price change | $519,405-0.5%$143/sqft |
Source:  Stanley Martin Homes Report a problem | ||
| 8/27/2026 | Listed for sale | $522,205$144/sqft |
Source: Stanley Martin Homes Report a problem | ||
Public tax history
Tax history is unavailable.
Monthly payment
Est. payment
Payment breakdown
Explore the cost of this home by adjusting the details. Changes won't be saved.Climate risks
Neighborhood: 28215
Nearby schools
Schools provided by the listing agent
- Elementary: Elizabeth Traditional
- Middle: Bradford Preparatory
- High: Bradford Preparatory
Source: Canopy MLS as distributed by MLS GRID. This data may not be complete. We recommend contacting the local school district to confirm school assignments for this home.


Similar homes
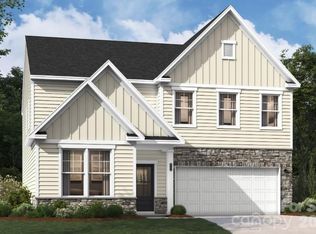
- $449,0004 bd3 ba2.7k sqft6516 Ludell Ln, Charlotte, NC 28215New Construction
 Canopy MLS as distributed by MLS GRID
- $569,6505 bd3 ba2.3k sqft12576 Prospectors Way, Harrisburg, NC 28075New Construction
 Canopy MLS as distributed by MLS GRID
- $689,9903 bd3 ba2.5k sqft8905 Silver Springs Ct, Charlotte, NC 28215For Sale
 MLS ID #4402780, Emilie Davis, EXP Realty LLC Mooresville. Canopy MLS as distributed by MLS GRID
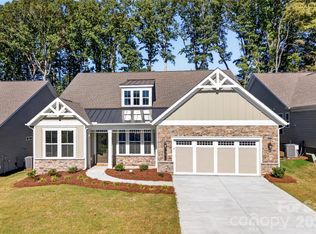
- $595,0003 bd3 ba2.5k sqft13413 Cozy Ct, Charlotte, NC 28215New Construction
 MLS ID #4365177, Emilie Davis, EXP Realty LLC Mooresville. Canopy MLS as distributed by MLS GRID
- $525,0004 bd3 ba2.6k sqft8226 Franklin Trail St, Charlotte, NC 28227For SaleMLS ID #4406508, Victoria Baughman, ERA Live Moore. Canopy MLS as distributed by MLS GRID
- $499,0005 bd4 ba2.6k sqft5226 Hickory Ln, Charlotte, NC 28216New ConstructionCanopy MLS as distributed by MLS GRID
- $515,0004 bd3 ba2.6k sqft11765 Glenwood Dr, Locust, NC 28097For SaleMLS ID #4373388, Jennifer Ledford, EXP Realty LLC Ballantyne. Canopy MLS as distributed by MLS GRID
- $508,4554 bd3 ba2.8k sqft2012 Pine Nut Trl, Indian Trail, NC 28079New ConstructionCanopy MLS as distributed by MLS GRID
- $615,0005 bd4 ba3.3k sqft1101 Masefield Ave, Matthews, NC 28105For SaleMLS ID #4364671, Antwine Mitchell, Trade & Tryon Realty. Canopy MLS as distributed by MLS GRID
- $533,9703 bd2 ba1.8k sqft12584 Prospectors Way, Harrisburg, NC 28075New ConstructionCanopy MLS as distributed by MLS GRID
- $518,1874 bd3 ba3k sqft1912 Pine Nut Trl, Indian Trail, NC 28079New ConstructionCanopy MLS as distributed by MLS GRID
- $522,2274 bd3 ba3k sqft1908 Pine Nut Trl, Indian Trail, NC 28079New ConstructionCanopy MLS as distributed by MLS GRID
- $483,9905 bd4 ba2.7k sqftKelton, Charlotte, NC 28216New ConstructionMLS ID #4399831, Jerry Smith, Smith Capital Partners LLC. Canopy MLS as distributed by MLS GRID
- $525,0003 bd2 ba1.8k sqft5208 Glenwalk Dr, Charlotte, NC 28269For SaleMLS ID #4428602, Amy Baker, Howard Hanna Allen Tate Huntersville. Canopy MLS as distributed by MLS GRID
- $625,0005 bd4 ba3.5k sqft11016 Larkslea Ln, Charlotte, NC 28278For SaleMLS ID #4436965, Adam Bullock, Keller Williams South Park. Canopy MLS as distributed by MLS GRID
- $525,0004 bd3 ba3.1k sqft1047 Tundra Swan Dr, Indian Trail, NC 28079New ConstructionCanopy MLS as distributed by MLS GRID
- $505,0005 bd4 ba2.7k sqft1044 Tundra Swan Dr, Indian Trail, NC 28079New ConstructionCanopy MLS as distributed by MLS GRID
- $339,9903 bd3 ba1.8k sqft1352 Vibrant Rd, Charlotte, NC 28215New ConstructionMLS ID #4438122, Joey Bennett, Mattamy Carolina Corporation. Canopy MLS as distributed by MLS GRID
- $339,9903 bd3 ba1.8k sqft1348 Vibrant Rd, Charlotte, NC 28215New ConstructionMLS ID #4438119, Joey Bennett, Mattamy Carolina Corporation. Canopy MLS as distributed by MLS GRID
- $599,9005 bd4 ba3.2k sqft2022 Napa Valley Dr, Waxhaw, NC 28173For SaleMLS ID #4417002, Bryan Provenzano, Keller Williams Ballantyne Area. Canopy MLS as distributed by MLS GRID
