Welcome home to 624 B Ave in the sought-after Avenues of Cayce! This Craftsman-inspired 2024 home welcomes you with a charming covered front porch, a functional floor plan and a backyard you can actually enjoy. If you’ve been looking for newer construction that still has character, this one is worth seeing.The main living spaces feature beautiful light oak LVP flooring, and the gas fireplace gives the living room a cozy feel. The kitchen has modern functionality, including a gas stove, modern lighting and plenty of thoughtful storage. Every closet includes wood shelving, while the French doors in the additional bedrooms add a little extra character.The primary suite feels like a peaceful retreat, with a beautifully tiled walk-in shower and tiled flooring in the bathroom. The hall bath also features tiled flooring and a tiled tub surround.With 3 bedrooms and 2.5 baths, there’s plenty of room for everyday living, guests, a home office or whatever your needs may be. Out back, the spacious fenced yard provides room for pets, play, entertaining or simply enjoying some fresh air.Located in the popular Avenues of Cayce, this home is close to the Riverwalk, USC, downtown Columbia and the restaurants, coffee shops, breweries, boutiques and entertainment that make WECO such a great place to live.Newer construction, thoughtful finishes, a practical layout and spaces to enjoy both inside and out. Come see what makes this one special! Disclaimer: CMLS has not reviewed and, therefore, does not endorse vendors who may appear in listings.
Pending
$425,000
624 B Ave, West Columbia, SC 29169
3beds
1,442sqft
Single Family Residence
Built in 2024
6,969 Square Feet Lot
$387,400 Zestimate®
$295/sqft
$-- HOA
What's special
Modern lightingCharming covered front porchGas stoveFunctional floor planPlenty of thoughtful storageBeautifully tiled walk-in shower
- 23 days
- 385
- 22
Zillow last checked:
Listing updated:
Listed by:
Tiffany Crosby,
NextHome Specialists
Source: Consolidated MLS,MLS#: 644072
Facts & features
Interior
Bedrooms & bathrooms
- Bedrooms: 3
- Bathrooms: 3
- Full bathrooms: 2
- 1/2 bathrooms: 1
- Partial bathrooms: 1
- Main level bathrooms: 1
Primary bedroom
- Features: Double Vanity, Bath-Private, Separate Shower, Walk-In Closet(s), Ceiling Fan(s), Closet-Private
- Level: Second
Bedroom 2
- Level: Second
Bedroom 3
- Level: Second
Kitchen
- Features: Eat-in Kitchen, Kitchen Island, Granite Counters
- Level: Main
Living room
- Features: Fireplace, Ceiling Fan, Recessed Lights
- Level: Main
Heating
- Central
Cooling
- Central Air
Appliances
- Included: Gas Range, Dishwasher, Disposal, Microwave Above Stove
- Laundry: Main Level
Features
- Flooring: Luxury Vinyl, Tile
- Basement: Crawl Space
- Number of fireplaces: 1
Interior area
- Total structure area: 1,442
- Total interior livable area: 1,442 sqft
Property
Parking
- Total spaces: 4
- Parking features: No Garage
Features
- Stories: 2
Lot
- Size: 6,969 Square Feet
- Dimensions: 6970
Details
- Parcel number: 00463908011
Construction
Type & style
- Home type: SingleFamily
- Architectural style: Craftsman
- Property subtype: Single Family Residence
Materials
- Fiber Cement-Hardy Plank
Condition
- New construction: No
- Year built: 2024
Utilities & green energy
- Sewer: Public Sewer
- Water: Public
Community & HOA
Community
- Subdivision: THE AVENUES
HOA
- Has HOA: No
Location
- Region: West Columbia
Financial & listing details
- Price per square foot: $295/sqft
- Tax assessed value: $349,000
- Annual tax amount: $7,841
- Date on market: 9/30/2026
- Listing agreement: Exclusive Right To Sell
- Road surface type: Paved
Estimated market value
$387,400
$360,000 - $415,000
Not available
Price history
| Date | Event | Price |
|---|---|---|
| 10/2/2026 | Pending sale | $425,000$295/sqft |
Source:  Consolidated MLS #644072 Report a problem | ||
| 9/30/2026 | Listed for sale | $425,000+21.8%$295/sqft |
Source: Consolidated MLS #644072 Report a problem | ||
| 2/8/2024 | Sold | $349,000$242/sqft |
Source: Public Record Report a problem | ||
| 1/16/2024 | Pending sale | $349,000+1296%$242/sqft |
Source: Consolidated MLS #577198 Report a problem | ||
| 11/16/2022 | Sold | $25,000-88.6%$17/sqft |
Source: Public Record Report a problem | ||
| 12/2/2021 | Sold | $220,000+57.1%$153/sqft |
Source: Public Record Report a problem | ||
| 7/14/2021 | Sold | $140,000$97/sqft |
Source: Public Record Report a problem | ||
Public tax history
| Year | Property taxes | Tax assessment |
|---|---|---|
| 2025 | $7,841 +1224.1% | $20,940 +1296% |
| 2024 | $592 +6.5% | $1,500 |
| 2023 | $556 -0.9% | $1,500 |
| 2022 | $561 | $1,500 |
| 2021 | -- | $1,500 -63.6% |
| 2019 | -- | $4,125 |
| 2018 | $293 -2.7% | $4,125 |
| 2017 | $301 +8.2% | $4,125 |
| 2016 | $278 -6.1% | $4,125 |
| 2015 | $296 | $4,125 -1.1% |
| 2014 | $296 +39.7% | $4,172 +0% |
| 2013 | $212 | $4,170 |
| 2012 | -- | $4,170 |
| 2011 | -- | $4,170 |
| 2010 | -- | $4,170 +14.9% |
| 2009 | -- | $3,630 |
| 2008 | -- | $3,630 |
| 2007 | -- | $3,630 |
| 2006 | -- | $3,630 |
| 2005 | -- | $3,630 +81.5% |
| 2004 | -- | $2,000 |
| 2003 | -- | $2,000 |
Find assessor info on the county website
Monthly payment
Est. payment
Payment breakdown
Explore the cost of this home by adjusting the details. Changes won't be saved.Climate risks
Neighborhood: 29169
Nearby schools
Schools provided by the listing agent
- Elementary: Cayce Elementary
- Middle: Busbee
- High: Brookland-Cayce
- District: Lexington Two
Source: Consolidated MLS. This data may not be complete. We recommend contacting the local school district to confirm school assignments for this home.
Similar homes
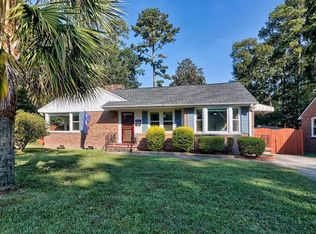
- $350,0003 bd2 ba1.7k sqft642 C Ave, West Columbia, SC 29169For Sale
 MLS ID #637556, David Cloutier. Consolidated MLS
- $369,0003 bd3 ba1.7k sqft824 Karlaney Ave, Cayce, SC 29033For Sale
 MLS ID #645333, Brenda Cole. Consolidated MLS
- $309,9002 bd3 ba1.1k sqft302 Saint Anns Aly, West Columbia, SC 29169For Sale
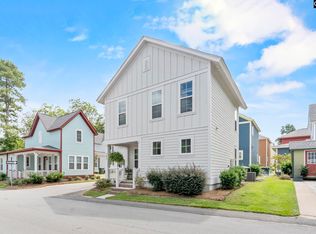 MLS ID #642836, Jessica Roberts. Consolidated MLS
- $385,0004 bd2 ba2k sqft900 Naples Ave, Cayce, SC 29033For Sale
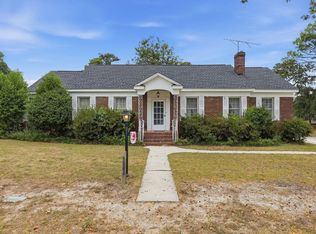 MLS ID #645060, Nishikwa Brown. Consolidated MLS
