SOUTHPORT CHARM, WALK TO EVERYTHING.... Ideally situated in the coveted town of Southport, this custom designer residence offers an exceptional opportunity to enjoy the very best that Southport has to offer. Thoughtfully designed for today's lifestyle to maximize both space, functionality and style, the home features an open-concept main level with seamless living offering gas fireplace, in-ceiling speakers, foyer w/glass staircase, Marvin floor to ceiling windows and KLAR steel doors. The bespoke kitchen features Aurea Stone island & floating display shelf, stainless Bosch appliances, induction range & wine cooler. The second floor is anchored by a fabulous primary suite featuring a custom walk-in closet and a beautifully appointed spa-worthy bathroom with soaking tub. An additional guest bedroom with ensuite bath and a light filled office complete the 2nd level. The 3rd floor loft space offers library/study space with custom built-in bookcases and bedroom with built-in bed. A fabulous light filled home with 6" white oak character hardwood flooring throughout. Work from home or work out at home with the temperature controlled detached office, gym or studio. Plentiful storage and large cedar closet in the finished lower level. Lovely outdoor entertaining space with evergreen privacy hedges, bluestone patio and outdoor speakers and wifi. An enviable location, timeless appeal, and the ease of having everything within reach make this a truly special offering. Agent Owned.
For sale
$1,495,000
624 Center Street, Fairfield, CT 06890
3beds
2,048sqft
Single Family Residence
Built in 2024
4,356 Square Feet Lot
$-- Zestimate®
$730/sqft
$-- HOA
What's special
Gas fireplaceBluestone patioStainless bosch appliancesLight filled officeFabulous primary suiteCustom walk-in closetBedroom with built-in bed
- 40 days
- 7,194
- 472
Zillow last checked:
Listing updated:
Listed by:
Angela Benzan (203)644-3510,
Higgins Group Bedford Square 203-226-0300
Source: Smart MLS,MLS#: 24205674
Facts & features
Interior
Bedrooms & bathrooms
- Bedrooms: 3
- Bathrooms: 3
- Full bathrooms: 2
- 1/2 bathrooms: 1
Rooms
- Room types: Gym
Primary bedroom
- Features: High Ceilings, Vaulted Ceiling(s), Full Bath, Walk-In Closet(s), Hardwood Floor, Wide Board Floor
- Level: Upper
Bedroom
- Features: High Ceilings, Vaulted Ceiling(s), Full Bath, Hardwood Floor, Wide Board Floor
- Level: Main
Bedroom
- Features: Hardwood Floor, Wide Board Floor
- Level: Third,Upper
Dining room
- Features: Combination Liv/Din Rm, Hardwood Floor, Wide Board Floor
- Level: Main
Kitchen
- Features: Quartz Counters, French Doors, Kitchen Island, Pantry, Hardwood Floor, Wide Board Floor
- Level: Main
Living room
- Features: Combination Liv/Din Rm, Gas Log Fireplace, French Doors, Patio/Terrace, Hardwood Floor, Wide Board Floor
- Level: Main
Office
- Features: High Ceilings, Vaulted Ceiling(s), Built-in Features, Hardwood Floor, Wide Board Floor
- Level: Main
Study
- Features: Bookcases, Built-in Features, Hardwood Floor, Wide Board Floor
- Level: Third,Upper
Heating
- Forced Air, Natural Gas
Cooling
- Central Air, Ductless, Zoned
Appliances
- Included: Oven/Range, Range Hood, Refrigerator, Dishwasher, Instant Hot Water, Washer, Dryer, Wine Cooler, Tankless Water Heater
- Laundry: Lower Level, Upper Level
Features
- Sound System, Open Floorplan, Smart Thermostat
- Basement: Crawl Space,Full,Storage Space,Finished,Interior Entry,Concrete
- Attic: None
- Number of fireplaces: 1
Interior area
- Total structure area: 2,048
- Total interior livable area: 2,048 sqft
- Finished area above ground: 2,048
Video & virtual tour
Property
Parking
- Total spaces: 2
- Parking features: Driveway, Private
- Has uncovered spaces: Yes
Features
- Patio & porch: Porch, Patio
- Exterior features: Rain Gutters, Lighting, Underground Sprinkler
- Fencing: Full
- Waterfront features: Walk to Water, Beach Access
Lot
- Size: 4,356 Square Feet
- Features: Dry, Level, Landscaped
Details
- Parcel number: 135733
- Zoning: B
Construction
Type & style
- Home type: SingleFamily
- Architectural style: Colonial
- Property subtype: Single Family Residence
Materials
- HardiPlank Type
- Foundation: Brick/Mortar, Slab
- Roof: Asphalt
Condition
- New construction: No
- Year built: 2024
Utilities & green energy
- Sewer: Public Sewer
- Water: Public
- Utilities for property: Cable Available
Green energy
- Green verification: ENERGY STAR Certified Homes
Community & HOA
Community
- Features: Golf, Health Club, Library, Private School(s), Near Public Transport
- Security: Security System
- Subdivision: Southport
HOA
- Has HOA: No
Location
- Region: Southport
Financial & listing details
- Price per square foot: $730/sqft
- Tax assessed value: $790,650
- Annual tax amount: $15,173
- Date on market: 9/10/2026
Estimated market value
Not available
Estimated sales range
Not available
Not available
Price history
| Date | Event | Price |
|---|---|---|
| 9/10/2026 | Listed for sale | $1,495,000+154.3%$730/sqft |
Source:  Smart MLS #24205674 Report a problem | ||
| 7/3/2023 | Sold | $588,000+58.9%$287/sqft |
Source: Public Record Report a problem | ||
| 8/28/2015 | Sold | $370,000-14.9%$181/sqft |
Source: Public Record Report a problem | ||
| 6/7/2013 | Listing removed | $435,000$212/sqft |
Source: Coldwell Banker Residential Brokerage - Fairfield Office #99023418 Report a problem | ||
| 4/12/2013 | Listed for sale | $435,000+26.1%$212/sqft |
Source: Coldwell Banker Residential Brokerage - Fairfield Office #99023418 Report a problem | ||
| 3/21/2007 | Sold | $345,000-11.3%$168/sqft |
Source: Public Record Report a problem | ||
| 6/29/2005 | Sold | $389,000$190/sqft |
Source: Smart MLS #98228772 Report a problem | ||
Public tax history
| Year | Property taxes | Tax assessment |
|---|---|---|
| 2025 | $11,389 +46% | $401,170 +43.5% |
| 2024 | $7,800 +7.7% | $279,580 +6.2% |
| 2023 | $7,243 +1% | $263,270 |
| 2022 | $7,171 +1% | $263,270 |
| 2021 | $7,103 -1.4% | $263,270 -2.1% |
| 2020 | $7,203 | $268,870 |
| 2019 | $7,203 +1.6% | $268,870 |
| 2018 | $7,087 +2.1% | $268,870 |
| 2017 | $6,942 -0.5% | $268,870 -4.4% |
| 2015 | $6,974 +1.6% | $281,330 |
| 2014 | $6,864 +2% | $281,330 |
| 2013 | $6,732 +6.5% | $281,330 |
| 2011 | $6,321 +12.2% | $281,330 -3.8% |
| 2010 | $5,636 +2% | $292,460 |
| 2009 | $5,527 +1.7% | $292,460 |
| 2008 | $5,434 +6.7% | $292,460 |
| 2007 | $5,092 +4.5% | $292,460 |
| 2006 | $4,875 +35.1% | $292,460 +101% |
| 2005 | $3,609 +6% | $145,530 |
| 2004 | $3,405 +8.8% | $145,530 |
| 2003 | $3,129 +11.4% | $145,530 +51.3% |
| 2001 | $2,808 +85.2% | $96,180 |
| 2000 | $1,516 -41% | $96,180 |
| 1999 | $2,568 | $96,180 |
Find assessor info on the county website
Monthly payment
Est. payment
Payment breakdown
Explore the cost of this home by adjusting the details. Changes won't be saved.Climate risks
Neighborhood: Southport
Nearby schools
Schools provided by the listing agent
- Elementary: Mill Hill
- Middle: Roger Ludlowe
- High: Fairfield Ludlowe
Source: Smart MLS. This data may not be complete. We recommend contacting the local school district to confirm school assignments for this home.


Similar homes
- $1,525,0004 bd3 ba2.4k sqft3 Jonathan Lane, Westport, CT 06880For Sale
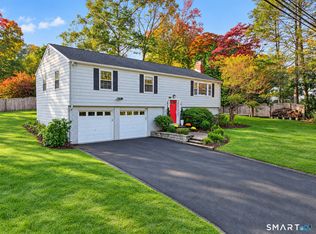
 MLS ID #24214592, Hyleri B. Katzenberg, Compass Connecticut, LLC. Smart MLS
- $1,500,0002 bd2 ba2k sqft1321 Brookside Drive, Fairfield, CT 06824For Sale
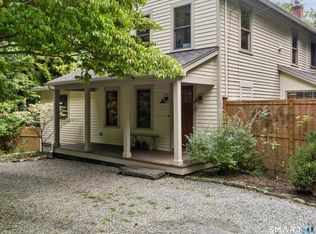 MLS ID #24210726, Annie Klyver, Higgins Group Real Estate. Smart MLS
- $1,699,0004 bd4 ba2.3k sqft4 Lookout Lane, Westport, CT 06880For Sale
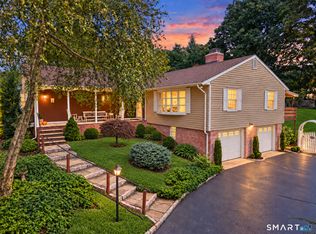 MLS ID #24204801, Gina Hackett, Compass Connecticut, LLC. Smart MLS
- $1,399,0004 bd2 ba1.6k sqft38 Guyer Road, Westport, CT 06880For Sale
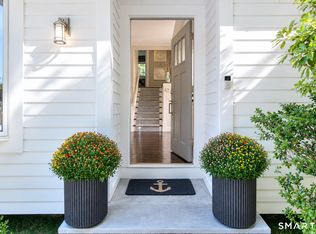 MLS ID #24206112, Debra Shaughnessy, Coldwell Banker Realty. Smart MLS
- $1,489,9995 bd5 ba3k sqft250 Szost Drive, Fairfield, CT 06824New ConstructionMLS ID #24205742, Denise Daniels-Biagi, Coldwell Banker Realty. Smart MLS
- $1,875,0004 bd3 ba2.2k sqft73 Old Dam Road, Fairfield, CT 06824For SaleMLS ID #24210949, Katie O'Grady, Compass Connecticut, LLC. Smart MLS
- $1,195,0004 bd2 ba2.1k sqft11 Oldfield Drive, Fairfield, CT 06824For SaleMLS ID #24209127, Andrew S. Whiteley, Brown Harris Stevens. Smart MLS
- $1,195,0003 bd3 ba2.1k sqft128 Linley Drive, Fairfield, CT 06825For SaleMLS ID #24210173, Victor L. Vitti, Higgins Group Real Estate. Smart MLS
- $1,295,0003 bd3 ba1.8k sqft467 Nod Hill Road, Wilton, CT 06897For SaleMLS ID #24212625, Jody E. Rosen, William Pitt Sotheby's Int'l. Smart MLS
- $1,325,0003 bd3 ba2.5k sqft49 Salem Ridge Drive, Huntington, NY 11743For Sale
 MLS ID #1061675, Dina M. Rodolico, Listing by: Signature Premier Properties. OneKey® MLS as distributed by MLS GRID
- $1,390,0003 bd3 ba2.7k sqft68 Parry Road, Stamford, CT 06907For SaleMLS ID #24206822, Jorge Cintron, Vylla Home (CT) LLC. Smart MLS
- $1,895,0004 bd3 ba2.3k sqft2 Drumlin Road, Westport, CT 06880New ConstructionMLS ID #24205784, Julie Vanderblue, Higgins Group Real Estate. Smart MLS
- $1,249,0003 bd3 ba2.9k sqft109 Sweet Briar Road, Stamford, CT 06905For SaleMLS ID #24213814, Joseph M. Pasquino, Compass Connecticut, LLC. Smart MLS
- $1,250,0004 bd3 ba1.4k sqft97 Fayerweather Terrace, Bridgeport, CT 06605For SaleMLS ID #24148858, Steven T. Koleno, Beycome of Connecticut. Smart MLS
- $865,0003 bd2 ba1.6k sqft2196 North Benson Road, Fairfield, CT 06824For SaleMLS ID #24193370, John Swaim, Realty ONE Group Connect. Smart MLS
- $1,499,0004 bd4 ba2.5k sqft12 Hillcrest Court, Ridgefield, CT 06877For SaleMLS ID #24182324, Laura Ancona, William Pitt Sotheby's Int'l. Smart MLS
- $819,0003 bd2 ba1.6k sqft23 Church Street, Wilton, CT 06897For SaleMLS ID #24214965, Michele Ferguson, Douglas Elliman of Connecticut. Smart MLS
- $2,049,0003 bd3 ba2k sqft7 Marsh Road, Westport, CT 06880For SaleMLS ID #24212313, Kayla Giacobbe, Compass Connecticut, LLC. Smart MLS
- $1,065,7503 bd4 ba2.5k sqftThorpe Street Crossing, Fairfield, CT 06824For SaleMLS ID #24205727, Antonio Salerno, RE/MAX Heritage. Smart MLS
- $879,0003 bd3 ba1.9k sqft71 Country Road, Fairfield, CT 06824For SaleMLS ID #24210782, Madeline B. O'Shea, Coldwell Banker Realty. Smart MLS
