Enjoy the ease of one-level living in this wonderfully maintained home that's ready for you to move right in! The spacious, open living and dining rooms create a warm and inviting space for everyday living and entertaining. The fully equipped kitchen offers plenty of cabinet and counter space, while two generously sized first-floor bedrooms and a full bath provide comfortable accommodations. The lower level features a large finished game room with a cozy electric fireplace, perfect for relaxing or gathering with family and friends. You'll also appreciate the oversized laundry room complete with abundant storage and a dedicated workshop area—ideal for hobbies, projects, or keeping everything organized. Enjoy your morning coffee on the covered side porch or unwind on the covered rear patio overlooking the expansive backyard. Lovingly cared for throughout, this home offers valuable updates including a furnace and air conditioner (2024), roof (2017), resealing of driveway (2026) and hot water heater (2019). Combining comfort, convenience, and exceptional maintenance, this move-in-ready gem is one you won't want to miss! Close to Kennywood, Waterfront, Schools, Transportation and more.
Contingent
Price cut: $5K (9/22)
$175,000
624 Corbin St, West Mifflin, PA 15122
2beds
1,350sqft
Single Family Residence
Built in 1950
0.25 Acres Lot
$-- Zestimate®
$130/sqft
$-- HOA
What's special
Cozy electric fireplaceOne-level livingOverlooking the expansive backyardLarge finished game roomFully equipped kitchenDedicated workshop areaCovered rear patio
- 93 days
- 528
- 32
Zillow last checked:
Listing updated:
Listed by:
Lori Bost 412-882-9100,
HOWARD HANNA REAL ESTATE SERVICES 412-882-9100
Source: WPMLS,MLS#: 1764832 Originating MLS: West Penn Multi-List
Originating MLS: West Penn Multi-ListFacts & features
Interior
Bedrooms & bathrooms
- Bedrooms: 2
- Bathrooms: 1
- Full bathrooms: 1
Primary bedroom
- Level: Main
- Dimensions: 14x14
Bedroom 2
- Level: Main
- Dimensions: 14x10
Bonus room
- Level: Main
- Dimensions: 31x7
Game room
- Level: Lower
- Dimensions: 24x17
Kitchen
- Level: Main
- Dimensions: 13x8
Laundry
- Level: Lower
- Dimensions: 23x16
Living room
- Level: Main
- Dimensions: 20x17
Heating
- Forced Air, Gas
Cooling
- Central Air
Appliances
- Included: Some Electric Appliances, Dryer, Dishwasher, Disposal, Microwave, Refrigerator, Stove, Washer
Features
- Window Treatments
- Flooring: Carpet, Vinyl
- Windows: Multi Pane, Window Treatments
- Basement: Finished,Walk-Out Access
- Number of fireplaces: 1
- Fireplace features: Electric
Interior area
- Total structure area: 1,350
- Total interior livable area: 1,350 sqft
Video & virtual tour
Property
Parking
- Total spaces: 2
- Parking features: Off Street
Features
- Levels: One
- Stories: 1
- Pool features: None
Lot
- Size: 0.25 Acres
- Dimensions: 45 x 241
Details
- Parcel number: 0238P00053000000
Construction
Type & style
- Home type: SingleFamily
- Architectural style: Colonial,Ranch
- Property subtype: Single Family Residence
Materials
- Brick
- Roof: Asphalt
Condition
- Resale
- Year built: 1950
Utilities & green energy
- Sewer: Public Sewer
- Water: Public
Community & HOA
Community
- Features: Public Transportation
- Subdivision: KENNYVIEW PL PLAN
Location
- Region: West Mifflin
Financial & listing details
- Price per square foot: $130/sqft
- Tax assessed value: $78,400
- Annual tax amount: $3,431
- Date on market: 7/14/2026
Estimated market value
Not available
Estimated sales range
Not available
Not available
Price history
| Date | Event | Price |
|---|---|---|
| 10/1/2026 | Contingent | $175,000$130/sqft |
Source:  WPMLS #1764832 Report a problem WPMLS #1764832 Report a problem | ||
| 9/22/2026 | Price change | $175,000-2.8%$130/sqft |
Source: WPMLS #1764832 Report a problem | ||
| 9/1/2026 | Price change | $180,000-2.7%$133/sqft |
Source: WPMLS #1764832 Report a problem | ||
| 8/23/2026 | Pending sale | $185,000$137/sqft |
Source: WPMLS #1764832 Report a problem | ||
| 8/18/2026 | Price change | $185,000-2.6%$137/sqft |
Source: WPMLS #1764832 Report a problem | ||
| 8/3/2026 | Price change | $189,900-5%$141/sqft |
Source: WPMLS #1764832 Report a problem | ||
| 7/23/2026 | Price change | $199,900-4.8%$148/sqft |
Source: WPMLS #1764832 Report a problem | ||
| 7/14/2026 | Listed for sale | $210,000+228.1%$156/sqft |
Source: WPMLS #1764832 Report a problem | ||
| 1/14/2004 | Sold | $64,000$47/sqft |
Source: Public Record Report a problem | ||
Public tax history
| Year | Property taxes | Tax assessment |
|---|---|---|
| 2025 | $2,621 +6.3% | $60,400 |
| 2024 | $2,466 +763.2% | $60,400 |
| 2023 | $286 | $60,400 |
| 2022 | $286 | $60,400 |
| 2021 | $286 +2% | $60,400 |
| 2020 | $280 -2% | $60,400 |
| 2019 | $286 -87.3% | $60,400 |
| 2018 | $2,241 0% | $60,400 |
| 2017 | $2,241 +684.6% | $60,400 |
| 2016 | $286 -87.1% | $60,400 |
| 2015 | $2,222 +648.3% | $60,400 |
| 2014 | $297 | $60,400 -4.7% |
| 2013 | -- | $63,400 +0.2% |
| 2012 | -- | $63,300 |
| 2011 | -- | $63,300 |
| 2010 | -- | $63,300 |
| 2009 | -- | $63,300 |
| 2008 | -- | $63,300 |
| 2007 | -- | $63,300 |
| 2006 | -- | $63,300 |
| 2005 | -- | $63,300 |
| 2004 | -- | $63,300 -19.2% |
| 2003 | -- | $78,300 |
| 2002 | -- | $78,300 |
Find assessor info on the county website
Monthly payment
Est. payment
Payment breakdown
Explore the cost of this home by adjusting the details. Changes won't be saved.Climate risks
Neighborhood: 15122
Nearby schools

Similar homes
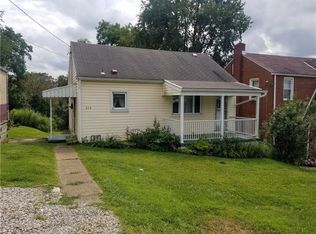
- $--3 bd2 ba1.5k sqft811 Division St, West Mifflin, PA 15122Auction
 Auction.com 1
 - $170,0004 bd2 ba1.1k sqft4426 Glencairn St, West Mifflin, PA 15122For Sale
 MLS ID #1763250, Lesley Gambone. WPMLS
 - $--3 bd1 ba1.2k sqft3911 Vistaview St, West Mifflin, PA 15122Auction
 Auction.com 2
 - $199,9003 bd3 ba1.2k sqft705 Corbin St, West Mifflin, PA 15122For Sale
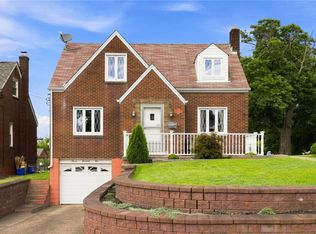 MLS ID #1773026, Linda Backo. WPMLS
 - $90,2803 bd1 ba1.1k sqft612 Corbin St, West Mifflin, PA 15122Auction
 MLS ID #PAAY2000470, Bradley D Snouffer, American Eagle Realty. Bright MLS
