Welcome to this adorable, meticulously maintained home in East Edmond! Spotlessly clean and move-in ready, it offers two living areas, a cozy fireplace, and a spacious kitchen which opens to the main living room. It is perfect for everyday living and entertaining. The primary suite has two walk-in closets and a spa-like en-suite bath. Start your mornings with coffee on the screened-in back porch, or host cookouts with family and friends. For peace of mind, a large storm shelter is accessible from inside the home, with no need to step outside. You're also within walking distance of a dog park, walking trails, and shopping, with quick access to highways and to Edmond public schools.
For sale
$249,500
624 E 26th St, Edmond, OK 73013
3beds
1,622sqft
Single Family Residence
Built in 1966
7,605 Square Feet Lot
$241,600 Zestimate®
$154/sqft
$-- HOA
What's special
Screened-in back porchSpa-like en-suite bathCozy fireplace
- 13 days
- 613
- 76
Likely to sell faster than
Zillow last checked:
Listing updated:
Listed by:
Brent Nichols 405-779-9459,
Paragon Realty, Llc
Source: MLSOK/OKCMAR as distributed by MLS GRID,MLS#: 1250772
Facts & features
Interior
Bedrooms & bathrooms
- Bedrooms: 3
- Bathrooms: 2
- Full bathrooms: 2
Heating
- Has Heating (Unspecified Type)
Cooling
- Has cooling: Yes
Features
- Number of fireplaces: 1
- Fireplace features: Wood Burning
Interior area
- Total structure area: 1,622
- Total interior livable area: 1,622 sqft
Property
Parking
- Total spaces: 2
- Parking features: Garage
- Garage spaces: 2
Features
- Levels: One
- Stories: 1
Lot
- Size: 7,605 Square Feet
- Features: Interior Lot
Details
- Parcel number: 624E26th73013
- Special conditions: None
Construction
Type & style
- Home type: SingleFamily
- Architectural style: Traditional
- Property subtype: Single Family Residence
Materials
- Brick, Brick & Frame
- Foundation: Slab
- Roof: Composition
Condition
- Year built: 1966
Community & HOA
Location
- Region: Edmond
Financial & listing details
- Price per square foot: $154/sqft
- Tax assessed value: $193,354
- Annual tax amount: $2,236
- Date on market: 9/25/2026
Estimated market value
$241,600
$230,000 - $254,000
$1,598/mo
Price history
| Date | Event | Price |
|---|---|---|
| 9/25/2026 | Listed for sale | $249,500+83.5%$154/sqft |
Source:  MLSOK/OKCMAR as distributed by MLS GRID #1250772 Report a problem MLSOK/OKCMAR as distributed by MLS GRID #1250772 Report a problem | ||
| 8/16/2016 | Sold | $136,000-5.6%$84/sqft |
Source: MLSOK/OKCMAR as distributed by MLS GRID #732301 Report a problem | ||
| 7/12/2016 | Pending sale | $144,000$89/sqft |
Source: CENTURY 21 Goodyear Green #732301 Report a problem | ||
| 6/20/2016 | Price change | $144,000-4%$89/sqft |
Source: CENTURY 21 Goodyear Green #732301 Report a problem | ||
| 6/9/2016 | Listed for sale | $150,000$92/sqft |
Source: CENTURY 21 Goodyear Green #732301 Report a problem | ||
Public tax history
| Year | Property taxes | Tax assessment |
|---|---|---|
| 2025 | $2,237 +5.1% | $21,268 +5% |
| 2024 | $2,127 +5.8% | $20,255 +5% |
| 2023 | $2,011 +4.6% | $19,291 +5% |
| 2022 | $1,922 +5.5% | $18,372 +5% |
| 2021 | $1,822 +3.7% | $17,498 +5% |
| 2020 | $1,757 +17.1% | $16,665 +4.2% |
| 2019 | $1,501 +5% | $15,996 +5% |
| 2018 | $1,429 -12.5% | $15,235 -1.1% |
| 2017 | $1,633 | $15,399 +35.4% |
| 2016 | $1,633 +35.6% | $11,376 +5% |
| 2015 | $1,204 +16% | $10,835 +0% |
| 2014 | $1,038 | $10,834 0% |
| 2013 | -- | $10,835 |
| 2012 | -- | $10,835 |
| 2011 | -- | $10,835 |
| 2010 | -- | $10,835 |
| 2009 | -- | $10,835 |
| 2008 | -- | $10,835 |
| 2007 | -- | $10,835 |
| 2006 | -- | $10,835 +0% |
| 2005 | -- | $10,834 -88.5% |
| 2004 | $980 | $93,818 +809.2% |
| 2003 | -- | $10,319 +10.2% |
| 2002 | -- | $9,361 |
| 2001 | -- | $9,361 |
| 2000 | -- | $9,361 +10.5% |
| 1999 | -- | $8,470 |
Find assessor info on the county website
Monthly payment
Est. payment
Payment breakdown
Explore the cost of this home by adjusting the details. Changes won't be saved.Climate risks
Neighborhood: Parker Estates
Nearby schools
Schools provided by the listing agent
- Elementary: Orvis Risner ES
- Middle: Cimarron MS
- High: Memorial HS
Source: MLSOK/OKCMAR as distributed by MLS GRID. This data may not be complete. We recommend contacting the local school district to confirm school assignments for this home.
Similar homes
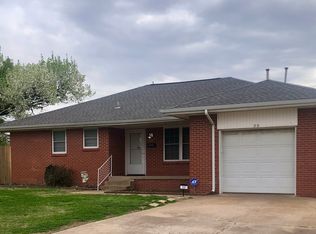
- $235,0003 bd2 ba1.2k sqft50 E 21st St, Edmond, OK 73013For Sale By Owner
- $274,8003 bd2 ba1.8k sqft2903 Meadow Ln, Edmond, OK 73013For Sale
 MLS ID #1248561, Victoria Funner, Spearhead Realty Group LLC. MLSOK/OKCMAR as distributed by MLS GRID
 - $225,0003 bd2 ba1.2k sqft217 Elwood Dr, Edmond, OK 73013For Sale
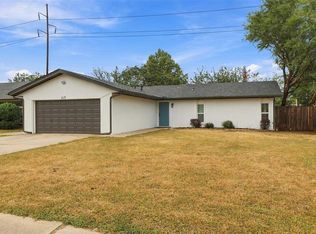 MLS ID #1251938, Jimmy Hughes, JMR Realty. MLSOK/OKCMAR as distributed by MLS GRID
 - $238,0003 bd2 ba1.5k sqft2640 Michael Dr, Edmond, OK 73013For Sale
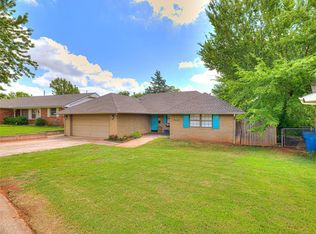 MLS ID #1238075, Robert Buxton, LRE Realty, LLC. MLSOK/OKCMAR as distributed by MLS GRID
