Move-in ready new construction in the heart of Prineville, Oregon. This beautifully designed 3 bedroom, 2.5 bathroom home offers modern style and comfort with an open floor plan, cozy gas fireplace, and a stunning kitchen featuring a gas cooktop, quartz countertops, and generous storage. The large primary suite includes an ensuite bathroom with dual vanity, quartz counters, and a spacious walk-in closet—perfect for unwinding. Outside, enjoy a fully fenced backyard & side yard for privacy, plus full landscaping with sprinklers for easy maintenance.
Whether you're a first-time buyer or looking for a low-maintenance, modern home in Central Oregon, this one checks all the boxes. Schedule your tour today and see why this home stands out!
Active
Price cut: $21K (6/30)
$377,500
624 NE Court St, Prineville, OR 97754
3beds
3baths
1,494sqft
:
Get pre-qualified$2,511/mo
Single Family Residence
Built in 2025
2,613 Square Feet Lot
$-- Zestimate®
$253/sqft
$-- HOA
What's special
Cozy gas fireplaceModern style and comfortGenerous storageLarge primary suiteStunning kitchenOpen floor planSpacious walk-in closet
- 230 days |
- 185 |
- 7 |
Zillow last checked:
Listing updated:
Listed by:
Cascade Hasson SIR 541-383-7600
Source: Oregon Datashare,MLS#: 220212673
Facts & features
Interior
Bedrooms & bathrooms
- Bedrooms: 3
- Bathrooms: 3
Heating
- Fireplace(s), Ductless, Electric, Natural Gas
Cooling
- Ductless
Appliances
- Included: Dishwasher, Microwave, Range, Water Heater
Features
- Ceiling Fan(s), Double Vanity, Fiberglass Stall Shower, Linen Closet, Open Floorplan, Pantry, Shower/Tub Combo, Solid Surface Counters, Vaulted Ceiling(s), Walk-In Closet(s)
- Flooring: Carpet, Laminate, Tile
- Windows: Double Pane Windows, Vinyl Frames
- Basement: None
- Has fireplace: Yes
- Fireplace features: Gas, Great Room
- Common walls with other units/homes: No Common Walls
Interior area
- Total structure area: 1,494
- Total interior livable area: 1,494 sqft
Video & virtual tour
Property
Parking
- Total spaces: 1
- Parking features: Attached, Concrete, Driveway, Garage Door Opener, On Street
- Attached garage spaces: 1
- Has uncovered spaces: Yes
Features
- Levels: Two
- Stories: 2
- Patio & porch: Covered, Front Porch, Rear Porch
- Fencing: Fenced
- Has view: Yes
- View description: Territorial
Lot
- Size: 2,613 Square Feet
- Features: Corner Lot, Landscaped, Level, Sprinkler Timer(s), Sprinklers In Front, Sprinklers In Rear
Details
- Parcel number: 21515
- Zoning description: R4
- Special conditions: Standard
Construction
Type & style
- Home type: SingleFamily
- Architectural style: Traditional
- Property subtype: Single Family Residence
Materials
- Frame
- Foundation: Stemwall
- Roof: Composition
Condition
- New construction: Yes
- Year built: 2025
Details
- Builder name: Marc Harding Construction Inc
Utilities & green energy
- Sewer: Public Sewer
- Water: Public
- Utilities for property: Natural Gas Available
Community & HOA
Community
- Features: Short Term Rentals Allowed
- Security: Carbon Monoxide Detector(s), Smoke Detector(s)
HOA
- Has HOA: No
Location
- Region: Prineville
Financial & listing details
- Price per square foot: $253/sqft
- Annual tax amount: $478
- Date on market: 6/30/2026
- Cumulative days on market: 230 days
- Listing terms: Cash,Conventional,FHA,USDA Loan,VA Loan
- Inclusions: Range, Dishwasher, Microwave
- Road surface type: Paved
Estimated market value
Not available
Estimated sales range
Not available
Not available
Price history
| Date | Event | Price |
|---|---|---|
| 6/30/2026 | Price change | $377,500-5.3%$253/sqft |
Source:  Oregon Datashare #220212673 Report a problem Oregon Datashare #220212673 Report a problem | ||
| 2/13/2026 | Price change | $398,500-7.3%$267/sqft |
Source: Oregon Datashare #220212673 Report a problem | ||
| 12/5/2025 | Listed for sale | $430,000$288/sqft |
Source: Oregon Datashare #220212673 Report a problem | ||
Public tax history
Tax history is unavailable.
Monthly payment
Est. payment
Payment breakdown
Explore the cost of this home by adjusting the details. Changes won't be saved.Climate risks
Neighborhood: 97754
Nearby schools
GreatSchools rating
- 8/10Barnes Butte ElementaryGrades: K-5Distance: 1 mi
- 8/10Crook County Middle SchoolGrades: 6-8Distance: 0.6 mi
- 6/10Crook County High SchoolGrades: 9-12Distance: 1.1 mi
Schools provided by the listing agent
- Elementary: Barnes Butte Elem
- Middle: Crook County Middle
- High: Crook County High
Source: Oregon Datashare. This data may not be complete. We recommend contacting the local school district to confirm school assignments for this home.
- $260,1003 bd1 ba999 sqft594 NE Court St, Prineville, OR 97754Off Market

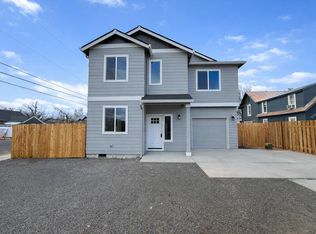
- $377,5003 bd3 ba1.4k sqft321 NE 6th St, Prineville, OR 97754New Construction
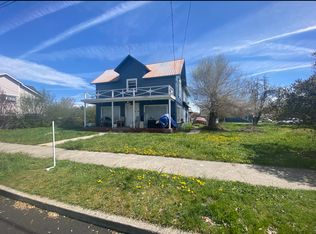
- $--2 bd1 ba812 sqft646 NE Court St APT 2, Prineville, OR 97754Off Market
- $468,5005 bd3 ba2.5k sqft646 NE Court St APT 3, Prineville, OR 97754Off Market

- $235,6002 bd1 ba798 sqft590 NE Court St, Prineville, OR 97754Off Market
- $315,5003 bd3 ba1.4k sqft291 NE 6th St, Prineville, OR 97754Off Market
- $160,0001 bd1 ba1.1k sqft599 NE Court St, Prineville, OR 97754Sold
- $485,0005 bd3 ba2.6k sqft646 NE Court St, Prineville, OR 97754Sold
A local agent can set up tours, give advice and negotiate with sellers.
Similar homes
- $377,5003 bd3 ba1.4k sqft321 NE 6th St, Prineville, OR 97754New Construction
 MLS ID #220212672, Rachel D Rhoden, Cascade Hasson SIR. Oregon Datashare
 - $450,0003 bd2 ba1.6k sqft1076 NE Henry Dr, Prineville, OR 97754For Sale
 MLS ID #220224558, Jennifer Cornelius, Keller Williams Realty Central Oregon. Oregon Datashare
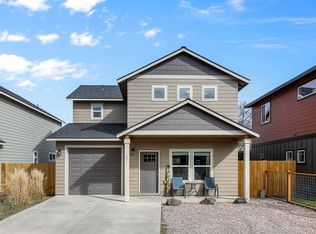
 - $399,9003 bd2 ba1.4k sqft871 NE 6th St, Prineville, OR 97754For Sale
 MLS ID #220217318, Holly Cole, Keller Williams Realty Central Oregon. Oregon Datashare
 - $399,0003 bd2 ba1.7k sqft285 SW Claypool St, Prineville, OR 97754For Sale
 MLS ID #220224190, Alexandra Nicole Heller, RE/MAX Key Properties. Oregon Datashare
 - $405,0003 bd2 ba1.2k sqft723 NE Stone Ridge Loop, Prineville, OR 97754For SaleMLS ID #220222726, Shelby L Shely, Homestead Realty LLC. Oregon Datashare
- $425,0003 bd2 ba1.4k sqft728 NE Brookstone Dr, Prineville, OR 97754For SaleMLS ID #220221210, Ed King, Keller Williams Realty Central Oregon. Oregon Datashare
- $359,9002 bd3 ba1k sqft883 NE 6th St, Prineville, OR 97754For SaleMLS ID #220217787, Kris Anthony Warner, Duke Warner Realty ERA Powered. Oregon Datashare
- $365,0003 bd2 ba1.8k sqft279 SE Willowdale Dr, Prineville, OR 97754For SaleMLS ID #220220878, Joseph Raymond Becker, Root & Branch Realty Group. Oregon Datashare
- $430,0003 bd2 ba1.3k sqft758 NE Sandstone Ct, Prineville, OR 97754For SaleMLS ID #220225059, Rachel D Rhoden, Cascade Hasson SIR. Oregon Datashare
- $439,9003 bd3 ba1.9k sqft1386 NE Wilshire Dr Lot 118, Prineville, OR 97754For SaleMLS ID #220216918, Jacob Tyler Franke, Keller Williams Realty Central Oregon. Oregon Datashare
- $445,0003 bd2 ba1.4k sqft699 NE Fieldstone Ln, Prineville, OR 97754For SaleMLS ID #220221958, Rachel D Rhoden, Cascade Hasson SIR. Oregon Datashare
- $400,0002 bd2 ba1.2k sqft1326 NE Boxcar Dr, Prineville, OR 97754For SaleMLS ID #220220570, Heather MacDowall, Keller Williams Realty Central Oregon. Oregon Datashare
- $465,0003 bd2 ba1.4k sqft1017 NE Crista Ct, Prineville, OR 97754For SaleMLS ID #220223763, Chelsey F Hadley, eXp Realty, LLC. Oregon Datashare
- $475,0003 bd2 ba1.4k sqft1023 NE Crista Ct, Prineville, OR 97754For SaleMLS ID #220223056, Traci R Utterback, Coldwell Banker Sun Country. Oregon Datashare
- $459,0003 bd2 ba1.6k sqft1056 NE Henry Dr, Prineville, OR 97754For SaleMLS ID #220220607, Sarai Louise Swenson, Root & Branch Realty Group. Oregon Datashare
- $475,0003 bd2 ba1.6k sqft417 NE Union Loop, Prineville, OR 97754For SaleMLS ID #220224443, Pamela L. Mayo-Phillips, Cascade Hasson SIR. Oregon Datashare
- $499,9003 bd2 ba1.8k sqft1007 NE Hudspeth Cir, Prineville, OR 97754For SaleMLS ID #220214143, Denise Wyatt, Pahlisch Real Estate, Inc.. Oregon Datashare
- $463,0003 bd2 ba1.5k sqft785 NE Discovery Loop Lot 162, Prineville, OR 97754New ConstructionOregon Datashare
- $285,0002 bd1 ba800 sqft485 NE 7th St, Prineville, OR 97754For SaleMLS ID #220209822, Kenzie Carnahan, Cascade Hasson SIR. Oregon Datashare
- from $441,0003 bd2 ba1.6k sqftAlder Plan, IronHorse, Prineville, OR 97754New ConstructionMonteVista Homes
