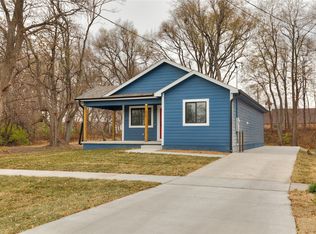
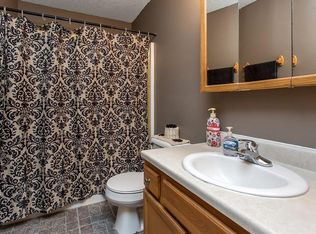
Move-in ready and full of potential! This charming 3-bedroom home offers 1 full bath and 1 3/4 bath, a fenced yard, and a quiet street location while still being conveniently close to downtown and a variety of amenities. It features newer flooring and a roof installed in November 2022, providing extra peace of mind. Enjoy ample driveway space for off-street parking, plus a concrete slab already in place for a future garage. With the space, location and opportunity to make it your own, this home has everything that you need to create your forever home. Located in Des Moines NFC. Ask your Realtor to schedule your showing before it's gone!
For sale
$260,000
624 SE 8th St, Des Moines, IA 50309
4beds
1,034sqft
Single Family Residence
Built in 2006
8,407 Square Feet Lot
$-- Zestimate®
$251/sqft
$-- HOA
What's special
Newer flooringFenced yardQuiet street location
- 26 days
- 389
- 23
Zillow last checked:
Listing updated:
Listed by:
Ben Irlbeck 515-963-1040,
Century 21 Signature
Source: DMMLS,MLS#: 749570 Originating MLS: Des Moines Area Association of REALTORS
Originating MLS: Des Moines Area Association of REALTORSFacts & features
Interior
Bedrooms & bathrooms
- Bedrooms: 4
- Bathrooms: 2
- Full bathrooms: 1
- 3/4 bathrooms: 1
- Main level bedrooms: 3
Heating
- Forced Air, Gas
Cooling
- Central Air
Features
- Eat-in Kitchen
- Basement: Partially Finished
Interior area
- Total structure area: 1,034
- Total interior livable area: 1,034 sqft
- Finished area below ground: 806
Property
Features
- Stories: 1
Lot
- Size: 8,407 Square Feet
- Dimensions: 56 x 149.8
- Features: Rectangular Lot
Details
- Parcel number: 04001415000000
- Zoning: n3c
Construction
Type & style
- Home type: SingleFamily
- Architectural style: Ranch
- Property subtype: Single Family Residence
Materials
- Vinyl Siding
- Foundation: Block
Condition
- Resale
- New construction: No
- Year built: 2006
Utilities & green energy
- Sewer: Public Sewer
- Water: Public
Community & HOA
HOA
- Has HOA: No
Location
- Region: Des Moines
Financial & listing details
- Price per square foot: $251/sqft
- Tax assessed value: $232,100
- Annual tax amount: $4,375
- Date on market: 9/18/2026
- Cumulative days on market: 27 days
- Listing terms: Cash,Conventional,FHA,VA Loan
- Road surface type: Asphalt
Estimated market value
Not available
Estimated sales range
Not available
Not available
Price history
| Date | Event | Price |
|---|---|---|
| 9/18/2026 | Listed for sale | $260,000+22.1%$251/sqft |
Source:  DMMLS #749570 Report a problem DMMLS #749570 Report a problem | ||
| 12/22/2022 | Sold | $212,900+1.4%$206/sqft |
Source: DMMLS #661216 Report a problem | ||
| 11/9/2022 | Pending sale | $209,900$203/sqft |
Source: DMMLS #661216 Report a problem | ||
| 11/1/2022 | Price change | $209,900-4.5%$203/sqft |
Source: DMMLS #661216 Report a problem | ||
| 10/12/2022 | Price change | $219,900-4.4%$213/sqft |
Source: DMMLS #661216 Report a problem | ||
| 9/30/2022 | Listed for sale | $230,000+55.9%$222/sqft |
Source: DMMLS #661216 Report a problem | ||
| 12/27/2006 | Sold | $147,500+29400%$143/sqft |
Source: Public Record Report a problem | ||
| 10/27/2003 | Sold | $500 |
Source: Public Record Report a problem | ||
Public tax history
| Year | Property taxes | Tax assessment |
|---|---|---|
| 2025 | $4,070 +2.1% | $232,100 +14.5% |
| 2024 | $3,988 -2% | $202,700 |
| 2023 | $4,070 +0.7% | $202,700 +17.4% |
| 2022 | $4,040 +0.5% | $172,700 |
| 2021 | $4,018 -3.7% | $172,700 +7.3% |
| 2020 | $4,174 -7.1% | $161,000 |
| 2019 | $4,494 +1% | $161,000 -3.7% |
| 2018 | $4,448 | $167,200 |
| 2017 | $4,448 +1382.7% | $167,200 -2.5% |
| 2016 | $300 | $171,400 |
| 2015 | $300 +21% | $171,400 +2.9% |
| 2014 | $248 | $166,500 |
| 2013 | -- | $166,500 -3.1% |
| 2012 | -- | $171,900 |
| 2011 | -- | $171,900 +20.5% |
| 2010 | -- | $142,600 |
| 2009 | -- | $142,600 +10.8% |
| 2008 | -- | $128,700 |
| 2007 | -- | $128,700 +1738.6% |
| 2006 | -- | $7,000 |
| 2005 | -- | $7,000 +16.9% |
| 2003 | -- | $5,990 -7.8% |
| 2002 | -- | $6,500 |
| 2001 | -- | $6,500 |
Find assessor info on the county website
Monthly payment
Est. payment
Payment breakdown
Explore the cost of this home by adjusting the details. Changes won't be saved.Climate risks
Neighborhood: Capitol View South
Nearby schools
Schools provided by the listing agent
- District: Des Moines Independent
Source: DMMLS. This data may not be complete. We recommend contacting the local school district to confirm school assignments for this home.
Similar homes
- $263,0003 bd2 ba1.1k sqft2327 SE 8th St, Des Moines, IA 50315For Sale
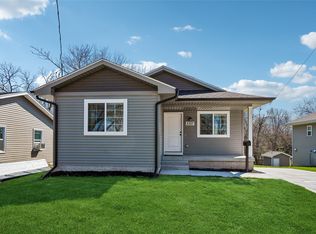 MLS ID #737987, Hector Rodriguez-Ramirez, RE/MAX Precision. DMMLS
 - $245,0004 bd3 ba1k sqft226 E Bell Ave, Des Moines, IA 50315For Sale
 MLS ID #747519, Liz Zamora, Iowa Realty South. DMMLS
 - $225,0002 bd2 ba974 sqft19 E Creston Ave, Des Moines, IA 50315For Sale
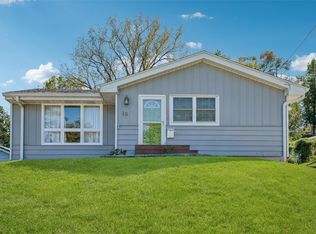 MLS ID #751055, Susie Sheldahl, Realty One Group Impact. DMMLS
 - $--3 bd2 ba1.1k sqft1259 Stewart St, Des Moines, IA 50316AuctionServiceLink Auction
- $324,9004 bd3 ba1.1k sqft605 E Jackson Ave, Des Moines, IA 50315For Sale
 MLS ID #71314, Ryan Rohlf, Keller Williams Legacy Group. CIBR
