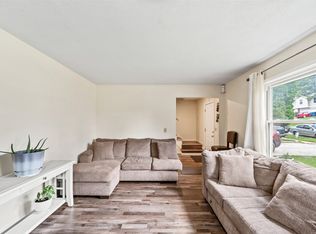
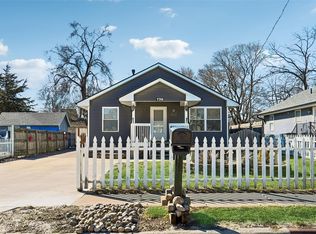
Remodeled in 2011 and features a separate living room and dining room on the main floor. 3 bedrooms and full bath on main floor. Front deck adorns front door. Lower level is finished and features 2 bedrooms - full bath and shower and a kitchen. Rear entry for access to lower level as well as interior access to lower level. 2 car detached garage adorned with a large cement driveway and parking area. Location of home allows ease of access to SE 14th St and all the business/stores and restaurants located there. In addition, location allows ease of access to downtown and all the amenities of living in Des Moines that are offered there.
For sale
Price cut: $10.9K (8/14)
$279,000
2528 SE 6th St, Des Moines, IA 50315
5beds
960sqft
Single Family Residence
Built in 1923
6,621 Square Feet Lot
$-- Zestimate®
$291/sqft
$-- HOA
What's special
- 108 days
- 124
- 4
Zillow last checked:
Listing updated:
Listed by:
Audra Sypolt (515)783-8310,
RE/MAX Concepts,
Don Hocking 515-418-4065,
RE/MAX Concepts
Source: DMMLS,MLS#: 743842 Originating MLS: Des Moines Area Association of REALTORS
Originating MLS: Des Moines Area Association of REALTORSFacts & features
Interior
Bedrooms & bathrooms
- Bedrooms: 5
- Bathrooms: 2
- Full bathrooms: 2
- Main level bedrooms: 3
Heating
- Electric, Forced Air
Cooling
- Central Air
Appliances
- Included: See Remarks
- Laundry: Upper Level
Features
- Basement: Finished
- Has fireplace: Yes
- Fireplace features: Electric
Interior area
- Total structure area: 960
- Total interior livable area: 960 sqft
- Finished area below ground: 0
Property
Parking
- Total spaces: 2
- Parking features: Detached, Garage, Two Car Garage
- Garage spaces: 2
Features
- Levels: One and One Half
- Stories: 1.5
- Patio & porch: Deck
- Exterior features: Deck
- Fencing: Wood
Lot
- Size: 6,621 Square Feet
- Dimensions: 44 x 150
- Features: Rectangular Lot
Details
- Parcel number: 01006324000000
- Zoning: Res
Construction
Type & style
- Home type: SingleFamily
- Architectural style: Contemporary,One and One Half Story
- Property subtype: Single Family Residence
Materials
- See Remarks
- Foundation: Block
- Roof: Asphalt,Shingle
Condition
- Year built: 1923
Utilities & green energy
- Sewer: Public Sewer
- Water: Public
Community & HOA
Community
- Security: Smoke Detector(s)
HOA
- Has HOA: No
Location
- Region: Des Moines
Financial & listing details
- Price per square foot: $291/sqft
- Tax assessed value: $117,400
- Annual tax amount: $2,879
- Date on market: 6/25/2026
- Cumulative days on market: 340 days
- Listing terms: Cash,Conventional,FHA
- Road surface type: Asphalt
Estimated market value
Not available
Estimated sales range
Not available
Not available
Price history
| Date | Event | Price |
|---|---|---|
| 8/14/2026 | Price change | $279,000-3.8%$291/sqft |
Source:  DMMLS #743842 Report a problem DMMLS #743842 Report a problem | ||
| 6/25/2026 | Listed for sale | $289,900-3%$302/sqft |
Source: DMMLS #743842 Report a problem | ||
| 6/19/2026 | Listing removed | $299,000$311/sqft |
Source:  Iowa Realty #739334 Report a problem Iowa Realty #739334 Report a problem | ||
| 6/1/2026 | Price change | $299,000-2%$311/sqft |
Source: DMMLS #739334 Report a problem | ||
| 4/29/2026 | Listed for sale | $305,000+2%$318/sqft |
Source: DMMLS #739334 Report a problem | ||
| 4/21/2026 | Listing removed | $299,000$311/sqft |
Source: DMMLS #728769 Report a problem | ||
| 3/11/2026 | Price change | $299,000-3.2%$311/sqft |
Source: DMMLS #728769 Report a problem | ||
| 1/22/2026 | Price change | $309,000-1.9%$322/sqft |
Source: DMMLS #728769 Report a problem | ||
| 10/21/2025 | Listed for sale | $315,000+2000%$328/sqft |
Source: DMMLS #728769 Report a problem | ||
| 2/17/2010 | Sold | $15,000-10.9%$16/sqft |
Source: Public Record Report a problem | ||
| 10/31/2009 | Price change | $16,830-6%$18/sqft |
Source: Iowa Realty Co., Inc. #355322 Report a problem | ||
| 9/30/2009 | Listed for sale | $17,900-61%$19/sqft |
Source: Iowa Realty Co., Inc. #355322 Report a problem | ||
| 11/16/2001 | Sold | $45,900$48/sqft |
Source: Public Record Report a problem | ||
Public tax history
| Year | Property taxes | Tax assessment |
|---|---|---|
| 2025 | $1,976 +2.1% | $117,400 +19.3% |
| 2024 | $1,936 -3.6% | $98,400 |
| 2023 | $2,008 +0.8% | $98,400 +15.5% |
| 2022 | $1,992 +5.7% | $85,200 |
| 2021 | $1,884 -3.8% | $85,200 +12.8% |
| 2020 | $1,958 +4.9% | $75,500 |
| 2019 | $1,866 +1.1% | $75,500 +8.8% |
| 2018 | $1,846 | $69,400 |
| 2017 | $1,846 +5.1% | $69,400 +4.2% |
| 2016 | $1,756 | $66,600 |
| 2015 | $1,756 +19.9% | $66,600 +0.8% |
| 2014 | $1,464 | $66,100 |
| 2013 | -- | $66,100 -1.5% |
| 2012 | -- | $67,100 +33.7% |
| 2011 | -- | $50,200 -2.9% |
| 2010 | -- | $51,700 |
| 2009 | -- | $51,700 -15.9% |
| 2008 | -- | $61,500 |
| 2007 | -- | $61,500 +4.1% |
| 2006 | -- | $59,100 |
| 2005 | -- | $59,100 +9.1% |
| 2003 | -- | $54,180 +24.6% |
| 2002 | -- | $43,470 |
| 2001 | -- | $43,470 |
Find assessor info on the county website
Monthly payment
Est. payment
Payment breakdown
Explore the cost of this home by adjusting the details. Changes won't be saved.Climate risks
Neighborhood: Indianola Hills
Nearby schools
Schools provided by the listing agent
- District: Des Moines Independent
Source: DMMLS. This data may not be complete. We recommend contacting the local school district to confirm school assignments for this home.


Similar homes
- $229,9004 bd2 ba864 sqft1950 SW 1st St, Des Moines, IA 50315For Sale
 MLS ID #746071, Jenny Farrell, RE/MAX Concepts. DMMLS
 - $235,0003 bd3 ba1.3k sqft516 E Hackley Ave, Des Moines, IA 50315For Sale
 MLS ID #744679, Marlin Hernandez, Keller Williams Realty GDM. DMMLS
 - $220,0003 bd2 ba1k sqft5205 SE 8th St, Des Moines, IA 50315For Sale
 MLS ID #738960, Joseph G. Henry, Iowa Realty South. DMMLS
 - $260,0004 bd2 ba1k sqft738 SE 26th Ct, Des Moines, IA 50317For Sale
 MLS ID #735991, Liz Zamora, Iowa Realty South. DMMLS
