Welcome to 624 Seneca Avenue in the desirable Interboro School District! This beautifully renovated semi-detached home has been completely transformed from top to bottom, offering the perfect blend of classic charm and modern convenience. Included is additional parcel: 31-00-01370-00. Step inside to an open and inviting living and dining area featuring solid hardwood floors, recessed lighting, and abundant natural sunlight. The stunning kitchen is designed for both everyday living and entertaining, showcasing quartz countertops, a center island, custom wood cabinetry, tile backsplash, and a full suite of GE appliances including a gas range, dishwasher, and refrigerator. A convenient first-floor powder room completes the main level. Upstairs, you'll find three spacious bedrooms and a beautifully updated full hall bathroom featuring ceramic tile finishes and granite accents. The full basement provides ample storage space and includes a dedicated laundry and utility area. This home underwent a comprehensive renovation with all major systems replaced, including new electrical wiring and service, new plumbing throughout, HVAC system with central air and ductwork, new gas hot water heater, new windows and doors, updated insulation and drywall, renovated kitchen and bathrooms, and all-new hardwood flooring & carpeting. The improvements were completed with quality craftsmanship and attention to code compliance. ALL NEW concrete and blacktop driveway, plenty of parking. All NEW Appliances. Extra Lot Included. Conveniently located near SEPTA train stations, bus routes, shopping, dining, parks, major employers, I-95, Route 476, Philadelphia International Airport, Center City Philadelphia, and the South Philadelphia Sports Complex, this home offers exceptional accessibility for commuters and travelers alike. Move-in ready and packed with upgrades, 624 Seneca Avenue is a rare opportunity to own a fully renovated home in a prime Delaware County location. Schedule your private showing today! Superb Location - Ideally located minutes from Center City Philadelphia, the Philadelphia International Airport, and the South Philadelphia Sports Complex! public transportation, I-95, Rt 476 interstate highways, and employment areas are in close proximity! Better Hurry! Don't Miss this one! This Home is local to Train lines, Bus Routes, Shopping, and Much More!! Make Your Appointment ! inspect and Make a Serious Offer!
Pending
$319,900
624 Seneca Ave, Norwood, PA 19074
3beds
1,902sqft
:
Get pre-qualified$2,206/mo
Single Family Residence
Built in 1922
5,550 Square Feet Lot
$321,500 Zestimate®
$168/sqft
$-- HOA
What's special
Quartz countertopsThree spacious bedroomsPlenty of parkingRenovated kitchen and bathroomsAbundant natural sunlightFirst-floor powder roomCustom wood cabinetry
- 39 days |
- 309 |
- 8 |
Likely to sell faster than
Zillow last checked:
Listing updated:
Listed by:
Mark Barone 610-566-5182,
CG Realty, LLC 6105665182
Source: Bright MLS,MLS#: PADE2117284
Facts & features
Interior
Bedrooms & bathrooms
- Bedrooms: 3
- Bathrooms: 2
- Full bathrooms: 1
- 1/2 bathrooms: 1
- Main level bathrooms: 1
Basement
- Area: 576
Heating
- Forced Air, Natural Gas
Cooling
- Central Air, Natural Gas
Appliances
- Included: Gas Water Heater
Features
- Basement: Exterior Entry,Unfinished
- Has fireplace: No
Interior area
- Total structure area: 1,902
- Total interior livable area: 1,902 sqft
- Finished area above ground: 1,326
- Finished area below ground: 576
Property
Parking
- Parking features: Driveway, Off Site
- Has uncovered spaces: Yes
Accessibility
- Accessibility features: None
Features
- Levels: Two
- Stories: 2
- Pool features: None
Lot
- Size: 5,550 Square Feet
- Dimensions: 50 x 111
- Features: Additional Lot(s)
Details
- Additional structures: Above Grade, Below Grade
- Parcel number: 31000137000
- Zoning: R-10, SFD
- Special conditions: Standard
Construction
Type & style
- Home type: SingleFamily
- Architectural style: Colonial
- Property subtype: Single Family Residence
- Attached to another structure: Yes
Materials
- Stucco
- Foundation: Stone, Concrete Perimeter
Condition
- Excellent
- New construction: No
- Year built: 1922
Utilities & green energy
- Sewer: Public Sewer
- Water: Public
Community & HOA
Community
- Subdivision: None Available
HOA
- Has HOA: No
Location
- Region: Norwood
- Municipality: NORWOOD BORO
Financial & listing details
- Price per square foot: $168/sqft
- Tax assessed value: $185,810
- Annual tax amount: $7,385
- Date on market: 6/18/2026
- Listing agreement: Exclusive Right To Sell
- Listing terms: Cash,Conventional,FHA 203(b),VA Loan
- Ownership: Fee Simple
Estimated market value
$321,500
$305,000 - $338,000
$2,485/mo
Price history
| Date | Event | Price |
|---|---|---|
| 7/23/2026 | Pending sale | $319,900$168/sqft |
Source:  Bright MLS #PADE2117284 Report a problem Bright MLS #PADE2117284 Report a problem | ||
| 6/30/2026 | Contingent | $319,900$168/sqft |
Source: Bright MLS #PADE2117284 Report a problem | ||
| 6/18/2026 | Listed for sale | $319,900+120.6%$168/sqft |
Source: Bright MLS #PADE2117284 Report a problem | ||
| 12/9/2025 | Sold | $145,000-3.3%$76/sqft |
Source: Bright MLS #PADE2102864 Report a problem | ||
| 10/28/2025 | Pending sale | $149,900$79/sqft |
Source: Bright MLS #PADE2102864 Report a problem | ||
| 10/27/2025 | Contingent | $149,900$79/sqft |
Source: Bright MLS #PADE2102864 Report a problem | ||
| 10/27/2025 | Listed for sale | $149,900$79/sqft |
Source: Bright MLS #PADE2102864 Report a problem | ||
Public tax history
| Year | Property taxes | Tax assessment |
|---|---|---|
| 2025 | $1,538 +3.7% | $40,550 |
| 2024 | $1,484 +2.9% | $40,550 |
| 2023 | $1,442 +1.6% | $40,550 |
| 2022 | $1,418 | $40,550 |
| 2021 | $1,418 +8854.2% | $40,550 +1298.3% |
| 2020 | $16 -90.1% | $2,900 |
| 2019 | $159 +1.7% | $2,900 |
| 2018 | $157 +865% | $2,900 |
| 2017 | $16 | $2,900 |
| 2016 | $16 | $2,900 |
| 2015 | $16 | $2,900 |
| 2014 | $16 +25.9% | $2,900 |
| 2007 | $13 | $2,900 |
| 2006 | $13 | $2,900 |
| 2005 | $13 | $2,900 |
| 2004 | $13 +8.5% | $2,900 |
| 2003 | $12 +7.9% | $2,900 |
| 2002 | $11 | $2,900 |
| 2000 | $11 | $2,900 |
Find assessor info on the county website
Monthly payment
Est. payment
Payment breakdown
Explore the cost of this home by adjusting the details. Changes won't be saved.Climate risks
Neighborhood: 19074
Nearby schools
GreatSchools rating
- 6/10Norwood SchoolGrades: 1-8Distance: 0.1 mi
- 5/10Interboro Senior High SchoolGrades: 9-12Distance: 0.8 mi
- NAKindergarten AcademyGrades: KDistance: 0.4 mi
Schools provided by the listing agent
- Elementary: Norwood School
- Middle: Norwood School
- High: Interboro Senior
- District: Interboro
Source: Bright MLS. This data may not be complete. We recommend contacting the local school district to confirm school assignments for this home.
- $294,7003 bd1 ba1.2k sqft624 Seneca Ave, Norwood, PA 19074Off Market
- $285,0003 bd1 ba1.2k sqft622 Seneca Ave, Norwood, PA 19074Off Market
- $277,3003 bd1 ba1.2k sqft618 Seneca Ave, Norwood, PA 19074Off Market

- $397,3004 bd3 ba2.6k sqft616 Seneca Ave, Norwood, PA 19074Off Market
- $604,3004 bd4 ba4.1k sqft1 Poole Plz, Norwood, PA 19074Off Market
- $381,0003 bd2 ba2k sqft5 Poole Plz, Norwood, PA 19074Off Market
- $244,7003 bd1 ba1.2k sqft625 Seneca Ave, Norwood, PA 19074Off Market
- $293,0003 bd2 ba1.3k sqft623 Seneca Ave, Norwood, PA 19074Sold
A local agent can set up tours, give advice and negotiate with sellers.
Similar homes
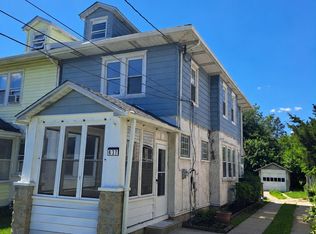
- $299,9003 bd2 ba1.3k sqft637 10th Ave, Prospect Park, PA 19076For Sale
 MLS ID #PADE2118426, Daniel Oliver, Realty Mark Cityscape-King of Prussia. Bright MLS
 - $318,9003 bd3 ba1.6k sqft204 Barker Ave, Sharon Hill, PA 19079For Sale
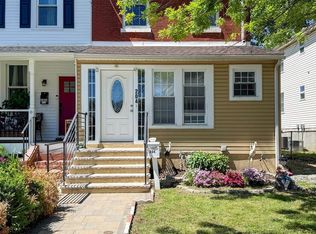 MLS ID #PADE2115258, Tony Letizia, VRA Realty. Bright MLS
 - $324,9992 bd1 ba1k sqft316 Powell Rd, Springfield, PA 19064For Sale
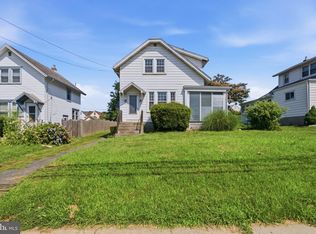 MLS ID #PADE2120012, Anthony DiGregorio, Long & Foster Real Estate, Inc.. Bright MLS
 - $280,0003 bd2 ba1k sqft1965 Carter Rd, Folcroft, PA 19032For Sale
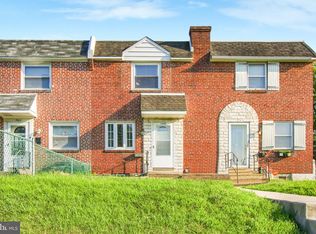 MLS ID #PADE2120174, Grace Susilo, Realty One Group Restore. Bright MLS
 - $290,0003 bd2 ba1.5k sqft579 N Delaware St, Paulsboro, NJ 08066For SaleMLS ID #NJGL2075244, Jasmine Thompson, Keller Williams Prime Realty. Bright MLS
- $284,9003 bd2 ba1.1k sqft3817 Dennison Ave, Drexel Hill, PA 19026For SaleMLS ID #PADE2119398, Theresa Kehler, TNT Real Estate Solutions, LLC. Bright MLS
- $345,0003 bd3 ba1.6k sqft552 Larchwood Ave, Upper Darby, PA 19082For SaleMLS ID #PADE2118008, Johan Pathan, RE/MAX Preferred - Malvern. Bright MLS
- $279,9003 bd2 ba1.2k sqft216 Ridley Ave, Sharon Hill, PA 19079For SaleMLS ID #PADE2111114, Richard Downes, BHHS Fox & Roach Wayne-Devon. Bright MLS
- $275,0003 bd1 ba1.3k sqft264 Maple Ave, Morton, PA 19070For SaleMLS ID #PADE2116842, Gregory Monastra, VRA Realty. Bright MLS
- $290,0004 bd2 ba1.4k sqft1022 Penn Line Rd, Paulsboro, NJ 08066For SaleMLS ID #NJGL2072962, Kat Quarterman, Quarterman Realty Group Inc.. Bright MLS
- $329,0004 bd1 ba1.5k sqft228 Christiana St, Gloucester City, NJ 08030For SaleMLS ID #NJCD2121358, Nicole Miccoli, EXP Realty, LLC. Bright MLS
- $274,9003 bd2 ba1.2k sqft725 Irvington Pl, Chester, PA 19013For SaleMLS ID #PADE2119040, LeeAnn Sullivan, Real of Pennsylvania. Bright MLS
- $346,0003 bd2 ba1.2k sqft2249 39th St, Pennsauken, NJ 08110For SaleMLS ID #NJCD2123116, Betty Shepard, BHHS Fox & Roach-Mt Laurel. Bright MLS
- $289,9003 bd3 ba2k sqft25 N Wycombe Ave, Lansdowne, PA 19050For SaleMLS ID #PADE2116130, Anthony Pinto, RE/MAX Properties - Newtown. Bright MLS
- $328,0004 bd2 ba1.6k sqft61 E Barber Ave, Woodbury, NJ 08096For SaleMLS ID #NJGL2073874, Darren Slimbock, Marchese Real Estate LLC. Bright MLS
- $330,0006 bd4 ba2.4k sqft419 E 12th St, Chester, PA 19013For SaleMLS ID #PADE2116356, FIRIO ESPINOZA SOLIS, SCOTT REALTY GROUP. Bright MLS
- $299,9004 bd4 ba1.9k sqft1631 S 22nd St, Philadelphia, PA 19145For SaleMLS ID #PAPH2577866, Christopher Purcell, Realty Mark Associates-CC. Bright MLS
- $199,9003 bd2 ba1.2k sqft1838 Shallcross Ave, Folcroft, PA 19032For SaleMLS ID #PADE2115574, Michael Fingerman, HomeSmart Realty Advisors. Bright MLS
- $264,9003 bd1 ba1.2k sqft233 W Albemarle Ave, Lansdowne, PA 19050For SaleMLS ID #PADE2113534, ERIC FARHAT, RE/MAX Preferred - Cherry Hill. Bright MLS
- $340,0003 bd2 ba1.3k sqft50 E Maple Ave, Bellmawr, NJ 08031For SaleMLS ID #NJCD2120190, Yolanda JIMENEZ-COLON, Weichert Realtors - Moorestown. Bright MLS
