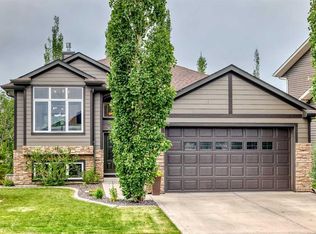
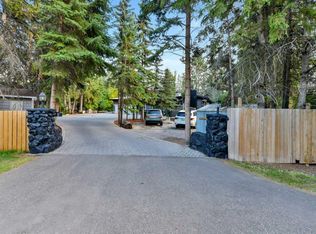
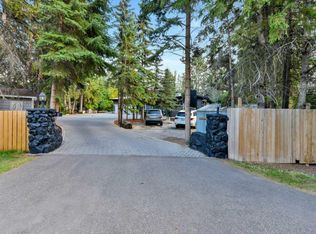
Welcome to this exquisite riverfront sanctuary, ideally located in the heart of the city offering breathtaking views sunrise to sunset. This unique property encompasses a 0.95-acre lot and provides incredible views of the Red Deer River. Situated just steps away from walking paths and Heritage Ranch, it offers a superb blend of convenience and natural splendor. The outdoor area is nothing short of magnificent, featuring a glass-covered patio with heaters and an outdoor sound system, enabling you to relish the surroundings for most of the year plus a hot tub overlooking the yard. A substantial stone wood-burning fireplace adds warmth and charm to gatherings. The meticulously landscaped grounds include a stone walkway and patio, along with an outdoor kitchen equipped with a built-in barbecue, fridge and icemaker, creating a perfect venue for hosting family and friends.This immaculately maintained two-storey dwelling offers an impressive 4000 + square feet of living space, in addition to a fully developed basement. As you step inside, you are welcomed by a grand entryway with a 23-foot ceiling and ash hardwood floors. The main level features a bright office and separate seating area as well as convenient laundry facilities off of the side entrance. The functional kitchen is outfitted with an abundance of cabinet & counter space, double ovens and a gas stove top overlooking the beautiful living room accompanied by a stone facing gas fireplace. The primary bedroom, located on the main level, ensures both seclusion and convenience. The second level features four additional bedrooms, three with walk-in closets, and one with an 12x22 storage area (the perfect playroom), making this residence perfect for a growing family.The fully finished basement offers a variety of amenities, including a family/games room, a full bar with a sink and bar fridge, two extra bedrooms, a theater room for movie nights, and a wine storage room to showcase your collection. One of the remarkable aspects of this home is the extensive storage space and parking options, including an attached triple-car garage w/ access to the basement, RV parking with water & power hook ups and two finished and heated super sheds. Extra's include but are not limited to: brand new shingles, central a/c (2016), R/I underground sprinklers, incredible Well water, saskatoon & raspberry bushes, exterior hot & cold taps, conduit ran to driveway for a future gate and SO much more! This riverfront property is a true treasure, combining elegance, space, and natural beauty in one extraordinary package.
This property is off market, which means it's not currently listed for sale or rent on Zillow. This may be different from what's available on other websites or public sources.