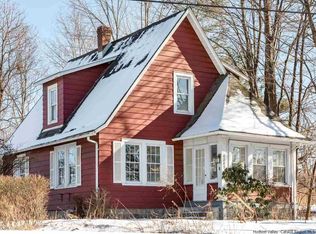
Set slightly above the road on a gentle rise in the heart of the Kerhamptons, this charming 1932 Dutch Colonial offers a wonderful blend of original character, comfortable living, and thoughtful updates. Inside, the home retains much of its timeless appeal, with beautiful vintage fir floors, original wood trim, and a period built-in cabinet that add warmth and character throughout much of the house. The bright, inviting kitchen offers generous storage and plenty of countertop workspace, making it both practical and welcoming. The first floor features classic radiator heat, creating the cozy, even warmth that gives older homes their unmistakable charm. Upstairs are three comfortable bedrooms, each individually zoned for heating, along with more of the home's beautiful original fir flooring. The updated bathroom is a standout feature, with full-height tile extending to the vaulted ceiling, a solid one-piece granite shower pan, heated tile floors, and a custom oak vanity topped with a vessel sink. A stylish barn-style sliding door completes the space. An enclosed front porch provides versatile extra space with room for a summer guest area, reading room, or additional in-house storage. The spacious mudroom offers abundant room for coats, shoes, outdoor gear, and everyday essentials and connects directly to the large covered back deck (which is functionally the main entrance to the home). The covered back deck is an especially inviting outdoor living space--ideal for morning coffee, weekend meals, entertaining, or simply enjoying the peaceful surroundings. A ramp provides convenient accessibility from the deck to the yard. Outside you'll find a detached garage with an attached carport and a generously sized backyard with plenty of room to garden in the raised beds, play, relax, or create your own outdoor retreat. Location adds another layer of appeal. Within approximately 10 minutes are some of the Hudson Valley's most popular destinations, including Minnewaska State Park Preserve, Kelder's Farm, Upstate Taco, Inness, Rough Cut Brewing Co., and Arrowood Farms. Whether you're looking for hiking and nature, farm-to-table dining, local breweries and cider, or simply a peaceful place to call home, this property puts an impressive range of experiences close at hand. A character-filled home with flexible spaces, original craftsmanship, modern comforts, and a location that makes it easy to enjoy everything the Hudson Valley has to offer.
Active
$399,000
6241 Route 209, Kerhonkson, NY 12446
3beds
1,540sqft
Single Family Residence
Built in 1932
10,018 Square Feet Lot
$395,100 Zestimate®
$259/sqft
$-- HOA
What's special
Modern comfortsLarge covered back deckBeautiful vintage fir floorsOriginal wood trimThree comfortable bedroomsOriginal characterStylish barn-style sliding door
- 8 days
- 326
- 14
Zillow last checked:
Listing updated:
Listed by:
Howard Hanna Rand Realty 845-338-5252,
Edwin Maldonado 845-389-8555
Source: HVCRMLS,MLS#: 20265632
Facts & features
Interior
Bedrooms & bathrooms
- Bedrooms: 3
- Bathrooms: 1
- Full bathrooms: 1
Heating
- Hot Water, Oil, Steam
Appliances
- Included: Washer, Refrigerator, Gas Range, Dryer
- Laundry: In Basement
Features
- Built-in Features
- Flooring: Ceramic Tile, Linoleum, Wood
- Basement: Concrete,Full,Interior Entry,Unfinished
Interior area
- Total structure area: 1,540
- Total interior livable area: 1,540 sqft
- Finished area above ground: 1,540
- Finished area below ground: 0
Property
Parking
- Total spaces: 1
- Parking features: Detached Carport, Shared Driveway, Off Street, Driveway
- Garage spaces: 1
- Has carport: Yes
- Has uncovered spaces: Yes
Features
- Levels: Two
- Patio & porch: Covered, Deck, Front Porch
- Exterior features: Garden, Rain Gutters
Lot
- Size: 10,018 Square Feet
- Features: Back Yard
Details
- Additional structures: Garage(s)
- Parcel number: 76.10133
- Zoning: Hamlet
Construction
Type & style
- Home type: SingleFamily
- Architectural style: Colonial
- Property subtype: Single Family Residence
Materials
- Frame, Vinyl Siding
- Foundation: Block
- Roof: Asphalt,Shingle
Condition
- New construction: No
- Year built: 1932
Utilities & green energy
- Electric: 100 Amp Service, Circuit Breakers
- Sewer: Septic Tank
- Water: Private, Well
- Utilities for property: Cable Available
Community & HOA
Location
- Region: Kerhonkson
Financial & listing details
- Price per square foot: $259/sqft
- Tax assessed value: $314,000
- Annual tax amount: $4,477
- Date on market: 9/23/2026
- Road surface type: Asphalt
Estimated market value
$395,100
$375,000 - $415,000
$3,000/mo
Price history
| Date | Event | Price |
|---|---|---|
| 10/2/2026 | Listing removed | $2,500$2/sqft |
Source: Zillow Rentals #20265511 Report a problem | ||
| 9/29/2026 | Price change | $2,500-16.7%$2/sqft |
Source: Zillow Rentals #20265511 Report a problem | ||
| 9/23/2026 | Listed for sale | $399,000+299%$259/sqft |
Source:  HVCRMLS #20265632 Report a problem HVCRMLS #20265632 Report a problem | ||
| 9/19/2026 | Listed for rent | $3,000$2/sqft |
Source: Zillow Rentals #20265511 Report a problem | ||
| 5/14/2019 | Sold | $100,000-13%$65/sqft |
Source: HVCRMLS #20184138 Report a problem | ||
| 3/22/2019 | Pending sale | $115,000$75/sqft |
Source: BHHS HUDSON VALLEY PROP-KING #20184138 Report a problem | ||
| 9/28/2018 | Listed for sale | $115,000$75/sqft |
Source: BHHS HUDSON VALLEY PROP-KING #20184138 Report a problem | ||
Public tax history
| Year | Property taxes | Tax assessment |
|---|---|---|
| 2025 | -- | $188,300 |
| 2024 | -- | $188,300 |
| 2023 | -- | $188,300 |
| 2022 | -- | $188,300 |
| 2021 | -- | $188,300 |
| 2020 | -- | $188,300 +7% |
| 2019 | -- | $176,000 |
| 2018 | -- | $176,000 |
| 2017 | $2,720 | $176,000 |
| 2016 | -- | $176,000 |
| 2015 | -- | $176,000 |
| 2014 | -- | $176,000 |
| 2013 | -- | $176,000 |
| 2011 | -- | $176,000 |
| 2010 | -- | $176,000 |
| 2009 | -- | $176,000 |
| 2008 | -- | $176,000 |
| 2007 | -- | $176,000 |
| 2006 | -- | $176,000 +170.8% |
| 2005 | -- | $65,000 |
| 2004 | -- | $65,000 |
| 2003 | -- | $65,000 |
| 2002 | -- | $65,000 |
| 2001 | -- | $65,000 |
| 2000 | -- | $65,000 |
Find assessor info on the county website
Monthly payment
Climate risks
Neighborhood: 12446
Similar homes
- $--3 bd2 ba1.5k sqft27 Pearl St, Kerhonkson, NY 12446Auction
 ServiceLink Auction
 - $429,9003 bd2 ba1k sqft18 George Street, Kerhonkson, NY 12446For Sale

 MLS ID #1032205, Sheyla L. Falesto, Listing by: Howard Hanna Rand Realty. OneKey® MLS as distributed by MLS GRID
 - $395,0004 bd2 ba2.2k sqft650 Granite Road, Kerhonkson, NY 12446Active
 MLS ID #20261862, Willis White, Listing by: Keller Williams Realty HV Nort. HVCRMLS
 - $359,0003 bd1 ba1.2k sqft5813 Route 44/55, Kerhonkson, NY 12446Active
 MLS ID #20264317, Dylan Taft, Listing by: Taft Street Realty, Inc.. HVCRMLS
 - $474,0003 bd3 ba1.8k sqft3 Rose Drive, Kerhonkson, NY 12446For SaleMLS ID #994960, John Cutler, Listing by: BHHS Hudson Valley Properties. OneKey® MLS as distributed by MLS GRID
- $499,0003 bd2 ba1.2k sqft94 Turkey Hill Road, Kerhonkson, NY 12446ActiveMLS ID #20265468, Savannah Miceli, Listing by: Century 21 Alliance-NP. HVCRMLS
- $399,9003 bd2 ba1.3k sqft76 Wynkoop Drive, Kerhonkson, NY 12446ActiveMLS ID #20256084, Danielle Bartula, Listing by: Howard Hanna Rand Realty. HVCRMLS
- $434,9004 bd2 ba1.9k sqft7065 Route 209, Kerhonkson, NY 12446For SaleMLS ID #953878, Amanda M Dnistrian, Listing by: ARC Realty 1 in Sales. OneKey® MLS as distributed by MLS GRID
- $399,9003 bd2 ba1.7k sqft32 Elm Street, Ellenville, NY 12428For SaleMLS ID #1056068, Crystal Taylor, Listing by: Howard Hanna Rand Realty. OneKey® MLS as distributed by MLS GRID
- $319,0003 bd1 ba1k sqft10 Johns Road, Kerhonkson, NY 12446ActiveMLS ID #20264533, Margaret Heinze, Listing by: Mary Collins Real Estate, Inc. HVCRMLS
- $499,0004 bd3 ba1.5k sqft106 Schwabie Turnpike, Kerhonkson, NY 12446ActiveMLS ID #20265489, Kristen Jock, Listing by: Compass Greater NY, LLC. HVCRMLS
- $249,0003 bd2 ba1.7k sqft6341 Route 209, Wawarsing, NY 12446For SaleMLS ID #985736, Carol Lynne Penta, Listing by: K. Fortuna Realty, Inc.. OneKey® MLS as distributed by MLS GRID
- $429,0003 bd2 ba2k sqft101 Project 32 Road, Accord, NY 12404For SaleMLS ID #1046324, Zachary Jarvis, Listing by: BHHS Nutshell Realty. OneKey® MLS as distributed by MLS GRID
- $379,0003 bd2 ba1.2k sqft289 Bennett Road, Napanoch, NY 12458ActiveMLS ID #20265381, Celeste Lukaszewski, Listing by: Weichert, REALTORS The Spiesma. HVCRMLS
- $314,9005 bd2 ba1.9k sqft215 Maple Avenue, Kerhonkson, NY 12446For SaleMLS ID #1024501, Julieta Goldberg, Listing by: HomeSmart Homes & Estates. OneKey® MLS as distributed by MLS GRID
- $240,0003 bd2 ba1.5k sqft50 Harris Road, Kerhonkson, NY 12446ActiveMLS ID #20265806, Ron Knowles, Listing by: Century 21 Alliance-NP. HVCRMLS
- $315,0003 bd3 ba988 sqft15 Braziel Heights Road, Kerhonkson, NY 12446ActiveMLS ID #20264438, Francesca Noble, Listing by: Coldwell Banker Village GreenK. HVCRMLS
- $399,9953 bd2 ba2k sqft43 Elm Street, Ellenville, NY 12428For SaleMLS ID #1032075, Doreen Crowther, Listing by: Howard Hanna Rand Realty. OneKey® MLS as distributed by MLS GRID
- $299,9992 bd1 ba1.1k sqft877 Samsonville Road, Kerhonkson, NY 12446For SaleMLS ID #1027363, Nicole Carpenter, Listing by: eXp Realty. OneKey® MLS as distributed by MLS GRID
