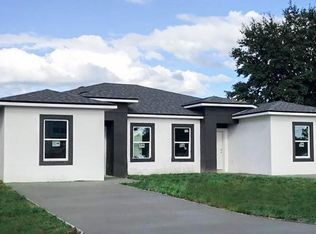
Great investment opportunity in Poinciana Villages! Built in 2020, this VA foreclosure is a TWO-UNIT DUPLEX, with each unit offering 3 bedrooms, 2 bathrooms, and 1,124 SF of living space. Each unit features a kitchen/living room combination with a sliding glass door leading to 2 large partially fenced backyards. Additional features include tile flooring throughout, granite countertops in the kitchens and bathrooms, and stainless-steel appliances in both units. Live in one unit and rent the other or use as an IN-LAW SUITE, or rent both units for an excellent income-producing opportunity. Both units have EXTRA LONG DRIVEWAYS for plenty of parking. Don't miss the chance to add this versatile duplex to your investment portfolio!
For sale
$462,500
625 BITTERN COURT #A & B, POINCIANA, FL 34759
6beds
2,248sqft
Duplex, Multi Family
Built in 2020
-- sqft lot
$-- Zestimate®
$206/sqft
$165/mo HOA
What's special
Tile flooring throughoutSliding glass doorStainless-steel appliances
- 5 days
- 116
- 16
Zillow last checked:
Listing updated:
Listed by:
Pat Pearson 908-295-7970,
VIEWPOINT VALUE REALTY 863-617-7015,
Lynn Cotter 863-214-5588,
VIEWPOINT VALUE REALTY
Source: Stellar MLS,MLS#: L4965025 Originating MLS: Lakeland
Originating MLS: Lakeland
Facts & features
Interior
Bedrooms & bathrooms
- Bedrooms: 6
- Bathrooms: 4
- Full bathrooms: 4
Rooms
- Room types: Breakfast Room Separate
Primary bedroom
- Features: Walk-In Closet(s)
- Level: First
- Area: 169 Square Feet
- Dimensions: 13x13
Kitchen
- Level: First
- Area: 120 Square Feet
- Dimensions: 10x12
Living room
- Level: First
- Area: 182 Square Feet
- Dimensions: 13x14
Heating
- Central, Electric, Heat Pump
Cooling
- Central Air
Appliances
- Included: Dishwasher, Disposal, Electric Water Heater, Microwave, Range, Refrigerator
- Laundry: Electric Dryer Hookup, In Kitchen, Inside, Laundry Closet, Washer Hookup
Features
- Ceiling Fan(s), Kitchen/Family Room Combo, Solid Wood Cabinets, Stone Counters, Thermostat, Walk-In Closet(s)
- Flooring: Tile
- Doors: Sliding Doors
- Has fireplace: No
Interior area
- Total structure area: 2,376
- Total interior livable area: 2,248 sqft
Video & virtual tour
Property
Parking
- Parking features: Driveway
- Has uncovered spaces: Yes
Features
- Levels: One
- Stories: 1
- Patio & porch: Covered, Patio
- Fencing: Vinyl
Lot
- Size: 0.33 Acres
Details
- Parcel number: 282725934060069613
- Zoning: PUD
- Special conditions: Government Owned
Construction
Type & style
- Home type: MultiFamily
- Property subtype: Duplex, Multi Family
- Attached to another structure: Yes
Materials
- Concrete, Stucco
- Foundation: Slab
- Roof: Shingle
Condition
- New construction: No
- Year built: 2020
Utilities & green energy
- Sewer: Public Sewer
- Water: Public
- Utilities for property: Cable Available, Electricity Connected, Public, Sewer Connected, Water Connected
Community & HOA
Community
- Features: Clubhouse, Deed Restrictions, Dog Park, Fitness Center, Park, Playground, Pool
- Security: Smoke Detector(s)
- Pet fee: $0 monthly
- Subdivision: POINCIANA NBRHD 05 NORTH VILLAGE 03
HOA
- Has HOA: Yes
- Amenities included: Clubhouse, Fitness Center, Park, Playground, Pool, Recreation Facilities, Trail(s), Vehicle Restrictions
- Services included: Cable TV, Internet, Recreational Facilities
- HOA fee: $165 monthly
- HOA name: Association of Poinciana Villages/Mark Maldonado
- HOA phone: 863-427-0900
Location
- Region: Kissimmee
Financial & listing details
- Price per square foot: $206/sqft
- Annual tax amount: $5,422
- Date on market: 9/13/2026
- Listing terms: Cash,Conventional,FHA,VA Loan
- Ownership: Fee Simple
- Total actual rent: 0
- Electric utility on property: Yes
- Road surface type: Asphalt, Paved
Estimated market value
Not available
Estimated sales range
Not available
Not available
Price history
| Date | Event | Price |
|---|---|---|
| 9/13/2026 | Listed for sale | $462,500$206/sqft |
Source:  Stellar MLS #L4965025 Report a problem Stellar MLS #L4965025 Report a problem | ||
Public tax history
Tax history is unavailable.
Monthly payment
Est. payment
Payment breakdown
Explore the cost of this home by adjusting the details. Changes won't be saved.Climate risks
Neighborhood: 34759
Nearby schools
Schools provided by the listing agent
- Elementary: Palmetto Elementary
- Middle: Lake Marion Creek Middle
- High: Haines City Senior High
Source: Stellar MLS. This data may not be complete. We recommend contacting the local school district to confirm school assignments for this home.

Similar homes
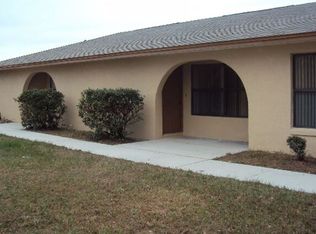
- $480,0006 bd4 ba2.3k sqft628 BLUEBILL COURT, POINCIANA, FL 34759For Sale
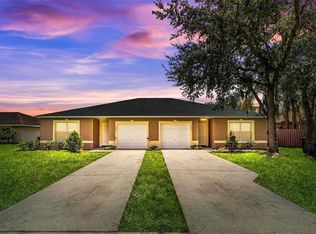
 MLS ID #O6270758, Cristina Burgos, REALSOURCE PROPERTY MANGNT LLC. Stellar MLS
 - $493,0006 bd4 ba2.3k sqft737 BITTERN LANE, KISSIMMEE, FL 34759For Sale
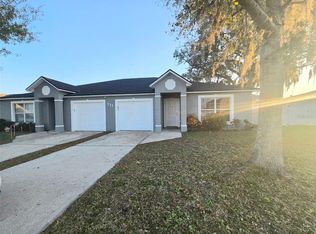 MLS ID #O6371245, Shannelle Lopez, EXP REALTY LLC. Stellar MLS
 - $519,9006 bd4 ba2.3k sqft519 BLACKBIRD LANE #A & B, KISSIMMEE, FL 34759New Construction
 MLS ID #R4911738, Angel Oviedo, ANGEL HOMES REALTY FLORIDA. Stellar MLS
 - $364,0003 bd2 ba2.1k sqft130 PRIMA DRIVE, KISSIMMEE, FL 34759For Sale
 MLS ID #S5146916, Natalie Feldman, CENTURY 21 ALL HOMES & PROPERT. Stellar MLS
 - $240,0003 bd2 ba1.5k sqft782 MINK COURT, KISSIMMEE, FL 34759For SaleMLS ID #S5147700, Delaindse Leon, FLORIDA REALTY INVESTMENTS. Stellar MLS
- $415,0004 bd3 ba2.1k sqft1971 POND PINE COURT, HAINES CITY, FL 33844New ConstructionMLS ID #O6441841, Steven Koleno, BEYCOME OF FLORIDA LLC. Stellar MLS
- $380,0005 bd3 ba2.3k sqft560 VICEROY COURT, KISSIMMEE, FL 34758For SaleMLS ID #O6424564, Jenny Lizardo, LPT REALTY, LLC. Stellar MLS
- $398,0005 bd3 ba2.2k sqft216 AQUAMARINE LANE, KISSIMMEE, FL 34758For SaleMLS ID #O6346081, Xiaoguang Ruan, AAA GLOBAL VENTURES PA. Stellar MLS
- $239,9003 bd4 ba1.8k sqft632 MIDIRON DRIVE, POINCIANA, FL 34759For SaleMLS ID #S5147111, Rodrigo Sanchez, EMPIRE NETWORK REALTY. Stellar MLS
- $299,9003 bd2 ba1.7k sqft1734 MINNOW COURT, POINCIANA, FL 34759For SaleMLS ID #S5156221, Michael Solomon, COLDWELL BANKER SOLOMON. Stellar MLS
- $240,0003 bd2 ba1.8k sqft1158 SAINT TROPEZ COURT, KISSIMMEE, FL 34759For SaleMLS ID #S5140098, Brenda Brooks, CENTURY 21 MYERS REALTY. Stellar MLS
- $275,0003 bd2 ba1.2k sqft46 WILLOW LANE, POINCIANA, FL 34759For SaleMLS ID #S5155781, Katherine Perozo, NAIM REAL ESTATE LLC. Stellar MLS
- $439,0004 bd4 ba1.8k sqft640 E GRAPEFRUIT AVENUE, LAKE ALFRED, FL 33850For SaleMLS ID #R4911803, Sharon Bokor, BOKORS CORNER REALTY LLC. Stellar MLS
- $309,9004 bd3 ba2.2k sqft1418 SARASOTA DRIVE, KISSIMMEE, FL 34759For SaleMLS ID #O6325670, Cynthia Weclew, GILLEN & ASSOCIATES. Stellar MLS
- $310,0003 bd2 ba1.8k sqft863 HUDSON VALLEY DRIVE, POINCIANA, FL 34759For SaleMLS ID #S5149174, Augusto Osorio, LOKATION. Stellar MLS
- $242,5004 bd3 ba1.9k sqft1909 LAKEVIEW PLACE, KISSIMMEE, FL 34759For SaleMLS ID #O6320983, Kavita Uttamchandani, CENTURY 21 CARIOTI. Stellar MLS
- $283,9904 bd3 ba1.7k sqft3889 BLUETHREAD WAY, POINCIANA, FL 34759New ConstructionStellar MLS
- $449,0004 bd2 ba1.8k sqft2761 MICHIGAN AVENUE, KISSIMMEE, FL 34744For SaleMLS ID #O6375128, Eric Amkhinich, INTERNATIONAL FLORIDA PROPERTIES INC. Stellar MLS
- $445,0004 bd3 ba2.2k sqft2074 BRILLANTE DRIVE, ST CLOUD, FL 34771For SaleMLS ID #S5157096, Constantino Trimarchi, TRIMARCHI REALTY CORP. Stellar MLS
- $355,0005 bd3 ba2.4k sqft1148 SUGARWOOD STREET, DAVENPORT, FL 33837For SaleMLS ID #L4962674, Satwant Kaur, INTEGRITY CARE REAL ESTATE LLC. Stellar MLS
