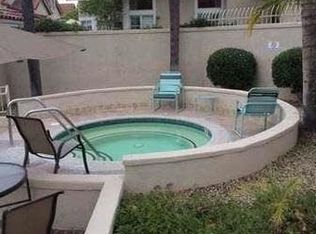
Located in the desirable Village on the Green community of Wood Ranch in Simi Valley, this spacious 3-bedroom, 3-bathroom home offers approximately 1,809 square feet of living space and is the largest floor plan in the complex.The home has recently undergone a complete, permitted copper re-pipe and fresh interior paint. This home offers an opportunity for buyers to visualize their own updates to complete the picture.This large living room features high ceilings, a wood-burning fireplace, ceiling fan, tile flooring, and plantation shutters. The adjoining dining area offers sliding glass door access to the rear yard, while a separate breakfast nook provides additional dining space.The kitchen features tile countertops and flooring, stainless steel refrigerator, dishwasher, gas range, microwave, garbage disposal, and double-basin enamel sink. A convenient guest bathroom completes the downstairs living area.Upstairs, the central hallway features high ceilings and a skylight that provides natural light, along with a full bathroom with dual sinks. The spacious primary bedroom includes a generous closet, ceiling fan, and en-suite bathroom with dual sinks and an easy-access shower.Additional amenities include central air conditioning, gas heating, and an attached garage with direct interior access, roll-up garage door with automatic opener, and gas and electric laundry hookups. The community features beautifully maintained grounds, green lawns, and a pool and spa.
For sale
Listed by: Engel & Voelkers La Canada • Chuck Lamm • clamm4re@gmail.com
$649,946
625 Hazelwood Way Unit E, Simi Valley, CA 93065
3beds
1,809sqft
Condominium
Built in 1991
-- sqft lot
$647,400 Zestimate®
$359/sqft
$588/mo HOA
What's special
- 3 days
- 151
- 4
Zillow last checked:
Listing updated:
Listed by:
Chuck Lamm DRE #00857151 clamm4re@gmail.com,
Engel & Voelkers La Canada
Source: CRMLS,MLS#: P1-29615 Originating MLS: California Regional MLS (Ventura & Pasadena-Foothills AORs)
Facts & features
Interior
Bedrooms & bathrooms
- Bedrooms: 3
- Bathrooms: 3
- Full bathrooms: 1
- 3/4 bathrooms: 1
- 1/2 bathrooms: 1
Rooms
- Room types: Kitchen, Living Room, Primary Bathroom, Primary Bedroom
Bathroom
- Features: Bathroom Exhaust Fan, Dual Sinks, Walk-In Shower
Kitchen
- Features: Tile Counters
Heating
- Central, Natural Gas
Cooling
- Central Air
Appliances
- Included: Dishwasher, Gas Range, Gas Water Heater, Microwave, Refrigerator
- Laundry: Washer Hookup, Electric Dryer Hookup, Gas Dryer Hookup, In Garage
Features
- Breakfast Area, Eat-in Kitchen
- Flooring: Carpet, Tile, Vinyl, Wood
- Windows: Plantation Shutters
- Has fireplace: Yes
- Fireplace features: Living Room, Wood Burning
- Common walls with other units/homes: End Unit
Interior area
- Total interior livable area: 1,809 sqft
Video & virtual tour
Property
Parking
- Total spaces: 2
- Parking features: Direct Access, Garage, Garage Door Opener
- Attached garage spaces: 2
Features
- Levels: Two
- Stories: 2
- Patio & porch: Concrete
- Has private pool: Yes
- Pool features: Community, Gunite, In Ground, Association
- Has spa: Yes
- Spa features: Community, Gunite, In Ground
- Fencing: Block
- Has view: Yes
- View description: Mountain(s)
Lot
- Features: Greenbelt
Details
- Parcel number: 5800390135
- Special conditions: Standard
Construction
Type & style
- Home type: Condo
- Architectural style: Spanish
- Property subtype: Condominium
- Attached to another structure: Yes
Materials
- Stucco, Copper Plumbing
- Foundation: Slab
- Roof: Tile
Condition
- Year built: 1991
Utilities & green energy
- Electric: 220 Volts in Garage, Standard
- Sewer: Public Sewer
- Water: Public
- Utilities for property: Electricity Connected, Natural Gas Connected, Sewer Connected, Water Connected
Community & HOA
Community
- Features: Biking, Foothills, Golf, Hiking, Mountainous, Pool
- Security: Security System, Carbon Monoxide Detector(s), Smoke Detector(s)
- Subdivision: Village On The Green-365
HOA
- Has HOA: Yes
- Amenities included: Pool, Spa/Hot Tub
- HOA fee: $564 monthly
- HOA name: Village on the Green
- HOA phone: 805-496-5514
- Second HOA fee: $24 monthly
Location
- Region: Simi Valley
Financial & listing details
- Price per square foot: $359/sqft
- Tax assessed value: $790,000
- Date on market: 11/17/2026
- Cumulative days on market: 4 days
- Listing terms: Conventional
- Road surface type: Paved
Estimated market value
$647,400
$615,000 - $680,000
$3,707/mo
Price history
| Date | Event | Price |
|---|---|---|
| 11/18/2026 | Listed for sale | $649,946+12.1%$359/sqft |
Source:  CRMLS #P1-29615 Report a problem | ||
| 10/31/2005 | Sold | $580,000+36.5%$321/sqft |
Source: Public Record Report a problem | ||
| 9/25/2003 | Sold | $425,000+55.7%$235/sqft |
Source: Public Record Report a problem | ||
| 3/19/2001 | Sold | $273,000+32.8%$151/sqft |
Source: Public Record Report a problem | ||
| 8/20/1998 | Sold | $205,500$114/sqft |
Source: Public Record Report a problem | ||
Public tax history
| Year | Property taxes | Tax assessment |
|---|---|---|
| 2026 | -- | $790,000 |
| 2025 | $9,157 +19.4% | $790,000 +6.8% |
| 2024 | $7,672 | $740,000 +8.5% |
| 2023 | $7,672 +2% | $682,000 +4.1% |
| 2022 | $7,524 +12.8% | $655,000 +15.3% |
| 2021 | $6,672 +6.2% | $568,000 +5.6% |
| 2020 | $6,280 +0.4% | $538,000 -2.5% |
| 2019 | $6,256 +2.5% | $552,000 +4% |
| 2018 | $6,105 +6.9% | $531,000 +7.1% |
| 2017 | $5,709 +12.2% | $496,000 +9.7% |
| 2016 | $5,090 +2% | $452,000 +1.6% |
| 2015 | $4,988 +1% | $445,000 +2.1% |
| 2014 | $4,940 | $436,000 +18.5% |
| 2013 | -- | $368,000 -2.6% |
| 2012 | -- | $378,000 -11.1% |
| 2011 | -- | $425,000 +1.7% |
| 2009 | -- | $418,000 -29.3% |
| 2007 | -- | $591,600 +2% |
| 2006 | -- | $580,000 +33.8% |
| 2005 | -- | $433,500 +52.6% |
| 2003 | -- | $284,028 +2% |
| 2002 | -- | $278,460 +30.2% |
| 2001 | $2,415 +1.6% | $213,801 +2% |
| 2000 | $2,376 | $209,610 |
Find assessor info on the county website
Monthly payment
Est. payment
Payment breakdown
Explore the cost of this home by adjusting the details. Changes won't be saved.Climate risks
Neighborhood: 93065
- $535,0002 bd2 ba1.1k sqft625 Hazelwood Way UNIT A, Simi Valley, CA 93065Off Market
- $608,8002 bd2 ba1.5k sqft625 Hazelwood Way UNIT B, Simi Valley, CA 93065Off Market
- $585,0003 bd2 ba1.5k sqft625 Hazelwood Way UNIT C, Simi Valley, CA 93065Off Market
- $624,6003 bd2 ba1.5k sqft625 Hazelwood Way UNIT D, Simi Valley, CA 93065Off Market
Similar homes
- $550,0002 bd2 ba1.1k sqft650 Ivywood Ln Unit A, Simi Valley, CA 93065For Sale
 MLS ID #V1-39869, Geena Bouche, BHHS California Properties. CRMLS
- $659,9003 bd3 ba1.6k sqft330 Country Club Dr Unit A, Simi Valley, CA 93065For Sale
 MLS ID #226005282, Devin Dyer, Cornerstone Properties. CSMAOR
- $619,9503 bd2 ba1.5k sqft275 Ridgeton Ln Unit B, Simi Valley, CA 93065For Sale
 MLS ID #226004795, Jeffrey A Diamond, Berkshire Hathaway HomeServices California Properties. CSMAOR
- $725,0003 bd3 ba1.5k sqft630 Baywood Ln Unit D, Simi Valley, CA 93065For Sale
 MLS ID #226004557, The Moerler Team, Keller Williams Exclusive Properties. CSMAOR
