PRICE DROP!! SHORTSALE!!! MAKE AN OFFER!!! *TURNKEY WOODRANCH TOWNHOME *HIGHLY SOUGHT AFTER COUNTRY VILLAS *MOVE IN READY *CLEAN *UPGRADES *QUIET *MOUNTAIN VIEWS FROM YOUR FRONT COURTYARD *RESORTLIKE AMENITIES *RECESSED LIGHTING *STONE FLOORING *WETBAR *DUAL PANE WINDOWS *FIREPLACE *ATRIUM OFF DININGROOM READY FOR YOUR PLANTS AND WATER FOUNTAIN *BEAUTIFUL UPGRADED KITCHEN *GRANITE COUNTERTOPS *REFRIGERATOR INCLUDED *DOUBLE OVEN *STAINLESS STEEL APPLIANCES *NEW GARBAGE DISPOSAL *LOTS OF STORAGE SPACE *LARGE BEDROOMS EACH WITH THEIR OWN BATHROOMS *MASTER HAS WALK-IN CLOSET AND DUAL SINKS *PRE WIRED SURROUND SOUND *FINISHED GARAGE WITH LOTS OF CABINETS *TV MOUNTS INCLUDED *POOL/SPA/CLUBHOUSE *HOA INCLUDES EQ INSURANCE *CLOSE TO SHOPPING AND BOTH 23 FWY & 118 FWY *THIS TURNKEY MOVE IN READY HOME IS A MUST SEE! *JUST IN TIME FOR SUMMER!!
For sale
Listed by: RE/MAX One • Tina McArdle • Contact: 805-587-5486
Price cut: $29K (8/28)
$670,000
236 Country Club Dr Unit B, Simi Valley, CA 93065
2beds
1,376sqft
Townhouse
Built in 1989
1,376 Square Feet Lot
$-- Zestimate®
$487/sqft
$565/mo HOA
What's special
- 150 days
- 150
- 9
Zillow last checked:
Listing updated:
Listed by:
Tina McArdle DRE #01915194 805-587-5486,
RE/MAX One
Source: CRMLS,MLS#: SR26157494 Originating MLS: California Regional MLS
Originating MLS: California Regional MLSFacts & features
Interior
Bedrooms & bathrooms
- Bedrooms: 2
- Bathrooms: 3
- Full bathrooms: 2
- 1/2 bathrooms: 1
- Main level bathrooms: 1
Rooms
- Room types: Atrium, Bedroom, Kitchen, Living Room, Primary Bathroom, Primary Bedroom, Dining Room
Bedroom
- Features: All Bedrooms Down
Bathroom
- Features: Bathroom Exhaust Fan, Bathtub, Dual Sinks, Stone Counters, Remodeled, Separate Shower, Tub Shower, Upgraded, Walk-In Shower
Kitchen
- Features: Granite Counters, Remodeled, Updated Kitchen
Heating
- Central
Cooling
- Central Air
Appliances
- Included: Built-In Range, Double Oven, Dishwasher, Gas Oven, Gas Range, Microwave, Refrigerator
- Laundry: In Garage
Features
- Wet Bar, Built-in Features, Ceiling Fan(s), Separate/Formal Dining Room, Granite Counters, High Ceilings, Open Floorplan, Stone Counters, Recessed Lighting, Storage, Wired for Sound, All Bedrooms Down, Atrium
- Flooring: Stone
- Windows: Atrium, Double Pane Windows, Plantation Shutters
- Has fireplace: Yes
- Fireplace features: Gas, Living Room
- Common walls with other units/homes: 2+ Common Walls
Interior area
- Total interior livable area: 1,376 sqft
Property
Parking
- Total spaces: 2
- Parking features: Direct Access, Garage
- Attached garage spaces: 2
Features
- Levels: Two
- Stories: 2
- Entry location: back
- Patio & porch: Front Porch, Open, Patio
- Pool features: Community, Association
- Has spa: Yes
- Spa features: Association, Community
- Has view: Yes
- View description: Courtyard, Canyon, Hills, Mountain(s), Trees/Woods
Lot
- Size: 1,376 Square Feet
- Features: Close to Clubhouse, Greenbelt
Details
- Parcel number: 5800270215
- Special conditions: Short Sale
Construction
Type & style
- Home type: Townhouse
- Property subtype: Townhouse
- Attached to another structure: Yes
Materials
- Foundation: Slab
- Roof: Clay
Condition
- Updated/Remodeled,Turnkey
- New construction: No
- Year built: 1989
Utilities & green energy
- Sewer: Public Sewer
- Water: Public
- Utilities for property: Cable Available, Electricity Available, Natural Gas Available, Phone Available, Sewer Available, Water Available
Community & HOA
Community
- Features: Curbs, Golf, Hiking, Mountainous, Park, Street Lights, Suburban, Sidewalks, Pool
- Security: Carbon Monoxide Detector(s), Smoke Detector(s)
- Subdivision: Marlborough Villas (217)
HOA
- Has HOA: Yes
- Amenities included: Call for Rules, Clubhouse, Maintenance Grounds, Pool, Spa/Hot Tub
- Services included: Earthquake Insurance
- HOA fee: $525 monthly
- HOA name: PMP
- HOA phone: 909-531-5854
- Second HOA fee: $40 monthly
- Second HOA phone: 909-531-5854
Location
- Region: Simi Valley
Financial & listing details
- Price per square foot: $487/sqft
- Tax assessed value: $708,900
- Date on market: 7/29/2026
- Cumulative days on market: 150 days
- Listing terms: Cash,Cash to New Loan,Conventional,FHA
- Road surface type: Paved
Estimated market value
Not available
Estimated sales range
Not available
$3,325/mo
Price history
| Date | Event | Price |
|---|---|---|
| 8/28/2026 | Price change | $670,000-4.1%$487/sqft |
Source:  CRMLS #SR26157494 Report a problem CRMLS #SR26157494 Report a problem | ||
| 8/15/2026 | Price change | $699,000-1.5%$508/sqft |
Source: CRMLS #SR26157494 Report a problem | ||
| 7/29/2026 | Listed for sale | $710,000+3.6%$516/sqft |
Source: CRMLS #SR26157494 Report a problem | ||
| 7/11/2026 | Listing removed | $685,000$498/sqft |
Source:  CSMAOR #226002154 Report a problem CSMAOR #226002154 Report a problem | ||
| 7/10/2026 | Price change | $685,000-4.2%$498/sqft |
Source: CSMAOR #226002154 Report a problem | ||
| 6/26/2026 | Price change | $715,000-1.4%$520/sqft |
Source: CSMAOR #226002154 Report a problem | ||
| 6/9/2026 | Price change | $724,900-0.6%$527/sqft |
Source: CSMAOR #226002154 Report a problem | ||
| 5/11/2026 | Price change | $729,000-1.4%$530/sqft |
Source: CSMAOR #226002154 Report a problem | ||
| 5/9/2026 | Listed for sale | $739,000+6.3%$537/sqft |
Source: CSMAOR #226002154 Report a problem | ||
| 4/11/2025 | Sold | $695,000$505/sqft |
Source: CRMLS #225000954 Report a problem | ||
| 3/7/2025 | Contingent | $695,000$505/sqft |
Source: CSMAOR #225000954 Report a problem | ||
| 2/27/2025 | Listed for sale | $695,000+47.1%$505/sqft |
Source: CSMAOR #225000954 Report a problem | ||
| 10/25/2019 | Sold | $472,500-0.5%$343/sqft |
Source: CSMAOR #219011469 Report a problem | ||
| 10/8/2019 | Pending sale | $475,000$345/sqft |
Source: CENTURY 21 Everest #219011469 Report a problem | ||
| 9/14/2019 | Listed for sale | $475,000+211.5%$345/sqft |
Source: Century 21 Everest #219011469 Report a problem | ||
| 6/1/1994 | Sold | $152,500$111/sqft |
Source: Public Record Report a problem | ||
Public tax history
| Year | Property taxes | Tax assessment |
|---|---|---|
| 2026 | -- | $708,900 +37.2% |
| 2025 | $6,240 +8% | $516,744 +2% |
| 2024 | $5,779 | $506,612 +2% |
| 2023 | $5,779 +0.1% | $496,679 +2% |
| 2022 | $5,771 +0.5% | $486,941 +2% |
| 2021 | $5,743 +1.9% | $477,394 +1% |
| 2020 | $5,634 +95.7% | $472,500 +98.1% |
| 2019 | $2,878 +1% | $238,458 +2% |
| 2018 | $2,848 +2.4% | $233,783 +2% |
| 2017 | $2,781 +4.8% | $229,200 +2% |
| 2016 | $2,654 +2.3% | $224,707 +1.5% |
| 2015 | $2,593 +1% | $221,333 +2% |
| 2014 | $2,568 | $216,999 +0.5% |
| 2013 | -- | $216,019 +2% |
| 2012 | -- | $211,784 +2% |
| 2011 | -- | $207,632 +0.5% |
| 2009 | -- | $206,573 +4% |
| 2007 | -- | $198,553 +2% |
| 2006 | -- | $194,661 +2% |
| 2005 | -- | $190,845 +3.9% |
| 2003 | -- | $183,676 +2% |
| 2002 | -- | $180,076 +2% |
| 2001 | $1,956 +1.7% | $176,546 +2% |
| 2000 | $1,923 | $173,085 |
Find assessor info on the county website
Monthly payment
Est. payment
Payment breakdown
Explore the cost of this home by adjusting the details. Changes won't be saved.Climate risks
Neighborhood: 93065
- $718,1003 bd2 ba1.6k sqft236 Country Club Dr UNIT C, Simi Valley, CA 93065Off Market
- $560,3002 bd2 ba1.1k sqft236 Country Club Dr UNIT A, Simi Valley, CA 93065Off Market
- $789,0003 bd3 ba1.6k sqft234 Country Club Dr UNIT E, Simi Valley, CA 93065Sold

- $676,1002 bd2 ba1.5k sqft234 Country Club Dr UNIT D, Simi Valley, CA 93065Off Market
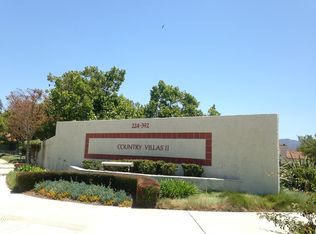
Similar homes
- $649,9993 bd3 ba1.3k sqft550 Lorabel Way APT C, Simi Valley, CA 93065For Sale
 MLS ID #SR26128225, Rey DeLa Cruz, Real Estate eBroker, Inc.. CRMLS
 - $630,0002 bd2 ba1.1k sqft424 Country Club Dr APT A, Simi Valley, CA 93065For Sale
 MLS ID #SR26196226, Christopher Potter, Pinnacle Estate Properties. CRMLS
 - $749,0004 bd2 ba1.5k sqft2178 Electra Ave, Simi Valley, CA 93065For Sale
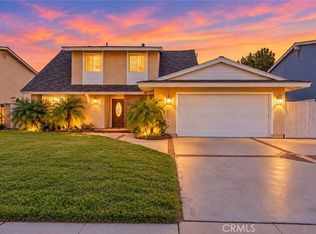 MLS ID #CV26220337, Reginald Gregorio, MCLEOD AND ASSOCIATES. CRMLS
 - $655,0002 bd2 ba1.1k sqft929 Thistlegate Rd, Oak Park, CA 91377For Sale
 MLS ID #PV26207698, Y. Anthony Iwata, Rockyfield. CRMLS
