Gorgeous, well-maintained townhome built in 2023! Offering only the best modern finishes, a private backyard, peaceful stream, and stunning mountain views! This 3-bedroom, 2.5-bath home combines private cul de sac, style, and convenience. The home has brand new appliances! The primary suite includes a dedicated office area with gorgeous mountain views, perfect for working from home. Enjoy the unique charm of a lower-level walkout, ideal for relaxing or entertaining. An attached 2-car garage provides convenient parking and additional storage. Ideally located near schools, shopping, downtown Ogden, the canyon, freeway access, and Northern Ogden. Come enjoy the privacy, views, modern features, and exceptional location this home has to offer!
For sale
$385,000
625 S Plum Creek Ln, Ogden, UT 84404
3beds
2,075sqft
Townhouse
Built in 2023
435 Square Feet Lot
$-- Zestimate®
$186/sqft
$195/mo HOA
What's special
Modern finishesPrivate backyardLower-level walkoutPrivate cul de sacStunning mountain viewsBrand new appliancesPeaceful stream
- 1 day |
- 47 |
- 4 |
Zillow last checked:
Listing updated:
Listed by:
Homayoun Namazi Matteo 801-386-5908,
Realtypath LLC (South Valley),
Alma Namazi 801-637-2722,
Realtypath LLC (Executives)
Source: UtahRealEstate.com,MLS#: 2178777
Facts & features
Interior
Bedrooms & bathrooms
- Bedrooms: 3
- Bathrooms: 3
- Full bathrooms: 2
- 1/2 bathrooms: 1
- Partial bathrooms: 1
Rooms
- Room types: Master Bathroom
Primary bedroom
- Level: Second
Heating
- Forced Air, Central
Cooling
- Central Air
Appliances
- Included: Microwave, Refrigerator, Disposal, Free-Standing Range
Features
- Walk-In Closet(s), Granite Counters
- Flooring: Carpet, Laminate, Tile
- Doors: Sliding Doors
- Windows: None, Double Pane Windows
- Basement: Daylight,Entrance,Full,Walk-Out Access,Basement Entrance
- Has fireplace: No
Interior area
- Total structure area: 2,075
- Total interior livable area: 2,075 sqft
- Finished area above ground: 1,522
- Finished area below ground: 553
Property
Parking
- Total spaces: 2
- Parking features: Garage - Attached
- Attached garage spaces: 2
Features
- Levels: Two
- Stories: 3
- Has view: Yes
- View description: Mountain(s)
Lot
- Size: 435 Square Feet
- Features: Curb & Gutter, Sprinkler: Auto-Full
- Topography: Terrain
- Residential vegetation: Landscaping: Full
Details
- Parcel number: 122900003
- Zoning: RES
- Zoning description: Multi-Family
Construction
Type & style
- Home type: Townhouse
- Property subtype: Townhouse
Materials
- Asphalt, Stone
- Roof: Asphalt
Condition
- Blt./Standing
- New construction: No
- Year built: 2023
Details
- Warranty included: Yes
Utilities & green energy
- Sewer: Public Sewer, Sewer: Public
- Water: Culinary
- Utilities for property: Natural Gas Connected, Electricity Connected, Sewer Connected, Water Connected
Community & HOA
Community
- Features: Sidewalks
- Subdivision: Plum Creek
HOA
- Has HOA: Yes
- Amenities included: Insurance, Maintenance, Snow Removal
- Services included: Insurance, Maintenance Grounds
- HOA fee: $195 monthly
Location
- Region: Ogden
Financial & listing details
- Price per square foot: $186/sqft
- Annual tax amount: $2,400
- Date on market: 8/14/2026
- Listing terms: Cash,Conventional,FHA,VA Loan
- Inclusions: Microwave, Refrigerator
- Acres allowed for irrigation: 0
- Electric utility on property: Yes
- Road surface type: Paved
Estimated market value
Not available
Estimated sales range
Not available
$2,094/mo
Price history
| Date | Event | Price |
|---|---|---|
| 8/14/2026 | Price change | $385,000-1.3%$186/sqft |
Source:  UtahRealEstate.com #2178777 Report a problem UtahRealEstate.com #2178777 Report a problem | ||
| 4/24/2023 | Pending sale | $389,900$188/sqft |
Source: UtahRealEstate.com #1864020 Report a problem | ||
| 2/27/2023 | Listed for sale | $389,900$188/sqft |
Source: UtahRealEstate.com #1864020 Report a problem | ||
Public tax history
Tax history is unavailable.
Monthly payment
Est. payment
Payment breakdown
Explore the cost of this home by adjusting the details. Changes won't be saved.Climate risks
Neighborhood: North End
Nearby schools
GreatSchools rating
- 8/10Bonneville SchoolGrades: PK-6Distance: 0.3 mi
- 2/10Highland Junior High SchoolGrades: 7-9Distance: 0.4 mi
- 4/10Ben Lomond High SchoolGrades: 10-12Distance: 0.5 mi
Schools provided by the listing agent
- Elementary: Bonneville
- Middle: Highland
- High: Ben Lomond
- District: Ogden
Source: UtahRealEstate.com. This data may not be complete. We recommend contacting the local school district to confirm school assignments for this home.
- $398,7004 bd2 ba1.7k sqft651 Plum Creek Ln, Ogden, UT 84404Off Market

- $430,3004.1 acres645 Plum Creek Ln, Ogden, UT 84404Off Market
- $358,0004 bd3 ba1.7k sqft645 S Plum Creek Ln, Ogden, UT 84404Off Market
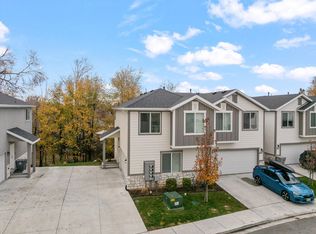
- $374,0003 bd3 ba1.4k sqft653 Plum Creek Ln, Ogden, UT 84404Off Market
- $379,4003 bd3 ba1.4k sqft643 Plum Creek Ln, Ogden, UT 84404Off Market
- $398,0003 bd3 ba2k sqft657 Plum Creek Ln, Ogden, UT 84404Off Market
- $415,4003 bd3 ba1.4k sqft641 Plum Creek Ln, Ogden, UT 84404Off Market
- $349,0003 bd2 ba904 sqft638 Plum Creek Ln, Ogden, UT 84404Off Market
A local agent can set up tours, give advice and negotiate with sellers.
Similar homes
- $375,9004 bd2 ba2k sqft686 2nd St, Ogden, UT 84404For SaleMLS ID #2178433, Stew MacInnes, Berkshire Hathaway HomeServices Utah Properties (So Ogden). UtahRealEstate.com
- $379,9904 bd3 ba1.8k sqft1421 S 470th St E #120, Ogden, UT 84404New Construction
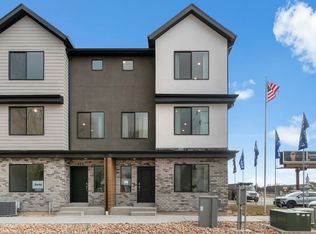
 MLS ID #2178412, Gigi Volk, D.R. Horton, Inc. UtahRealEstate.com
 - $379,9904 bd3 ba1.8k sqft1421 S 470 E #120, Ogden, UT 84404New Construction
 DR Horton
 - $400,0003 bd1 ba1.3k sqft243 N Harrisville Rd, Ogden, UT 84404For Sale
 MLS ID #2178483, Scott R Freer, Northern Realty Inc. UtahRealEstate.com
 - $315,0003 bd2 ba1.1k sqft989 Canyon Rd #13, Ogden, UT 84404For SaleMLS ID #2178182, Giselle Flint, Presidio Real Estate (South Valley). UtahRealEstate.com
- $349,9903 bd3 ba1.6k sqft1450 S 470 E #156, Ogden, UT 84404New ConstructionDR Horton
- $349,9903 bd3 ba1.6k sqft1446 S 470 E #157, Ogden, UT 84404New ConstructionDR Horton
- $355,0003 bd3 ba1.7k sqft607 S Plum Creek Ln E #34, Ogden, UT 84404For SaleMLS ID #2152269, Trevor Sandberg, KW WESTFIELD. UtahRealEstate.com
- $407,4504 bd3 ba1.7k sqft615 S Plum Creek Ln, Ogden, UT 84404For SaleMLS ID #2141852, Tara Diaz, Transcend Real Estate. UtahRealEstate.com
- $399,9002 bd2 ba1.3k sqft956 North St, Ogden, UT 84404For SaleMLS ID #2179027, Benjamin J Wheeler, Golden Spike Realty. UtahRealEstate.com
- $330,0002 bd1 ba1.9k sqft568 E 4th St S, Ogden, UT 84404For SaleMLS ID #2178136, Jeremiah Johnson, Vesta Real Estate. UtahRealEstate.com
- $340,0003 bd3 ba1.6k sqft348 E 750 S #Ot19, Ogden, UT 84404For SaleMLS ID #2177719, Clay Hobbs, Excel Realty Inc.. UtahRealEstate.com
- $415,0003 bd4 ba2.1k sqft589 Quinn Ct, Ogden, UT 84404For SaleMLS ID #2168674, Amy Ann Spiers, Besst Realty Group LLC. UtahRealEstate.com
- $379,0003 bd2 ba2.1k sqft244 E 13th St S, Ogden, UT 84404For SaleMLS ID #2171949, Maritie Lanza, Luxe Realty Group LLC. UtahRealEstate.com
- $370,0003 bd2 ba1.7k sqft638 Adams Ave, Ogden, UT 84404For SaleMLS ID #2169409, Nathaniel M Welling, Ascent Real Estate Group LLC. UtahRealEstate.com
- $394,9004 bd2 ba1.8k sqft728 Polk Ave, Ogden, UT 84404For SaleMLS ID #2176099, Jasen Dowdy, RE/MAX Associates. UtahRealEstate.com
- $419,0002 bd1 ba1.9k sqft101 Harrison Blvd, Ogden, UT 84404For SaleMLS ID #2177560, Brian Rose, All American Real Estate, LLC. UtahRealEstate.com
- $420,0004 bd2 ba2k sqft1116 Liberty Ave, Ogden, UT 84404For SaleMLS ID #2168788, Vicky Johnston, Utah Relocations LLC. UtahRealEstate.com
- $360,0003 bd3 ba1.4k sqft434 N 660 N, Ogden, UT 84404For SaleMLS ID #2174472, Rhonda Berdinner, KW Success Keller Williams Realty. UtahRealEstate.com
- $229,0003 bd1 ba1.6k sqft931 Orchard Ave, Ogden, UT 84404For SaleMLS ID #2178346, Becky Rigby, Realtypath LLC (Executives). UtahRealEstate.com
