Well Maintained home ready to move in. Updated with natural colors and beautiful cabinets and granite. Mountain views nestled in a quiet neighborhood. Close to many amenities, Elementary school, Middle school and high school very close, Large walk-in closet in the master. Main level living at it's best. Washer and dryer included with the sale along with the other regular appliances. Please come take a look at your next home. Beautifully done with lots of extra potential.
For sale
$330,000
568 E 4th St S, Ogden, UT 84404
2beds
1,971sqft
:
Get pre-qualified$1,956/mo
Single Family Residence
Built in 1920
6,969 Square Feet Lot
$-- Zestimate®
$167/sqft
$-- HOA
What's special
Quiet neighborhoodMountain viewsMain level livingBeautiful cabinets and graniteUpdated with natural colorsWasher and dryer included
- 9 hours |
- 73 |
- 13 |
Zillow last checked:
Listing updated:
Listed by:
Jeremiah Johnson 801-390-1480,
Vesta Real Estate
Source: UtahRealEstate.com,MLS#: 2178136
Facts & features
Interior
Bedrooms & bathrooms
- Bedrooms: 2
- Bathrooms: 1
- Full bathrooms: 1
- Main level bedrooms: 2
Rooms
- Room types: Great Room, Updated Kitchen
Heating
- Forced Air, Central
Cooling
- Central Air
Appliances
- Included: Dryer, Microwave, Range Hood, Refrigerator, Washer, Disposal, Free-Standing Range
- Laundry: Electric Dryer Hookup
Features
- Walk-In Closet(s), Granite Counters
- Flooring: Carpet
- Doors: French Doors
- Windows: Drapes
- Basement: Partial
- Has fireplace: No
Interior area
- Total structure area: 1,971
- Total interior livable area: 1,971 sqft
- Finished area above ground: 1,362
Property
Parking
- Total spaces: 2
- Parking features: Open
- Uncovered spaces: 2
Features
- Stories: 2
- Patio & porch: Patio, Open Patio
- Exterior features: Entry (Foyer)
- Fencing: Partial
- Has view: Yes
- View description: Mountain(s)
- Frontage length: 50
Lot
- Size: 6,969 Square Feet
- Dimensions: 50.0 x 125.0 x 50.0
- Features: Secluded
- Topography: Terrain
- Residential vegetation: Landscaping: Part, Mature Trees
Details
- Parcel number: 120260047
- Zoning description: Single-Family
Construction
Type & style
- Home type: SingleFamily
- Architectural style: Rambler/Ranch
- Property subtype: Single Family Residence
Materials
- Aluminum Siding, Asphalt
- Roof: Asphalt
Condition
- Blt./Standing
- New construction: No
- Year built: 1920
Utilities & green energy
- Sewer: Public Sewer, Sewer: Public
- Water: Culinary
- Utilities for property: Natural Gas Connected, Electricity Connected, Sewer Connected, Water Connected
Community & HOA
Community
- Features: Sidewalks
- Security: Alarm System
HOA
- Has HOA: No
Location
- Region: Ogden
Financial & listing details
- Price per square foot: $167/sqft
- Annual tax amount: $2,015
- Date on market: 8/9/2026
- Listing terms: Cash,Conventional,FHA,VA Loan
- Inclusions: Alarm System, Dryer, Microwave, Range, Range Hood, Refrigerator, Washer, Video Camera(s)
- Acres allowed for irrigation: 0
- Electric utility on property: Yes
Estimated market value
Not available
Estimated sales range
Not available
$1,719/mo
Price history
| Date | Event | Price |
|---|---|---|
| 8/12/2026 | Listed for sale | $330,000$167/sqft |
Source:  UtahRealEstate.com #2178136 Report a problem UtahRealEstate.com #2178136 Report a problem | ||
Public tax history
Tax history is unavailable.
Monthly payment
Est. payment
Payment breakdown
Explore the cost of this home by adjusting the details. Changes won't be saved.Climate risks
Neighborhood: North End
Nearby schools
GreatSchools rating
- 8/10Bonneville SchoolGrades: PK-6Distance: 0.4 mi
- 2/10Highland Junior High SchoolGrades: 7-9Distance: 0.3 mi
- 4/10Ben Lomond High SchoolGrades: 10-12Distance: 0.9 mi
Schools provided by the listing agent
- Elementary: Bonneville
- Middle: Highland
- High: Ben Lomond
- District: Ogden
Source: UtahRealEstate.com. This data may not be complete. We recommend contacting the local school district to confirm school assignments for this home.
- $311,3002 bd1 ba1.3k sqft568 4th St, Ogden, UT 84404Off Market
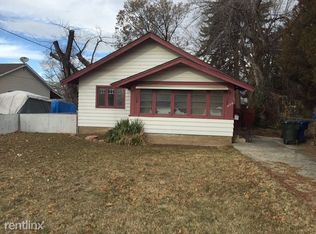
- $395,1003 bd2 ba1.2k sqft564 4th St, Ogden, UT 84404Off Market
- $247,4002 bd1 ba858 sqft574 4th St, Ogden, UT 84404Off Market
- $395,2003 bd1 ba1.5k sqft576 4th St, Ogden, UT 84404Off Market
- $382,5004 bd2 ba1.7k sqft560 4th St, Ogden, UT 84404Off Market
- $315,7002 bd1 ba870 sqft563 Douglas St, Ogden, UT 84404Off Market
- $228,4001 bd1 ba625 sqft589 Douglas St, Ogden, UT 84404Off Market
- $338,5004 bd1 ba1.5k sqft559 Douglas St, Ogden, UT 84404Off Market
A local agent can set up tours, give advice and negotiate with sellers.
Similar homes
- $360,0003 bd2 ba1.5k sqft180 W Mond St, Ogden, UT 84404For Sale
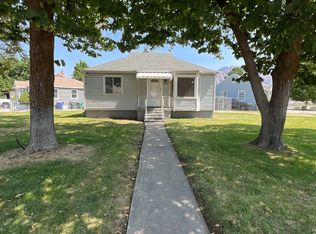
 MLS ID #2177922, Diana Cedeno, Equity Real Estate (Select). UtahRealEstate.com
 - $374,9003 bd2 ba1.6k sqft1246 S 775 E, Ogden, UT 84404For Sale
 MLS ID #2177720, Roger Barrus, Horizon Realty L.L.C.. UtahRealEstate.com
 - $339,0003 bd1 ba1.4k sqft629 Douglas St, Ogden, UT 84404For Sale
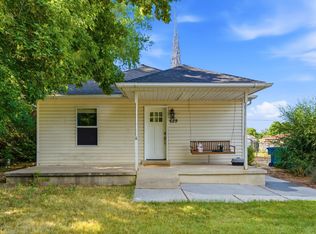 MLS ID #2172120, Katie Marble, Century 21 Everest (Centerville). UtahRealEstate.com
 - $350,0003 bd2 ba1.2k sqft582 4th St, Ogden, UT 84404For Sale
 MLS ID #2175019, Rhonda Berdinner, KW Success Keller Williams Realty. UtahRealEstate.com
 - $389,9994 bd2 ba2.2k sqft147 N Tyler Ave, Ogden, UT 84404For SaleMLS ID #2177890, Kimberly A McTee, KW Success Keller Williams Realty. UtahRealEstate.com
- $359,9993 bd1 ba1.1k sqft470 Polk Ave, Ogden, UT 84404For SaleMLS ID #2177564, Braden Nielsen, Rodeo Realty. UtahRealEstate.com
- $350,0002 bd2 ba1.4k sqft170 Adams Ave, Ogden, UT 84404For SaleMLS ID #2163138, Mariah R Fullmer, Bear Lake Getaway Realty. UtahRealEstate.com
- $419,0002 bd1 ba1.9k sqft101 Harrison Blvd, Ogden, UT 84404For SaleMLS ID #2177560, Brian Rose, All American Real Estate, LLC. UtahRealEstate.com
- $315,0003 bd1 ba1k sqft557 Cook St, Ogden, UT 84404For SaleMLS ID #2173323, Becky Rigby, Realtypath LLC (Executives). UtahRealEstate.com
- $379,0002 bd2 ba1.4k sqft216 Donna Ave, Ogden, UT 84404For SaleMLS ID #2177231, Justess Lopez, RE/MAX Associates. UtahRealEstate.com
- $319,0002 bd2 ba1.1k sqft525 3rd St, Ogden, UT 84404For SaleMLS ID #2164638, Ross Patterson, Utah Real Estate PC. UtahRealEstate.com
- $339,0003 bd1 ba1.4k sqft479 E 5th St S, Ogden, UT 84404For SaleMLS ID #2173611, Shauna Winters, KW Utah Realtors Keller Williams. UtahRealEstate.com
- $370,0003 bd2 ba1.7k sqft638 Adams Ave, Ogden, UT 84404For SaleMLS ID #2169409, Nathaniel M Welling, Ascent Real Estate Group LLC. UtahRealEstate.com
- $368,5002 bd1 ba1k sqft214 Meadow View Dr, Ogden, UT 84404For SaleMLS ID #2177198, Tricia Fox, All Things Real Estate LLC. UtahRealEstate.com
- $349,9005 bd2 ba1.9k sqft251 Jackson Ave, Ogden, UT 84404For SaleMLS ID #2166100, Aaron M McCrady, Crest Realty LLC. UtahRealEstate.com
- $299,9003 bd3 ba1.4k sqft403 E 475 N, Ogden, UT 84404For SaleMLS ID #2177586, Peter Dill, Homes International. UtahRealEstate.com
- $340,0003 bd3 ba1.6k sqft348 E 750 S #Ot19, Ogden, UT 84404For SaleMLS ID #2177719, Clay Hobbs, Excel Realty Inc.. UtahRealEstate.com
- $349,4004 bd2 ba1.5k sqft625 Grace Ave, Ogden, UT 84404Off Market
- $299,9003 bd2 ba1.1k sqft756 3rd St, Ogden, UT 84404For SaleMLS ID #2133434, Benjamin J Wheeler, Golden Spike Realty. UtahRealEstate.com
- $295,0002 bd1 ba1.2k sqft877 12th St, Ogden, UT 84404For SaleMLS ID #2169211, Richard R Lefler, Golden Spike Realty - North. UtahRealEstate.com
