
This one is a STUNNER! SOUTH-FACING with great curb appeal, a roomy carport and a FABULOUS outdoor deck perfect for relaxing. There's even a BUILT on storage shed for your tools and hobbies including large attic space! Step inside and prepare to be IMPRESSED! UPGRADES GALORE with a FANTASTIC FRONT KITCHEN fit for a chef, featuring GORGEOUS UPGRADED CABINETRY, TONS OF STORAGE, A NEW STAINLESS STEEL REFRIGERATOR, & A NEW FARMHOUSE STYLE SINK. Plenty of counter space & a LOVELY dining nook adjacent to the kitchen! The WELCOMING interior offers NEUTRAL tones, NEW FLOORING, FRESH INTERIOR PAINT, NEW BASEBOARDS, NEW BLINDS and new CEILING FANS throughout! SPACIOUS ARIZONA room adds extra living space, plus 1 bed, and 1.5 baths. ENJOY PEACE OF MIND with a NEWER ROOF, AC UNIT & A WHOLE HOME WATER FILTRATION SYSTEM, so the BIG-TICKET items are already taken care of! Main bathroom is spacious & boasts a WALK IN SHOWER w/ plenty of vanity space & storage! The inviting bedroom has a FABULOUS BUILT IN DRESSER w/ tons of drawer space & a GRAND mirrored closet! STORAGE GALORE in this beauty! laundry room includes a NEWER FULL SIZE WASHER/DRYER, extra storage space along with above cabinet storage and convenient access to the back patio. LOCATED in a highly desirable 55+ resort with a sparkling pool, spa, and endless activities. PERFECT as a full-time residence or your SUNNY ESCAPE. MOVE IN READY, TASTEFULLY UPGRADED and plenty of room for all your guests to come visit! TOO MUCH TO LIST ON THIS ONE! METICULOUSLY MAINTAINED & ready for a new owner! TRULY A MUST SEE! OWN THE LAND..OWN THE FUN! COME LIVE THE LIFESTYLE YOU DESERVE!
Pending
$179,000
625 S HAWKS EYE Drive, Apache Junction, AZ 85119
1beds
725sqft
Manufactured Home
Built in 2004
1,666 Square Feet Lot
$-- Zestimate®
$247/sqft
$227/mo HOA
What's special
New flooringFresh interior paintNew ceiling fans throughoutNew baseboardsNew blindsRoomy carportNew farmhouse style sink
- 89 days |
- 31 |
- 1 |
Zillow last checked:
Listing updated:
Listed by:
Tracee Matthews 480-326-2074,
Century 21-Towne & Country
Source: ARMLS,MLS#: 7022594
Facts & features
Interior
Bedrooms & bathrooms
- Bedrooms: 1
- Bathrooms: 2
- Full bathrooms: 1
- 1/2 bathrooms: 1
Heating
- Other, Electric
Cooling
- Central Air, Ceiling Fan(s)
Appliances
- Included: Dryer, Washer, Refrigerator, Built-in Microwave
- Laundry: See Remarks
Features
- Vaulted Ceiling(s), Pantry, Laminate Counters
- Flooring: Other, Laminate, Vinyl
- Has basement: No
- Has fireplace: No
- Furnished: Yes
Interior area
- Total structure area: 725
- Total interior livable area: 725 sqft
Property
Parking
- Total spaces: 1
- Parking features: Carport
- Carport spaces: 1
Features
- Stories: 1
- Spa features: None
- Fencing: None
Lot
- Size: 1,666 Square Feet
- Features: None
Details
- Parcel number: 10335625
- Lease amount: $0
- Special conditions: Age Restricted (See Remarks)
Construction
Type & style
- Home type: MobileManufactured
- Architectural style: Other
- Property subtype: Manufactured Home
Materials
- Other
- Roof: Other
Condition
- Year built: 2004
Details
- Builder name: Cavco
Utilities & green energy
- Sewer: Public Sewer
- Water: City Water
Community & HOA
Community
- Features: Pool, Gated, Community Spa, Community Spa Htd, Community Laundry, Coin-Op Laundry, Tennis Court(s), Biking/Walking Path, Fitness Center
- Security: Security Guard
- Senior community: Yes
- Subdivision: GOLDEN VISTA RV RESORT
HOA
- Has HOA: Yes
- Services included: Sewer, Maintenance Grounds, Street Maint, Trash, Water
- HOA fee: $680 quarterly
- HOA name: GoldenVista RVResort
- HOA phone: 480-671-2000
Location
- Region: Apache Junction
Financial & listing details
- Price per square foot: $247/sqft
- Annual tax amount: $400
- Date on market: 4/28/2026
- Cumulative days on market: 85 days
- Listing terms: Cash,Conventional
- Ownership: Fee Simple
Tracee Matthews
Tracee Matthews
(480) 326-2074
By pressing Contact Agent, you agree that the real estate professional identified above may call/text you about your search, which may involve use of automated means and pre-recorded/artificial voices. You don't need to consent as a condition of buying any property, goods, or services. Message/data rates may apply. You also agree to our Terms of Use. Zillow does not endorse any real estate professionals. We may share information about your recent and future site activity with your agent to help them understand what you're looking for in a home.
Estimated market value
Not available
Estimated sales range
Not available
Not available
Price history
| Date | Event | Price |
|---|---|---|
| 7/1/2026 | Pending sale | $179,000$247/sqft |
Source:  ARMLS #7022594 Report a problem ARMLS #7022594 Report a problem | ||
| 5/2/2026 | Listed for sale | $179,000$247/sqft |
Source: ARMLS #7022594 Report a problem | ||
Public tax history
Tax history is unavailable.
Monthly payment
Climate risks
Neighborhood: 85119
Nearby schools
GreatSchools rating
- 7/10Peralta Trail Elementary SchoolGrades: K-6Distance: 5.8 mi
- 1/10Cactus Canyon Junior High SchoolGrades: 6-8Distance: 2.4 mi
- 4/10Apache Junction High SchoolGrades: 9-12Distance: 2.7 mi
Schools provided by the listing agent
- Elementary: Desert Vista Elementary School
- Middle: Cactus Canyon Junior High
- High: Apache Junction High School
- District: Apache Junction Unified District
Source: ARMLS. This data may not be complete. We recommend contacting the local school district to confirm school assignments for this home.
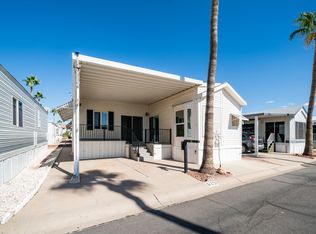
- $152,9001 bd2 ba650 sqft625 Hawks Eye Dr, Apache Junction, AZ 85119Sold
- $100,0001 bd1 ba375 sqft624 Hawks Eye Dr, Apache Junction, AZ 85119Sold

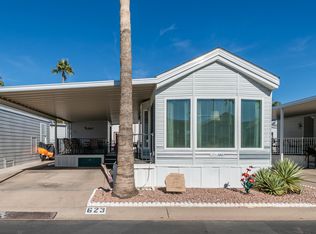
- $110,0001 bd1 ba386 sqft623 Hawks Eye Dr #623, Apache Junction, AZ 85119Sold
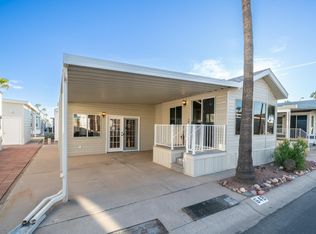
- $119,7161 bd1 ba700 sqft648 Hawks Eye Dr #648, Apache Junction, AZ 85119Sold
- $88,8001 bd1 ba386 sqft646 Hawks Eye Dr, Apache Junction, AZ 85119Sold
- $219,9001 bd2 ba789 sqft613 Ironstone Dr, Apache Junction, AZ 85119Sold
- $122,0001 bd1 ba409 sqft656 Gypsum Dr #656, Apache Junction, AZ 85119Sold
- $210,0001 bd2 ba800 sqft591 S Ironstone Dr, Apache Junction, AZ 85119Sold
Similar homes
- $186,0001 bd2 ba775 sqft859 Aquamarine Drive, Apache Junction, AZ 85119For Sale
 MLS ID #6987189, Kristie Falb, HomeSmart. ARMLS
 - $165,0001 bd2 ba750 sqft698 Felspar Drive #698, Apache Junction, AZ 85119For Sale
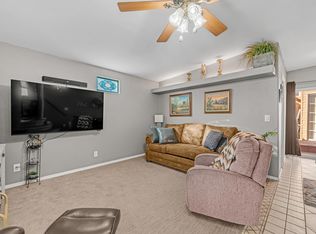 MLS ID #6985504, Kristie Falb, HomeSmart. ARMLS
 - $184,9001 bd2 ba750 sqft834 S BERYL Drive, Apache Junction, AZ 85119For Sale
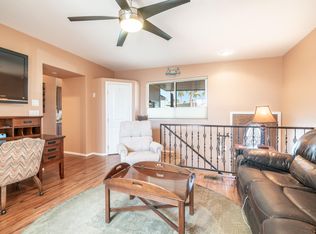 MLS ID #6818044, Kristie Falb, HomeSmart. ARMLS
 - $175,0002 bd2 ba800 sqft1175 S KIOWA Circle, Apache Junction, AZ 85119For Sale
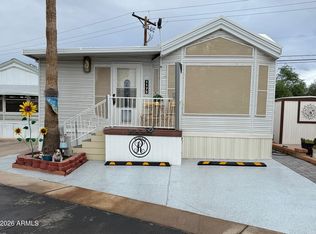 MLS ID #7005374, Brenda Mehl, Sonoran Country Realty LLC. ARMLS
 - $165,0001 bd1 ba410 sqft492 IRON ORE Drive, Apache Junction, AZ 85119For SaleMLS ID #6961655, Kristie Falb, HomeSmart. ARMLS
- $139,9001 bd1 ba610 sqft510 JASPAR Drive, Apache Junction, AZ 85119For SaleMLS ID #7039689, Kristie Falb, HomeSmart. ARMLS
- $149,9001 bd1 ba725 sqft375 GYPSUM Drive, Apache Junction, AZ 85119For SaleMLS ID #6857456, Kristie Falb, HomeSmart. ARMLS
- $185,0001 bd2 ba800 sqft2381 S Pomo Avenue, Apache Junction, AZ 85119For SaleMLS ID #6975004, Brenda Mehl, Sonoran Country Realty LLC. ARMLS
- $130,0001 bd1 ba407 sqft539 ROCK HOUND Drive #539, Apache Junction, AZ 85119For SaleMLS ID #6977837, Kristie Falb, HomeSmart. ARMLS
- $199,0001 bd2 ba700 sqft2024 S WALLA WALLA Circle, Apache Junction, AZ 85119For SaleMLS ID #7045370, Brenda Mehl, Sonoran Country Realty LLC. ARMLS
- $130,0001 bd1 ba600 sqft43 Iron Ore Drive, Apache Junction, AZ 85119For SaleMLS ID #6988212, Kristie Falb, HomeSmart. ARMLS
- $159,5001 bd2 ba800 sqft2358 S Pomo Avenue, Apache Junction, AZ 85119For SaleMLS ID #6978358, Heather Itz, Itz Realty. ARMLS
- $135,0001 bd2 ba400 sqft181 MINESHAFT Drive, Apache Junction, AZ 85119For SaleMLS ID #6950884, Kristie Falb, HomeSmart. ARMLS
- $118,0001 bd2 ba700 sqft904 S MINESHAFT Drive, Apache Junction, AZ 85119For SaleMLS ID #6943945, Tracee Matthews, Century 21-Towne & Country. ARMLS
- $124,0001 bd1 ba400 sqft930 S NICKEL Drive, Apache Junction, AZ 85119For SaleMLS ID #6961932, Tracee Matthews, Century 21-Towne & Country. ARMLS
- $114,9001 bd1 ba600 sqft916 S MINESHAFT Drive, Apache Junction, AZ 85119For SaleMLS ID #6977631, Tracee Matthews, Century 21-Towne & Country. ARMLS
- $98,0001 bd1 ba400 sqft303 S DIAMOND Drive, Apache Junction, AZ 85119For SaleMLS ID #6921119, Tracee Matthews, Century 21-Towne & Country. ARMLS
- $132,2001 bd1 ba375 sqft1448 S ZUNI --, Apache Junction, AZ 85119For SaleMLS ID #6958890, Heather Itz, Itz Realty. ARMLS
- $129,9001 bd1 ba635 sqft2126 S Dakota Avenue, Apache Junction, AZ 85119For SaleMLS ID #6934060, Brenda Mehl, Sonoran Country Realty LLC. ARMLS
- $145,5001 bd1 ba630 sqft1440 N IDAHO Road #2101, Apache Junction, AZ 85119For SaleMLS ID #7047719, Stephen Kridler, Lost Dutchman Realty. ARMLS
