Welcome to 6252 Walker Street! If you've been looking for an affordable way to become a homeowner without paying a premium for someone else's renovations, this may be the opportunity you've been waiting for. The home offers a comfortable layout, plenty of potential, and the chance to make updates and improvements at your own pace. Some of the bigger items have already been addressed, including a new roof (July 2026) and newer hot water heater (approximately 3 years old), giving you a great starting point as you make the home your own. There's room here to bring your ideas, add your personal style, and create a space that truly feels like home. For investors, the property also offers an opportunity to add value and consider as part of a rental portfolio. Conveniently located near shopping, public transportation and major roadways, 6252 Walker Street is ready for its next owner. **Why pay more for someone else's choices when you can make this one your own?** Schedule your showing today.
Pending
$199,000
6252 Walker St, Philadelphia, PA 19135
3beds
1,088sqft
Townhouse
Built in 1946
1,307 Square Feet Lot
$-- Zestimate®
$183/sqft
$-- HOA
What's special
Comfortable layout
- 57 days
- 141
- 8
Zillow last checked:
Listing updated:
Listed by:
Kat Quarterman 646-249-7985,
Quarterman Realty Group Inc. 8562832338
Source: Bright MLS,MLS#: PAPH2661536
Facts & features
Interior
Bedrooms & bathrooms
- Bedrooms: 3
- Bathrooms: 1
- Full bathrooms: 1
Basement
- Area: 0
Heating
- Forced Air, Natural Gas
Cooling
- Central Air, Electric
Appliances
- Included: Dryer, Oven/Range - Gas, Refrigerator, Washer, Water Heater, Gas Water Heater
- Laundry: In Basement
Features
- Bathroom - Tub Shower, Ceiling Fan(s), Combination Dining/Living, Combination Kitchen/Dining, Floor Plan - Traditional
- Flooring: Hardwood, Wood
- Basement: Interior Entry
- Has fireplace: No
Interior area
- Total structure area: 1,088
- Total interior livable area: 1,088 sqft
- Finished area above ground: 1,088
- Finished area below ground: 0
Property
Parking
- Total spaces: 1
- Parking features: Garage Faces Rear, Attached
- Attached garage spaces: 1
Accessibility
- Accessibility features: 2+ Access Exits
Features
- Levels: Two
- Stories: 2
- Pool features: None
Lot
- Size: 1,307 Square Feet
- Dimensions: 16 x 90
Details
- Additional structures: Above Grade, Below Grade
- Parcel number: 552312200
- Zoning: RSA5
- Special conditions: Standard
Construction
Type & style
- Home type: Townhouse
- Architectural style: AirLite
- Property subtype: Townhouse
Materials
- Masonry
- Foundation: Block
Condition
- Average
- New construction: No
- Year built: 1946
Utilities & green energy
- Sewer: Public Sewer
- Water: Public
Community & HOA
Community
- Subdivision: Mayfair
HOA
- Has HOA: No
Location
- Region: Philadelphia
- Municipality: PHILADELPHIA
Financial & listing details
- Price per square foot: $183/sqft
- Tax assessed value: $199,800
- Annual tax amount: $2,796
- Date on market: 8/18/2026
- Listing agreement: Exclusive Right To Sell
- Listing terms: Cash,Conventional
- Ownership: Fee Simple
Estimated market value
Not available
Estimated sales range
Not available
Not available
Price history
| Date | Event | Price |
|---|---|---|
| 9/18/2026 | Pending sale | $199,000$183/sqft |
Source:  Bright MLS #PAPH2661536 Report a problem Bright MLS #PAPH2661536 Report a problem | ||
| 8/19/2026 | Listed for sale | $199,000+37.2%$183/sqft |
Source: Bright MLS #PAPH2661536 Report a problem | ||
| 7/15/2006 | Sold | $145,000+107.4%$133/sqft |
Source: Public Record Report a problem | ||
| 11/21/2002 | Sold | $69,900$64/sqft |
Source: Public Record Report a problem | ||
Public tax history
| Year | Property taxes | Tax assessment |
|---|---|---|
| 2025 | $2,756 +24.4% | $196,900 +24.4% |
| 2024 | $2,216 | $158,300 |
| 2023 | $2,216 +41.6% | $158,300 |
| 2022 | $1,565 | -- |
| 2021 | $1,565 +4.2% | -- |
| 2018 | $1,502 | -- |
| 2017 | $1,502 +3.5% | -- |
| 2016 | $1,452 | -- |
| 2015 | $1,452 | -- |
| 2014 | $1,452 +4.5% | $103,700 +612.2% |
| 2012 | $1,390 | $14,560 |
| 2011 | -- | $14,560 |
| 2010 | -- | $14,560 |
| 2009 | -- | $14,560 |
| 2008 | -- | $14,560 |
| 2007 | -- | $14,560 +7.6% |
| 2006 | -- | $13,536 |
| 2005 | -- | $13,536 |
| 2004 | -- | $13,536 |
| 2003 | -- | $13,536 |
| 2002 | -- | $13,536 |
| 2000 | -- | $13,536 |
| 1999 | -- | $13,536 |
Find assessor info on the county website
Monthly payment
Est. payment
Payment breakdown
Explore the cost of this home by adjusting the details. Changes won't be saved.Climate risks
Neighborhood: Wissinoming
Nearby schools
Schools provided by the listing agent
- District: The School District Of Philadelphia
Source: Bright MLS. This data may not be complete. We recommend contacting the local school district to confirm school assignments for this home.

Similar homes
- $205,0003 bd1 ba1.1k sqft6637 Algard St, Philadelphia, PA 19135For Sale

 MLS ID #PAPH2680262, Sally Lin, Home Vista Realty. Bright MLS
 - $199,9002 bd1 ba992 sqft6303 Vandike St, Philadelphia, PA 19135For Sale
 MLS ID #PAPH2679618, Alexander Dong, HK99 Realty LLC. Bright MLS
 - $199,9993 bd1 ba1k sqft6112 Gillespie St, Philadelphia, PA 19135For Sale
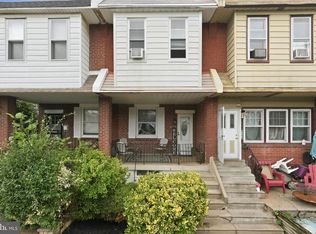 MLS ID #PAPH2673684, Dino D'Orazio, Keller Williams Real Estate-Blue Bell. Bright MLS
 - $230,0003 bd2 ba1.2k sqft4151 Barnett St, Philadelphia, PA 19135For Sale
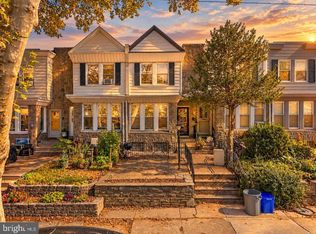 MLS ID #PAPH2679666, Jania Daniels, Real of Pennsylvania. Bright MLS
 - $200,0003 bd2 ba1.2k sqft6439 Torresdale Ave, Philadelphia, PA 19135For SaleMLS ID #PAPH2674664, Meng Zheng, Homelink Realty. Bright MLS
- $198,0003 bd1 ba960 sqft4159 Gilham St, Philadelphia, PA 19135For SaleMLS ID #PAPH2648348, Andy Wang, HK99 Realty LLC. Bright MLS
- $180,0003 bd1 ba1.1k sqft6134 Algard St, Philadelphia, PA 19135For SaleMLS ID #PAPH2662162, LES Washington, United Real Estate. Bright MLS
- $209,9003 bd1 ba1.1k sqft6537 Walker St, Philadelphia, PA 19135For SaleMLS ID #PAPH2661004, Sally Lin, Home Vista Realty. Bright MLS
- $209,9003 bd1 ba1k sqft6616 Montague St, Philadelphia, PA 19135For SaleMLS ID #PAPH2664046, Mr. Frank Xue, Wells Realty LLC. Bright MLS
- $218,0003 bd2 ba1.2k sqft6239 Montague St, Philadelphia, PA 19135For SaleMLS ID #PAPH2641694, Feng Lin, Tesla Realty Group, LLC. Bright MLS
- $184,9003 bd1 ba1.1k sqft6247 Marsden St, Philadelphia, PA 19135For SaleMLS ID #PAPH2655628, Boris Volynsky, Absolute Realty Group. Bright MLS
- $214,9003 bd1 ba1.2k sqft4109 Elbridge St, Philadelphia, PA 19135For SaleMLS ID #PAPH2653474, Carol Perez, Keller Williams Real Estate Tri-County. Bright MLS
- $199,9002 bd2 ba928 sqft6353 Gillespie St, Philadelphia, PA 19135For SaleMLS ID #PAPH2668112, Monica Flores, Keller Williams Real Estate-Langhorne. Bright MLS
- $199,9993 bd2 ba1.2k sqft6764 Hegerman St, Philadelphia, PA 19135For SaleMLS ID #PAPH2644292, Tanisha Heath, Fowler and Co. Bright MLS
- $199,0004 bd2 ba1.1k sqft4717 Unruh Ave, Philadelphia, PA 19135For SaleMLS ID #PAPH2679116, Lisa Li, Tahoe Realty LLC. Bright MLS
- $179,9003 bd2 ba1.3k sqft4227 E Howell St, Philadelphia, PA 19135For SaleMLS ID #PAPH2644090, Laz Karasavas, RE/MAX Centre Realtors. Bright MLS
- $160,0003 bd1 ba1.2k sqft6382 Ditman St, Philadelphia, PA 19135For SaleMLS ID #PAPH2673106, Nadgey Joseph, Realty One Group Restore - BlueBell. Bright MLS
- $235,0003 bd3 ba1.2k sqft4109 Levick St, Philadelphia, PA 19135For SaleMLS ID #PAPH2667756, ALISHA LAN, Canaan Realty Services INC. Bright MLS
- $209,9003 bd2 ba1.3k sqft4712 Knorr St, Philadelphia, PA 19135For SaleMLS ID #PAPH2664254, Kelly Huang, HK99 Realty LLC. Bright MLS
- $224,9003 bd1 ba1.3k sqft4400 Comly St, Philadelphia, PA 19135For SaleMLS ID #PAPH2646356, powerhouse broker Kalusz, Realty Mark Associates. Bright MLS
