Pre-Sold, customized Tucson plan with added 12'x19'4" Den. 3stall heated/finished garage. Sunroom. Covered Patio. Semi-formal Dining Room. Added laundry cabinets & wash tub, quartz kitchen tops, tile backsplash, tile bathroom floor with heat, tankless gas water heater.
Pending
$641,198
6254 21st St S, Fargo, ND 58104
3beds
2,048sqft
Single Family
Built in 2026
8,121 Square Feet Lot
$-- Zestimate®
$313/sqft
$150/mo HOA
What's special
- 121 days
- 12
- 0
Zillow last checked:
Listing updated:
Listed by:
Jamie R Swenson 701-799-1779,
Better Homes and Gardens Real Estate Park Company 701-237-5031
Source: NorthstarMLS as distributed by MLS GRID,MLS#: 7093244
Facts & features
Interior
Bedrooms & bathrooms
- Bedrooms: 3
- Bathrooms: 2
- Full bathrooms: 1
- 3/4 bathrooms: 1
Bedroom
- Level: Main
Bedroom 2
- Level: Main
Bedroom 3
- Level: Main
Primary bathroom
- Level: Main
Bathroom
- Level: Main
Den
- Level: Main
Dining room
- Level: Main
Foyer
- Level: Main
Kitchen
- Level: Main
Laundry
- Level: Main
Living room
- Level: Main
Patio
- Level: Main
Sun room
- Level: Main
Utility room
- Level: Main
Heating
- Forced Air, Heat Pump
Cooling
- Central Air, Heat Pump
Appliances
- Laundry: Laundry Room
Features
- Basement: None
- Has fireplace: No
Interior area
- Total structure area: 2,048
- Total interior livable area: 2,048 sqft
- Finished area above ground: 2,048
- Finished area below ground: 0
Property
Parking
- Total spaces: 3
- Parking features: Attached, Garage, Heated Garage, Insulated Garage
- Attached garage spaces: 3
Accessibility
- Accessibility features: Doors 36"+, Grab Bars In Bathroom, No Stairs External, No Stairs Internal, Partially Wheelchair, Soaking Tub
Features
- Levels: One
- Stories: 1
- Patio & porch: Covered, Patio
Lot
- Size: 8,121 Square Feet
- Dimensions: 65 x 125
Details
- Foundation area: 2048
- Parcel number: 01875300310000
- Zoning description: Residential-Single Family
Construction
Type & style
- Home type: SingleFamily
- Property subtype: Single Family
Condition
- New construction: No
- Year built: 2026
Utilities & green energy
- Gas: Electric, Natural Gas
- Sewer: City Sewer/Connected
- Water: City Water/Connected
Community & HOA
Community
- Subdivision: Legacy I 6th Add
HOA
- Has HOA: Yes
- Services included: Lawn Care, Snow Removal
- HOA fee: $150 monthly
- HOA name: Real Property Partners
- HOA phone: 218-233-9223
Location
- Region: Fargo
Financial & listing details
- Price per square foot: $313/sqft
- Tax assessed value: $33,000
- Annual tax amount: $443
- Date on market: 6/15/2026
- Cumulative days on market: 114 days
Estimated market value
Not available
Estimated sales range
Not available
Not available
Price history
| Date | Event | Price |
|---|---|---|
| 6/15/2026 | Pending sale | $641,198$313/sqft |
Source:  NorthstarMLS as distributed by MLS GRID #7093244 Report a problem NorthstarMLS as distributed by MLS GRID #7093244 Report a problem | ||
Public tax history
| Year | Property taxes | Tax assessment |
|---|---|---|
| 2025 | $3,062 +0.1% | $33,000 |
| 2024 | $3,060 +0.1% | $33,000 |
| 2023 | $3,057 +0.4% | $33,000 -1.5% |
| 2022 | $3,045 +0.3% | $33,500 |
| 2021 | $3,037 +302.1% | $33,500 +127.9% |
| 2020 | $755 | $14,700 |
Find assessor info on the county website
Monthly payment
Est. payment
Payment breakdown
Explore the cost of this home by adjusting the details. Changes won't be saved.Climate risks
Neighborhood: Bennett

Similar homes
- $589,2564 bd3 ba2.1k sqft6851 14th St S, Fargo, ND 58104New Construction

 MLS ID #7155401, Nate Anderson, Thomsen Homes. NorthstarMLS as distributed by MLS GRID
 - $375,0004 bd3 ba2.2k sqft2506 Fulton Loop S, Fargo, ND 58104For Sale
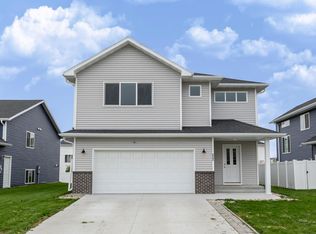 MLS ID #7159924, Jim Rentfrow, REAL (405 FGO). NorthstarMLS as distributed by MLS GRID
 - from $499,2544 bd2 ba2.1k sqftGrande Fredricksburg Plan, Legacy 6th Addition, Fargo, ND 58104New Construction
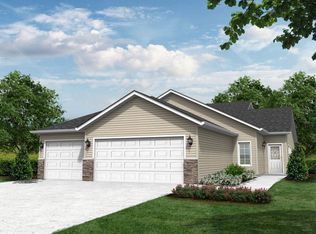 Eid-Co Homes
 - $514,5874 bd3 ba2.7k sqft6721 14th St S, Fargo, ND 58104New Construction
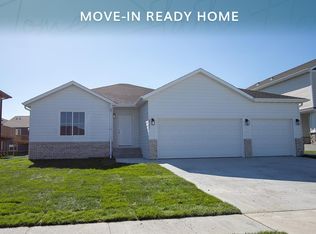 MLS ID #7157833, Nate Anderson, Thomsen Homes. NorthstarMLS as distributed by MLS GRID
 - $729,0003 bd3 ba2.5k sqft4538 65th St S, Fargo, ND 58104For SaleMLS ID #7131156, Scott Breidenbach, Beyond Realty. NorthstarMLS as distributed by MLS GRID
- $515,0003 bd2 ba1.6k sqft2562 Golden Ln S, Fargo, ND 58104For SaleMLS ID #6782568, Jon Bennett, Better Homes and Gardens Real Estate Park Company. NorthstarMLS as distributed by MLS GRID
- $499,0002 bd2 ba1.5k sqft6462 Brekke Way S, Fargo, ND 58104New ConstructionMLS ID #7095957, Simon R Irish, Prime Realty. NorthstarMLS as distributed by MLS GRID
- $499,0002 bd2 ba1.5k sqft6456 Brekke Way S, Fargo, ND 58104For SaleMLS ID #7100002, Simon R Irish, Prime Realty. NorthstarMLS as distributed by MLS GRID
- $333,9003 bd2 ba1.6k sqft2553 Fulton Loop S, Fargo, ND 58104For SaleMLS ID #7153097, Aruna G Hagen, Better Homes and Gardens Real Estate Advantage One. NorthstarMLS as distributed by MLS GRID
- $459,3154 bd3 ba2.6k sqft2563 Golden Ln S, Fargo, ND 58104New ConstructionMLS ID #7104289, Rachel Rogen, eXp Realty (3240 WF). NorthstarMLS as distributed by MLS GRID
- $649,9003 bd3 ba2.3k sqft8439 61st St S, Horace, ND 58047New ConstructionNorthstarMLS as distributed by MLS GRID
- $399,0004 bd3 ba2.2k sqft6171 68th St S, Fargo, ND 58104For SaleMLS ID #7142022, Ryan Collins, Property Resources Group. NorthstarMLS as distributed by MLS GRID
- $519,0005 bd3 ba3k sqft5486 Tyler Ave S, Fargo, ND 58104For SaleMLS ID #7108419, Ryan Collins, Property Resources Group. NorthstarMLS as distributed by MLS GRID
- $484,2284 bd3 ba2.5k sqft7013 Selkirk Dr S, Fargo, ND 58104New ConstructionMLS ID #7123397, Tyler Evenson, REAL (2534 FGO). NorthstarMLS as distributed by MLS GRID
- $395,9864 bd2 ba2.1k sqft6782 Meadow View Dr S, Fargo, ND 58104New ConstructionMLS ID #7125941, Nate Anderson, Thomsen Homes. NorthstarMLS as distributed by MLS GRID
- $363,5603 bd2 ba1.6k sqft6827 30th St S, Fargo, ND 58104New ConstructionMLS ID #7076550, Jim Rentfrow, REAL (405 FGO). NorthstarMLS as distributed by MLS GRID
- $394,2203 bd3 ba1.9k sqft6770 Bellview Dr S, Fargo, ND 58104For SaleMLS ID #7142328, Cory Samson, REAL (3540 FGO). NorthstarMLS as distributed by MLS GRID
