Open House - 7/18 Saturday 12p-4p. Preferred Lender Incentive: Up to 25K your way if you close by end of August. Welcome to this stunning, light-filled home designed for comfort, flexibility, and breathtaking views. The main floor offers a bright den/office with expansive windows that flood the space with natural light. A convenient main-level owner's suite or mother-in-law suite includes a spacious bathroom and generous walk-in closet. The heart of the home is the large, beautifully appointed kitchen featuring abundant counter space and a walk -in pantry perfect for storage and meal prep. Upstairs, you'll find two private bedrooms, each with its own bathroom, along with a versatile loft- perfect for a quiet office, cozy ready nook, or fun game area. Step out onto the remarkable balcony to enjoy sweeping views of the neighborhood and valley. The massive primary suite crowns the upper level, complete with separate his-and-hers closets and dual vanities for ultimate convenience. The unfinished basement offers unlimited potential, with space for an expansive family room, two additional bedrooms, a full bathroom, and a future storage or theater room-ready for your personal touch. This home truly has room to grow and space to live beautifully.
For sale
$739,990
626 Ivy Ridge Ln, Rexburg, ID 83440
5beds
5,461sqft
:
Get pre-qualified$4,587/mo
Single Family Residence
Built in 2026
0.32 Acres Lot
$-- Zestimate®
$136/sqft
$-- HOA
What's special
Versatile loftSeparate his-and-hers closetsRemarkable balconyStunning light-filled homeWalk-in pantryMassive primary suiteSpacious bathroom
- 14 days |
- 333 |
- 5 |
Likely to sell faster than
Zillow last checked:
Listing updated:
Listed by:
Gayla Weston 208-541-1495,
Hamlet Homes
Source: SRMLS,MLS#: 2187750
Facts & features
Interior
Bedrooms & bathrooms
- Bedrooms: 5
- Bathrooms: 5
- Full bathrooms: 4
- 1/2 bathrooms: 1
- Main level bathrooms: 2
- Main level bedrooms: 2
Family room
- Level: Upper
Kitchen
- Level: Main
Living room
- Level: Main
Basement
- Area: 1789
Heating
- Natural Gas
Cooling
- Central Air
Appliances
- Included: Dishwasher, Double Oven, Disposal, Microwave, Built-In Range, Gas Range
- Laundry: Main Level
Features
- New Paint-Full, Walk-In Closet(s), Main Floor Family Room, Master Downstairs, Master Bath, Mud Room, Office, Pantry
- Flooring: Luxury Vinyl, Carpet
- Basement: Full,Unfinished
- Number of fireplaces: 1
- Fireplace features: 1, Gas
Interior area
- Total structure area: 5,461
- Total interior livable area: 5,461 sqft
- Finished area above ground: 3,672
- Finished area below ground: 1,789
Property
Parking
- Total spaces: 3
- Parking features: 3 Stalls, Attached, Garage Door Opener, Concrete
- Attached garage spaces: 3
- Has uncovered spaces: Yes
Features
- Levels: Three Or More
- Stories: 3
- Patio & porch: Covered, Deck, Patio, Porch
- Fencing: None
- Has view: Yes
- View description: Valley
Lot
- Size: 0.32 Acres
- Features: Corner Lot, Low Traffic, Near Schools, Near University/College, No Landscaping
Details
- Parcel number: RPR4AH10050010
- Zoning description: Rexburg-Low Density Resident 1
Construction
Type & style
- Home type: SingleFamily
- Property subtype: Single Family Residence
Materials
- Frame, Primary Exterior Material: Hardboard/Composition, Primary Exterior Material: Stone, Primary Exterior Material: Vinyl Siding
- Foundation: Concrete Perimeter
Condition
- Year built: 2026
Utilities & green energy
- Electric: Rocky Mountain Power
- Sewer: Public Sewer
- Water: Public
Community & HOA
Community
- Subdivision: Alpine Heights
HOA
- Has HOA: No
- Services included: None
Location
- Region: Rexburg
Financial & listing details
- Price per square foot: $136/sqft
- Tax assessed value: $20,000
- Annual tax amount: $192
- Date on market: 7/14/2026
- Listing terms: Cash,Conventional,1031 Exchange,FHA,VA Loan
Estimated market value
Not available
Estimated sales range
Not available
Not available
Price history
| Date | Event | Price |
|---|---|---|
| 7/15/2026 | Listed for sale | $739,990$136/sqft |
Source:  SRMLS #2187750 Report a problem SRMLS #2187750 Report a problem | ||
| 7/13/2026 | Listing removed | $739,990$136/sqft |
Source: SRMLS #2184552 Report a problem | ||
| 6/24/2026 | Price change | $739,990-1.3%$136/sqft |
Source: SRMLS #2184552 Report a problem | ||
| 5/8/2026 | Price change | $749,990-4.7%$137/sqft |
Source: SRMLS #2184552 Report a problem | ||
| 3/10/2026 | Listed for sale | $786,990$144/sqft |
Source: SRMLS #2184552 Report a problem | ||
| 3/8/2026 | Listing removed | $786,990$144/sqft |
Source: SRMLS #2180850 Report a problem | ||
| 11/25/2025 | Listed for sale | $786,990$144/sqft |
Source: SRMLS #2180850 Report a problem | ||
Public tax history
| Year | Property taxes | Tax assessment |
|---|---|---|
| 2025 | $193 | $20,000 |
Find assessor info on the county website
Monthly payment
Est. payment
Payment breakdown
Explore the cost of this home by adjusting the details. Changes won't be saved.Climate risks
Neighborhood: 83440
Nearby schools
GreatSchools rating
- 8/10Kennedy Elementary SchoolGrades: K-4Distance: 0.4 mi
- NAMadison Junior High SchoolGrades: 7-9Distance: 1.2 mi
- 10/10Madison Senior High SchoolGrades: 10-12Distance: 2 mi
Schools provided by the listing agent
- Elementary: LINCOLN 321EL
- Middle: MADISON 321JH
- High: MADISON 321HS
Source: SRMLS. This data may not be complete. We recommend contacting the local school district to confirm school assignments for this home.
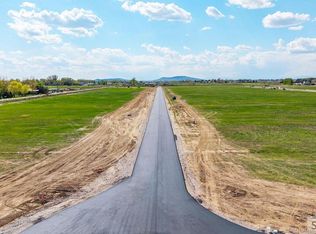
- $140,0002.033 AcresL6 B Twilight Rd #2, Rexburg, ID 83440Lot/Land
- $140,0002.109 AcresL3 B Twilight Rd #2, Rexburg, ID 83440Lot/Land
- $649,9906 bd4 ba4k sqft522 Vista Ridge Dr, Rexburg, ID 83440For Sale

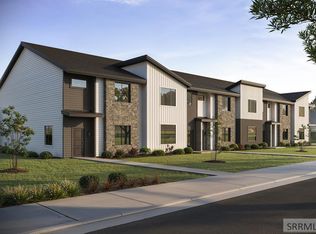
- $339,9004 bd3 ba1.6k sqft1378 Hidden Brook Dr, Rexburg, ID 83440Pending
- $334,9003 bd3 ba1.6k sqft1370 Hidden Brook Dr, Rexburg, ID 83440Pending
- $334,9003 bd3 ba1.6k sqft1372 Hidden Brook Dr, Rexburg, ID 83440Pending
- $334,9003 bd3 ba1.6k sqft1374 Hidden Brook Dr, Rexburg, ID 83440Pending
- $334,9003 bd3 ba1.6k sqft1376 Hidden Brook Dr, Rexburg, ID 83440For Sale
A local agent can set up tours, give advice and negotiate with sellers.
A local lender can help you make sure your offer is ready when you are.
Similar homes
- $649,9906 bd4 ba4k sqft522 Vista Ridge Dr, Rexburg, ID 83440For SaleMLS ID #2188089, Gayla Weston, Hamlet Homes. SRMLS
- $759,0005 bd4 ba4k sqft1074 Arctic Willow Dr, Rexburg, ID 83440For Sale
 MLS ID #2186362, Jared English, Congress Realty, Inc. SRMLS
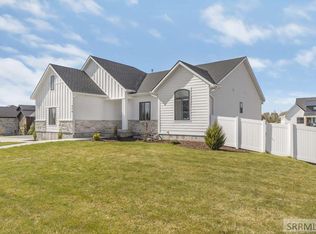
 - $699,9006 bd3 ba3.6k sqft970 Pine Brook Ln, Rexburg, ID 83440For Sale
 MLS ID #2187827, Roger Lowe, Lowes Flat Fee Realty A Homezu Partner. SRMLS
 - $765,0005 bd3 ba4k sqft609 S Hidden Valley Rd, Rexburg, ID 83440For Sale
 MLS ID #2186864, Stephanie Laird, Edge Real Estate. SRMLS
 - $749,0005 bd4 ba4.2k sqft4961 Nordic Way, Rexburg, ID 83440For SaleMLS ID #2185857, Hey Neighbor Realty Group, Real Broker LLC. SRMLS
- from $675,9257 bd4 ba3.8k sqftClearpoint Plan, Sunset Estates | OLO Builders, Rexburg, ID 83440New ConstructionNew Home Info
- $950,0004 bd4 ba4.2k sqft1078 Greenside Loop, Rexburg, ID 83440For SaleMLS ID #2187863, Hey Neighbor Realty Group, Real Broker LLC. SRMLS
- $735,0004 bd4 ba2.9k sqft2713 Cyprus Ct, Rexburg, ID 83440For SaleMLS ID #2186929, Todd Davis, Realty Quest. SRMLS
- from $613,9006 bd3 ba3k sqftAldin Plan, Sunset Estates | OLO Builders, Rexburg, ID 83440New ConstructionNew Home Info
- from $651,9005 bd4 ba3.4k sqftNorthfield Plan, Sunset Estates | OLO Builders, Rexburg, ID 83440New ConstructionNew Home Info
- from $723,9007 bd4 ba4.4k sqftEdgeworth Plan, Sunset Estates | OLO Builders, Rexburg, ID 83440New ConstructionNew Home Info
- $699,0005 bd4 ba3.8k sqft4201 Woodland Dr, Rexburg, ID 83440For SaleMLS ID #2184571, Kelly Jenkins, Boss Real Estate. SRMLS
- $730,0005 bd3 ba3.4k sqft1934 Copper Dr, Rexburg, ID 83440For Sale By Owner
- from $640,9005 bd3 ba3.6k sqftStanton Plan, Sunset Estates | OLO Builders, Rexburg, ID 83440New ConstructionNew Home Info
- from $674,7504 bd3 ba4.4k sqftEdgeworth Plan, Sunset Estates | OLO Builders, Rexburg, ID 83440New ConstructionNew Home Info
- $690,0006 bd3 ba3.7k sqft522 W Stonebridge, Rexburg, ID 83440For SaleMLS ID #2186770, Josh Higley, Keller Williams Realty East Idaho. SRMLS
- $789,9006 bd3 ba3.6k sqft832 Oak Hill Way, Rexburg, ID 83440For SaleMLS ID #2170159, Maria Spafford, Keller Williams Realty East Idaho. SRMLS
- $479,9996 bd3 ba3.2k sqft580 Cook St, Rexburg, ID 83440For SaleMLS ID #2187005, Andrew Rumsey, Real Broker LLC. SRMLS
- $845,0006 bd4 ba4.1k sqft3005 Hope Estates Ln, Rexburg, ID 83440For SaleMLS ID #2187236, Kelly Jenkins, Boss Real Estate. SRMLS
- $554,9005 bd4 ba3.6k sqft625 Vale Ln, Rexburg, ID 83440For SaleMLS ID #2181459, Rick Robinson, Real Estate Two70. SRMLS
