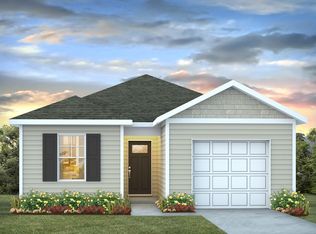
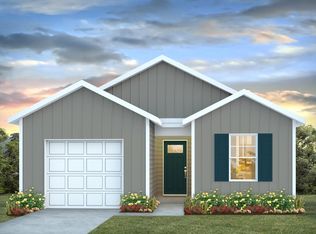
Charming 3-Bedroom Home with Open-Concept Living and Private Primary Suite. Step into comfort and style with this thoughtfully designed single-story home, perfect for modern living. Featuring three bedrooms and two full bathrooms, this layout offers both functionality and comfort for households looking for a smaller footprint home or anyone looking to downsize without compromise. At the heart of the home is an open-concept living area, seamlessly connecting the living room, dining space, and a well-equipped kitchen with granite countertops, a tile backsplash,36'' cabinets, a pantry, stainless steel appliances including a refrigerator, a center island. Tucked away at the back for privacy, the primary suite boasts a generous bedroom, walk-in closet, and a private bath. Two additional bedrooms share a full bathroom. •Attached 1-car garage with direct home access •Welcoming front porch and foyer •Convenient laundry area. 2" faux wood blinds on all standard windows. Whether you're starting out, settling down, or investing smart, this home combines practical living with stylish comfort — all on one easy-to-maintain level. *Photos are of a similar Greenbriar home. Pictures, photographs, colors, features, and sizes are for illustration purposes only and will vary from the homes as built. Home and community information, including pricing, included features, terms, availability and amenities, are subject to change and prior sale at any time without notice or obligation. Square footage dimensions are approximate. Equal housing opportunity builder.
New construction
$229,640
626 Long Spur Dr., Longs, SC 29568
3beds
1,151sqft
Single Family Residence
Built in 2026
5,227 Square Feet Lot
$-- Zestimate®
$200/sqft
$65/mo HOA
What's special
Dining spaceConvenient laundry areaCenter islandStainless steel appliancesWell-equipped kitchenPrivate bathTile backsplash
- 10 hours
- 50
- 9
Zillow last checked:
Listing updated:
Listed by:
Gene Carter 843-455-4785,
DR Horton,
Leslie Sanders 843-997-6452,
DR Horton
Source: CCAR,MLS#: 2623376 Originating MLS: Coastal Carolinas Association of Realtors
Originating MLS: Coastal Carolinas Association of RealtorsFacts & features
Interior
Bedrooms & bathrooms
- Bedrooms: 3
- Bathrooms: 2
- Full bathrooms: 2
Rooms
- Room types: Bathroom, Foyer, Utility Room
Heating
- Central, Electric
Cooling
- Central Air
Appliances
- Included: Dishwasher, Disposal, Microwave, Range, Refrigerator
- Laundry: Washer Hookup
Features
- Dual Sinks, Linen Closet, Main Level Primary, Split Bedrooms, Separate Shower, Vanity, Walk-In Closet(s), Window Treatments, Bedroom on Main Level, Entrance Foyer, Kitchen Island, Stainless Steel Appliances, Solid Surface Counters
- Flooring: Carpet, Vinyl
- Doors: Insulated Doors
- Windows: Window Treatments
Interior area
- Total structure area: 1,440
- Total interior livable area: 1,151 sqft
Property
Parking
- Total spaces: 2
- Parking features: Attached, Garage, One Space, Garage Door Opener
- Attached garage spaces: 1
Features
- Levels: One
- Stories: 1
- Patio & porch: Front Porch
Lot
- Size: 5,227 Square Feet
Details
- Additional parcels included: ,
- Parcel number: 21612040028
- Zoning: res
- Special conditions: None
Construction
Type & style
- Home type: SingleFamily
- Architectural style: Ranch
- Property subtype: Single Family Residence
Materials
- Wood Frame
- Foundation: Slab
Condition
- Under Construction
- New construction: Yes
- Year built: 2026
Details
- Builder model: Lot 290- Greenbriar C
- Builder name: DR Horton
- Warranty included: Yes
Utilities & green energy
- Water: Public
- Utilities for property: Cable Available, Electricity Available, Natural Gas Available, Phone Available, Sewer Available, Water Available
Green energy
- Energy efficient items: Doors, Windows
Community & HOA
Community
- Features: Long Term Rental Allowed
- Security: Smoke Detector(s)
- Subdivision: The Forest At Black Bear
HOA
- Has HOA: Yes
- Services included: Common Areas, Trash
- HOA fee: $65 monthly
Location
- Region: Longs
Financial & listing details
- Price per square foot: $200/sqft
- Date on market: 9/22/2026
- Listing terms: Cash,Conventional,FHA,VA Loan
- Electric utility on property: Yes
Estimated market value
Not available
Estimated sales range
Not available
Not available
Price history
| Date | Event | Price |
|---|---|---|
| 9/22/2026 | Listed for sale | $229,640$200/sqft |
Source:  CCAR #2623376 Report a problem CCAR #2623376 Report a problem | ||
Public tax history
Tax history is unavailable.
Monthly payment
Est. payment
Payment breakdown
Explore the cost of this home by adjusting the details. Changes won't be saved.Climate risks
Neighborhood: 29568
Nearby schools
Schools provided by the listing agent
- Elementary: Daisy Elementary School
- Middle: Loris Middle School
- High: Loris High School
Source: CCAR. This data may not be complete. We recommend contacting the local school district to confirm school assignments for this home.

Similar homes
- $240,0003 bd2 ba1.3k sqft516 Truitt Dr., Longs, SC 29568For Sale

 MLS ID #2623365, Karen R Albright, Opendoor Brokerage LLC. CCAR
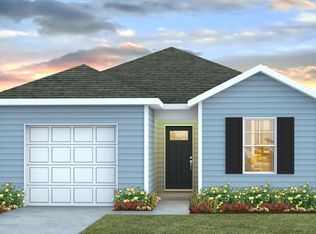
 - from $223,9903 bd2 ba1.1k sqftGREENBRIAR Plan, The Forest at Black Bear, Longs, SC 29568New Construction
 DR Horton
 - $243,9003 bd2 ba1.1k sqft416 Bearskin Ct., Longs, SC 29568For Sale
 MLS ID #2618188, Nathaniel Wilson, Century 21 Palms Realty. CCAR
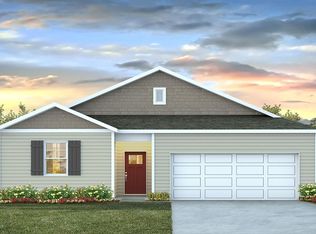
 - from $277,4903 bd2 ba1.4k sqftKERRY Plan, The Forest at Black Bear, Longs, SC 29568New Construction
 DR Horton
 - $227,6402 bd2 ba1k sqft352 Black Bean Way, Longs, SC 29568New ConstructionCCAR
- $234,9003 bd2 ba1.2k sqft408 Pigeon Bay St., Longs, SC 29568For SaleMLS ID #2610024, The Engler Group, Rowles Real Estate. CCAR
- $248,9003 bd3 ba1.2k sqft768 Trap Shooter Circle, Longs, SC 29568For SaleMLS ID #2612022, Jarrod Walls, Realty ONE Group DocksideNorth. CCAR
- $249,9003 bd2 ba1.2k sqft916 Clay Pigeon Ct., Longs, SC 29568For SaleMLS ID #2618092, Scott Ellis & Ty Bellamy Team, RE/MAX Southern Shores NMB. CCAR
- $245,0003 bd2 ba1.2k sqft156 Oak Crest Circle, Longs, SC 29568For SaleMLS ID #2614781, Blake Sloan, Sloan Realty Group. CCAR
- $205,0003 bd3 ba1.3k sqft286 Blue Rock Dr., Longs, SC 29568For SaleMLS ID #2613648, Thomas L Shoupe, Opendoor Brokerage LLC. CCAR
- $257,5003 bd3 ba1.6k sqft340 Blue Rock Dr., Longs, SC 29568For SaleMLS ID #2612994, Desiree Rowles, Rowles Real Estate. CCAR
- $259,0003 bd2 ba1.4k sqft174 Honey Jar Way, Longs, SC 29568For SaleMLS ID #2607895, Alyssa Holmes, CENTURY 21 Thomas. CCAR
- $234,9903 bd2 ba1.4k sqft501 Shallow Valley Dr #Idlewood 1064, Loris, SC 29569New ConstructionMLS ID #2622412, Chloe E Johnson, Lennar Carolinas LLC. CCAR
- $229,9903 bd2 ba1.1k sqft707 Huelva St, Loris, SC 29569New ConstructionCCAR
- $274,9993 bd3 ba1.5k sqft676 Trap Shooter Circle, Longs, SC 29568For SaleMLS ID #2607494, Joyce Visconti, Resourceful Realty. CCAR
