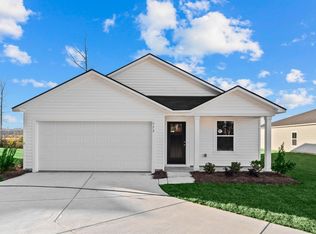
Idlewood Plan Available for an October Move In! For added move-in-ready convenience, this home includes stainless-steel kitchen appliances, refrigerator, washer and dryer, installed faux-wood blinds, two ceiling fans, a garage-door opener and Ring video doorbell. These practical features are already included, helping make the transition into your new home even easier. Enjoy the benefits of a brand-new home in a growing community with modern finishes and a location that combines a quieter residential feel with convenient access to the coast. Contact the listing agent for current construction updates, availability, financing opportunities and builder incentives. Pricing, features, availability and incentives are subject to change without notice. Contact me today to make this property your own.
New construction
Price cut: $25.4K (9/15)
$234,990
501 Shallow Valley Dr #Idlewood 1064, Loris, SC 29569
3beds
1,411sqft
Single Family Residence
Built in 2026
6,969 Square Feet Lot
$232,800 Zestimate®
$167/sqft
$128/mo HOA
What's special
Garage-door openerModern finishesTwo ceiling fansInstalled faux-wood blindsRing video doorbellWasher and dryerStainless-steel kitchen appliances
- 11 days
- 137
- 15
Likely to sell faster than
Zillow last checked:
Listing updated:
Listed by:
Chloe E Johnson 336-989-8915,
Lennar Carolinas LLC,
Darrell R Pratt 843-790-2396,
Lennar Carolinas LLC
Source: CCAR,MLS#: 2622412 Originating MLS: Coastal Carolinas Association of Realtors
Originating MLS: Coastal Carolinas Association of RealtorsFacts & features
Interior
Bedrooms & bathrooms
- Bedrooms: 3
- Bathrooms: 2
- Full bathrooms: 2
Primary bedroom
- Features: Ceiling Fan(s), Walk-In Closet(s)
- Dimensions: 14X14
Bedroom 1
- Dimensions: 10X12
Bedroom 2
- Dimensions: 10x12
Primary bathroom
- Features: Separate Shower, Vanity
Dining room
- Features: Living/Dining Room
- Dimensions: 14X9
Kitchen
- Features: Breakfast Bar, Dishwasher, Pantry, Stainless Steel Appliances, Solid Surface Counters
- Dimensions: 10X10
Living room
- Features: Ceiling Fan(s)
- Dimensions: 14X16
Heating
- Central, Electric
Cooling
- Central Air
Appliances
- Included: Cooktop, Dishwasher, Disposal, Microwave, Refrigerator, Dryer, Washer
- Laundry: Washer Hookup
Features
- Ceiling Fan(s), Separate Shower, Vanity, Walk-In Closet(s), Window Treatments, Breakfast Bar, Stainless Steel Appliances, Solid Surface Counters
- Flooring: Vinyl
- Windows: Window Treatments
Interior area
- Total structure area: 1,771
- Total interior livable area: 1,411 sqft
Property
Parking
- Total spaces: 4
- Parking features: Detached, Garage, Two Car Garage, Garage Door Opener
- Garage spaces: 2
Features
- Levels: One
- Stories: 1
- Patio & porch: Front Porch, Patio
- Exterior features: Patio
- Pool features: Community, Outdoor Pool
Lot
- Size: 6,969 Square Feet
- Features: Corner Lot, Rectangular, Rectangular Lot
Details
- Additional parcels included: ,
- Parcel number: 22205040025
- Zoning: RES
- Special conditions: None
Construction
Type & style
- Home type: SingleFamily
- Architectural style: Traditional
- Property subtype: Single Family Residence
Materials
- Vinyl Siding
- Foundation: Slab
Condition
- Under Construction
- New construction: Yes
- Year built: 2026
Details
- Builder model: Idlewood
- Builder name: Lennar
Utilities & green energy
- Water: Public
- Utilities for property: Electricity Available, Sewer Available, Underground Utilities, Water Available
Community & HOA
Community
- Features: Golf Carts OK, Long Term Rental Allowed, Pool, Short Term Rental Allowed
- Security: Smoke Detector(s)
- Subdivision: Valley Ridge
HOA
- Has HOA: Yes
- Amenities included: Owner Allowed Golf Cart, Owner Allowed Motorcycle, Pet Restrictions
- Services included: Association Management, Common Areas, Internet, Pool(s), Trash
- HOA fee: $128 monthly
Location
- Region: Loris
Financial & listing details
- Price per square foot: $167/sqft
- Date on market: 9/10/2026
- Listing terms: Cash,Conventional,FHA,VA Loan
- Electric utility on property: Yes
Estimated market value
$232,800
$221,000 - $244,000
$1,811/mo
Price history
| Date | Event | Price |
|---|---|---|
| 9/15/2026 | Price change | $234,990-9.8%$167/sqft |
Source:  CCAR #2622412 Report a problem CCAR #2622412 Report a problem | ||
| 9/10/2026 | Listed for sale | $260,400$185/sqft |
Source: CCAR #2622412 Report a problem | ||
Public tax history
Tax history is unavailable.
Monthly payment
Est. payment
Payment breakdown
Explore the cost of this home by adjusting the details. Changes won't be saved.Climate risks
Neighborhood: 29569
Nearby schools
Schools provided by the listing agent
- Elementary: Daisy Elementary School
- Middle: Loris Middle School
- High: Loris High School
Source: CCAR. This data may not be complete. We recommend contacting the local school district to confirm school assignments for this home.
- $287,7504 bd3 ba1.8k sqft276 Pleasant Valley Dr #1037, Loris, SC 29569New Construction

- $263,8004 bd2 ba1.6k sqft284 Pleasant Valley Dr #1039, Loris, SC 29569Pending
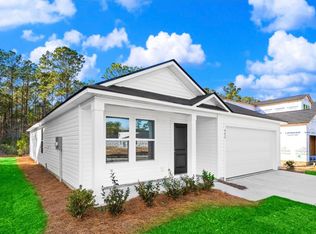
- $257,1503 bd2 ba1.4k sqft305 Pleasant Valley Dr #1060, Loris, SC 29569New Construction
- $267,0004 bd2 ba1.6k sqft288 Pleasant Valley Dr #1040, Pinehollow Loris, SC 29569New Construction

Similar homes
- $260,6003 bd2 ba1.2k sqft613 Green Valley Way #Beckman 1075, Loris, SC 29569New Construction
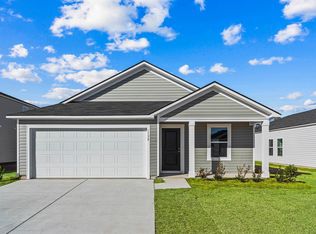
 MLS ID #2622414, Chloe E Johnson, Lennar Carolinas LLC. CCAR
 - $259,9004 bd2 ba1.6k sqft301 Pleasant Valley Dr #Ramsey 1061, Loris, SC 29569New ConstructionMLS ID #2622500, Darrell R Pratt, Lennar Carolinas LLC. CCAR
- $260,0003 bd2 ba1k sqft256 Pleasant Valley Dr #Lookout 1033, Loris, SC 29569New Construction
 MLS ID #2622376, Chloe E Johnson, Lennar Carolinas LLC. CCAR
 - $249,9003 bd2 ba1.4k sqft605 Shady Ridge Dr #Newlin 1043, Loris, SC 29569New Construction
 MLS ID #2621376, Chloe E Johnson, Lennar Carolinas LLC. CCAR
 - $267,0004 bd2 ba1.6k sqft288 Pleasant Valley Dr #Pinehollow 1040, Loris, SC 29569New ConstructionMLS ID #2622375, Chloe E Johnson, Lennar Carolinas LLC. CCAR
- $272,2504 bd2 ba1.5k sqft637 Green Valley Way #Woodhaven 1081, Loris, SC 29569New ConstructionMLS ID #2622421, Chloe E Johnson, Lennar Carolinas LLC. CCAR
- $229,9903 bd2 ba1.1k sqft707 Huelva St, Loris, SC 29569New ConstructionCCAR
- $283,5004 bd3 ba1.9k sqft289 Pleasant Valley Dr #Whitetail 1063, Loris, SC 29569New ConstructionMLS ID #2621760, Chloe E Johnson, Lennar Carolinas LLC. CCAR
- $254,5003 bd2 ba1.4k sqft155 Golden Bear Circle, Longs, SC 29568For SaleMLS ID #2619504, Julie Broadwater, Realty ONE Group DocksideNorth. CCAR
- $269,9903 bd2 ba1.6k sqft531 Castillo Dr., Loris, SC 29569New ConstructionCCAR
- $254,9003 bd2 ba1.2k sqft210 Autumn Olive Place, Longs, SC 29568For SaleMLS ID #2617201, Jeremy R Jenks, Keller Williams Oak and Ocean. CCAR
- $249,9003 bd2 ba1.2k sqft916 Clay Pigeon Ct., Longs, SC 29568For SaleMLS ID #2618092, Scott Ellis & Ty Bellamy Team, RE/MAX Southern Shores NMB. CCAR
- $285,3513 bd2 ba1.4k sqft264 Sweetbridge Way Lot 1 Busbee Floor Plan, Longs, SC 29568New ConstructionCCAR
- $242,0003 bd3 ba1.5k sqft219 Warner Crossing Way, Loris, SC 29569For SaleMLS ID #2621208, Leonor E Miranda, Century 21 The Harrelson Group. CCAR
- $269,9003 bd2 ba1.4k sqft1113 Lauryn Oak Loop, Longs, SC 29568For SaleMLS ID #2620831, Spencer-Cleveland Team, The Litchfield Company RE-MB. CCAR
- $259,0004 bd2 ba1.5k sqft108 Birchwood Dr., Longs, SC 29568For SaleMLS ID #2621366, Sherman Beach Group, EXP Realty LLC. CCAR
- $279,9904 bd2 ba1.7k sqft711 Huelva St, Loris, SC 29569New ConstructionCCAR
- $264,9903 bd2 ba1.4k sqft176 River Birch Dr. Lot 172 Habersham II, Loris, SC 29569New ConstructionMLS ID #2609789, Melissa Kowalski, SM South Carolina Brokerage, LLC. CCAR
