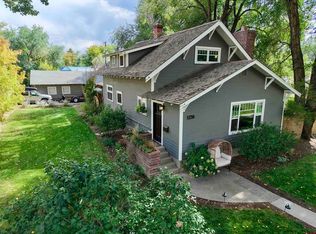
Some homes have character. Others have a story to tell. This remarkable Victorian is one of those rare treasures that seldom comes along! Offered for the first time in decades, this grand old home captures the charm and timeless appeal of historic downtown Montrose. Built in 1910, the home welcomes you with beautiful hardwood floors, generous living spaces, and a sprawling floor plan reminiscent of a bygone era. Spacious living and formal dining rooms are perfect for gathering and entertaining. Step through gorgeous French doors off the dining room into a versatile flex space, where a wall of windows fills the room with natural light. Two bedrooms, a full bathroom, and an exceptionally large, light-filled laundry room complete the comfortable living spaces. A partial basement provides two additional rooms ideal for storage. Situated on three city lots totaling approximately .22 acres, the property is surrounded by mature landscaping with the romantic feel of an English garden. Imagine restoring the grounds to their full beauty, enjoying peaceful afternoons beneath the trees, or entertaining on the expansive covered patio. Seven established fruit trees add beauty and the enjoyment of fresh, homegrown fruit. Adding to the appeal is a detached former garage converted into charming guest quarters, complete with a bedroom and bathroom (no kitchen). Perfect for visiting family, a creative retreat, or potential Airbnb and short-term rental opportunities. Lovingly held for decades, this special property is ready for its next chapter. Move-in ready with opportunities for thoughtful updates and a little TLC, it offers something increasingly difficult to find: historic character, generous space, and the chance to make a truly special property your own. A rare opportunity to own a piece of Montrose history! Very recent appraisal is for $555,000 making this an incredible investment!
New
$475,000
626 N 4Th Street, Montrose, CO 81401
2beds
2,180sqft
Stick Built
Built in 1910
9,583 Square Feet Lot
$452,000 Zestimate®
$218/sqft
$-- HOA
What's special
Expansive covered patioGenerous living spacesGorgeous french doorsSprawling floor planBeautiful hardwood floors
- 8 hours
- 142
- 15
Zillow last checked:
Listing updated:
Listed by:
Valerie Meyers C:970-209-1378,
Coldwell Banker Distinctive Properties
Source: CREN,MLS#: 839912
Facts & features
Interior
Bedrooms & bathrooms
- Bedrooms: 2
- Bathrooms: 2
- Full bathrooms: 1
- 3/4 bathrooms: 1
Primary bedroom
- Level: Main
Dining room
- Features: Separate Dining
Heating
- Hot Water Baseboard
Cooling
- Evaporative Cooling
Appliances
- Included: Dishwasher, Disposal, Dryer, Range, Refrigerator
- Laundry: W/D Hookup
Features
- Pantry
- Flooring: Hardwood
- Windows: Window Coverings, Vinyl
- Basement: Partially Finished
- Has fireplace: Yes
- Fireplace features: Living Room, Other
Interior area
- Total structure area: 2,180
- Total interior livable area: 2,180 sqft
- Finished area above ground: 2,070
- Finished area below ground: 110
Property
Features
- Levels: One
- Stories: 1
- Patio & porch: Patio
- Exterior features: Landscaping
- Frontage length: 75'-100' Frontage
Lot
- Size: 9,583 Square Feet
- Dimensions: 75 x 125
Details
- Additional structures: Guest House, Shed(s)
- Parcel number: 376728119004
- Zoning description: Residential Single Family
Construction
Type & style
- Home type: SingleFamily
- Architectural style: Victorian
- Property subtype: Stick Built
Materials
- Wood Frame, Wood Siding
- Roof: Metal
Condition
- New construction: No
- Year built: 1910
Utilities & green energy
- Sewer: Public Sewer
- Water: City Water
- Utilities for property: Electricity Connected, Internet, Natural Gas Connected, Phone - Cell Reception, Phone Connected
Community & HOA
Community
- Subdivision: None
HOA
- Has HOA: No
Location
- Region: Montrose
- Elevation: 5794
Financial & listing details
- Price per square foot: $218/sqft
- Tax assessed value: $503,370
- Annual tax amount: $1,844
- Date on market: 10/21/2026
- Electric utility on property: Yes
Estimated market value
$452,000
$429,000 - $475,000
$1,717/mo
Price history
| Date | Event | Price |
|---|---|---|
| 10/21/2026 | Listed for sale | $475,000+313%$218/sqft |
Source:  CREN #839912 Report a problem | ||
| 3/12/2001 | Sold | $115,000$53/sqft |
Source: Agent Provided Report a problem | ||
Public tax history
| Year | Property taxes | Tax assessment |
|---|---|---|
| 2025 | $2,302 +21.9% | $35,480 +17.4% |
| 2024 | $1,889 -12.4% | $30,220 -3.6% |
| 2023 | $2,157 +38.2% | $31,340 +42.5% |
| 2022 | $1,560 +25.8% | $22,000 -2.8% |
| 2021 | $1,241 -0.7% | $22,630 +22.4% |
| 2020 | $1,249 | $18,490 |
| 2019 | $1,249 +19% | $18,490 +22% |
| 2018 | $1,049 +0.8% | $15,160 |
| 2017 | $1,041 | $15,160 -3.3% |
| 2016 | $1,041 +0.2% | $15,670 |
| 2015 | $1,039 +17.7% | $15,670 +10% |
| 2014 | $883 +0.8% | $14,240 |
| 2013 | $876 -15.3% | $14,240 -19.9% |
| 2012 | $1,034 | $17,780 |
| 2011 | -- | $17,780 |
| 2010 | -- | -- |
Find assessor info on the county website
Monthly payment
Est. payment
Payment breakdown
Explore the cost of this home by adjusting the details. Changes won't be saved.Climate risks
Neighborhood: 81401
Nearby schools
Schools provided by the listing agent
- Elementary: Northside K-5
- Middle: Centennial 6-8
- High: Montrose 9-12
Source: CREN. This data may not be complete. We recommend contacting the local school district to confirm school assignments for this home.
Similar homes
- $459,9004 bd2 ba1.8k sqft1238 S 3rd Street, Montrose, CO 81401For Sale
 MLS ID #839885, Gary Cooper. CREN
- $345,0003 bd2 ba1.2k sqft530 N Park Avenue, Montrose, CO 81401For Sale
 MLS ID #839849, Kerri Noonan-Inda. CREN
- $--3 bd2 ba1.2k sqft1213 Centennial Dr, Montrose, CO 81401Auction
 Auction.com 2
- $499,9003 bd2 ba1.9k sqft1669 Wetterhorn Street, Montrose, CO 81401For Sale
 MLS ID #839029, Glenn McCuen. CREN
- $474,0005 bd3 ba2.2k sqft711 Silver Drive, Montrose, CO 81401For SaleMLS ID #839435, Trena Unrein. CREN
- $465,0004 bd3 ba2.4k sqft2046 Princeton Way, Montrose, CO 81401For SaleMLS ID #838591, Mario Ramirez. CREN
- $480,0003 bd2 ba1.4k sqft1665 Sneffels Street, Montrose, CO 81401For SaleMLS ID #837646, Vicki Jones. CREN
- $390,0003 bd2 ba1.4k sqft521 N Mesa Avenue, Montrose, CO 81401For SaleMLS ID #837382, Greg Hanson. CREN
- $499,0001 bd2 ba2k sqft230-228 S 2nd Street, Montrose, CO 81401For SaleMLS ID #835480, Peg Evanoika. CREN
- $404,8883 bd2 ba2k sqft447 S 9th Street, Montrose, CO 81401For SaleMLS ID #838421, Joey Huskey. CREN
- $425,0003 bd2 ba1.6k sqft301 Colonial Court, Montrose, CO 81401For SaleMLS ID #832958, Isaiah Perez. CREN
- $399,0004 bd3 ba1.9k sqft35 S Nevada Avenue #35 & 37 S. Nevada Ave., Montrose, CO 81401For SaleMLS ID #835289, Candi Amaya. CREN
- $525,0003 bd2 ba1.7k sqft1689 Wetterhorn Street, Montrose, CO 81401For SaleMLS ID #839336, Donna Harville Justin. CREN
- $535,0003 bd2 ba1.5k sqft240 De Maria Road, Montrose, CO 81401For SaleMLS ID #837152, Peg Evanoika. CREN
- $424,0003 bd2 ba1.5k sqft1055 Deer Trail Road, Montrose, CO 81401For SaleMLS ID #837846, Diana Atha Team. CREN
- $559,9003 bd3 ba2.2k sqft2133 6450 Road, Montrose, CO 81401For SaleMLS ID #835133, Peg Evanoika. CREN
- $514,9004 bd3 ba2.2k sqft1309 Kent Avenue, Montrose, CO 81401For SaleMLS ID #839143, Barbara Vick. CREN
- $389,0002 bd1 ba1.4k sqft631 S 10th Street, Montrose, CO 81401For SaleMLS ID #839420, Diana Atha Team. CREN
- $412,0003 bd2 ba1.4k sqft501 Silver Drive, Montrose, CO 81401For SaleMLS ID #839406, Pamela La Pointe. CREN
