Fully fenced in backyard, corner lot, and recently renovated! Discover the perfect combination of modern updates, comfort, and convenience in this beautifully renovated 3-bedroom home in Hampton! Recently fully renovated, this home offers the appeal of updated living spaces without the hassle of taking on a major renovation yourself. Enjoy the convenience of single-level living, a functional floor plan, and versatile bedrooms for a home office, guests, or your everyday needs. Conveniently located near shopping, dining, entertainment, and major commuter routes, this home makes everyday living easy. Whether you're purchasing your first home, looking to downsize, or searching for your next investment opportunity, this property offers incredible potential. Why settle for a fixer-upper when you can enjoy a home that's already been updated? Schedule your private showing today and see everything this home has to offer!
For sale
$249,900
626 Pennsylvania Ave, Hampton, VA 23661
3beds
911sqft
Single Family Residence
Built in 1962
-- sqft lot
$250,300 Zestimate®
$274/sqft
$-- HOA
What's special
Single-level livingFully fenced in backyardFunctional floor planUpdated living spacesCorner lot
- 4 days
- 92
- 11
Zillow last checked:
Listing updated:
Listed by:
Chris Williams,
World Class Realty 757-228-7773
Source: REIN Inc.,MLS#: 10661659
Facts & features
Interior
Bedrooms & bathrooms
- Bedrooms: 3
- Bathrooms: 1
- Full bathrooms: 1
Rooms
- Room types: 1st Floor BR, 1st Floor Primary BR, Attic, Breakfast Area
Primary bedroom
- Level: First
Heating
- Natural Gas
Cooling
- Central Air
Appliances
- Included: Dishwasher, Disposal, Microwave, Gas Range, Refrigerator, Gas Water Heater
- Laundry: Dryer Hookup, Washer Hookup
Features
- Flooring: Laminate/LVP
- Basement: Crawl Space
- Has fireplace: No
- Common walls with other units/homes: Corner Unit,No Common Walls
Interior area
- Total interior livable area: 911 sqft
Property
Parking
- Total spaces: 2
- Parking features: 2 Space, Driveway
- Has uncovered spaces: Yes
Features
- Levels: One
- Stories: 1
- Pool features: None
- Fencing: Back Yard,Wood,Fenced
- Waterfront features: Not Waterfront
Details
- Parcel number: 1002740
- Zoning: R11
Construction
Type & style
- Home type: SingleFamily
- Architectural style: Traditional
- Property subtype: Single Family Residence
Materials
- Vinyl Siding
- Roof: Asphalt Shingle
Condition
- New construction: No
- Year built: 1962
Utilities & green energy
- Sewer: City/County
- Water: City/County
Community & HOA
Community
- Subdivision: Hampton Roads
HOA
- Has HOA: No
Location
- Region: Hampton
Financial & listing details
- Price per square foot: $274/sqft
- Tax assessed value: $188,200
- Annual tax amount: $2,277
- Date on market: 11/12/2026
Estimated market value
$250,300
$238,000 - $263,000
$1,781/mo
Price history
Price history is unavailable.
Public tax history
| Year | Property taxes | Tax assessment |
|---|---|---|
| 2025 | $2,251 +8.5% | $188,200 +9.9% |
| 2024 | $2,076 +45.8% | $171,300 +53.4% |
| 2023 | $1,424 +14.3% | $111,700 +21.5% |
| 2022 | $1,246 +3.6% | $91,900 +2.5% |
| 2021 | $1,202 | $89,700 +1.5% |
| 2020 | $1,202 | $88,400 |
| 2019 | $1,202 -7.3% | $88,400 -8.9% |
| 2018 | $1,297 | $97,000 |
| 2017 | $1,297 | -- |
| 2016 | $1,297 | -- |
| 2015 | $1,297 | -- |
| 2014 | $1,297 | $97,000 |
| 2013 | -- | -- |
| 2012 | -- | -- |
| 2011 | -- | -- |
| 2010 | -- | -- |
| 2009 | -- | -- |
| 2008 | -- | -- |
| 2007 | -- | -- |
| 2006 | -- | -- |
| 2005 | -- | -- |
| 2004 | -- | -- |
| 2003 | -- | -- |
| 2002 | -- | $45,000 |
| 2001 | -- | $45,000 |
Find assessor info on the county website
Monthly payment
Est. payment
Payment breakdown
Explore the cost of this home by adjusting the details. Changes won't be saved.Climate risks
Neighborhood: Greater Wythe
Nearby schools
Schools provided by the listing agent
- Elementary: A.W.E. Bassette Elementary
- Middle: C. Alton Lindsay Middle
- High: Hampton
Source: REIN Inc.. This data may not be complete. We recommend contacting the local school district to confirm school assignments for this home.


Similar homes
- $275,0003 bd2 ba1.1k sqft606 Delaware Ave, Hampton, VA 23661For Sale
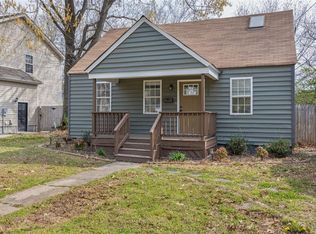 MLS ID #10660166, Tiffany Campbell. REIN Inc.
- $269,0003 bd2 ba1k sqft703 Maryland Ave, Hampton, VA 23661For Sale
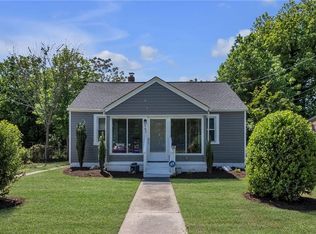 MLS ID #10653123, Ellen Davina Hughes. REIN Inc.
- $230,0003 bd2 ba1.1k sqft631 Lee St, Hampton, VA 23669For Sale
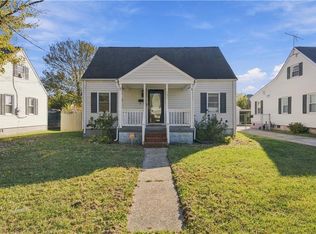 MLS ID #10661803, Cameron Watson. REIN Inc.
- $220,0003 bd3 ba1.2k sqft1902 Bay Ave, Hampton, VA 23661For Sale
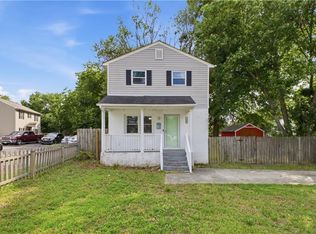 MLS ID #10651048, Jacqueline Bradshaw. REIN Inc.
