A dramatic two-story entry welcomes you into beautifully detailed interiors featuring gorgeous hardwood floors and tile flooring, coffered ceilings, Venetian glazed finishes, hand-painted accents, custom built-ins and 8-ft. Knotty Alderwood doors. The gourmet kitchen is equipped with WOLF ovens, Sub-Zero refrigerator/freezer, a spectacular range hood + a breakfast bar & all granite counters. Enjoy 4 bedrooms with baths & walk-in closets and views along with dual primary suites--one primary upstairs and one downstairs (perfect for a MIL) plus a custom private office/study with built-in bookcases and a supersized theater/game room with full entertainment/bar. The resort-style backyard is designed for entertaining with a sparkling pool, spa, Wolf outdoor grill, cool deck, waterfall, full landscaping and terrific views! A truly distinctive home where highest quality
craftsmanship, views and indoor-outdoor living come together beautifully. Lundy, Hornedo, and Franklin HS! Easy access to THOP Trans Mt. & I-10.
For sale
Price cut: $199.9K (10/29)
$1,399,999
6263 Franklin Hawk Ave, El Paso, TX 79912
4beds
5,593sqft
Single Family Residence
Built in 2006
0.25 Acres Lot
$1,334,000 Zestimate®
$250/sqft
$-- HOA
What's special
Sparkling poolBeautifully detailed interiorsGorgeous hardwood floorsWolf outdoor grillDramatic two-story entryTile flooringCustom built-ins
- 66 days
- 780
- 37
Zillow last checked:
Listing updated:
Listed by:
Debbi Hester 0565963 915-252-5753,
ERA Sellers & Buyers Real Esta,
Perry Hester 0634118 915-256-7528,
ERA Sellers & Buyers Real Esta
Source: GEPAR,MLS#: 950579
Facts & features
Interior
Bedrooms & bathrooms
- Bedrooms: 4
- Bathrooms: 5
- Full bathrooms: 4
- 1/2 bathrooms: 1
Heating
- 2+ Units, Central
Cooling
- Refrigerated, Ceiling Fan(s)
Appliances
- Included: Convection Oven, Dishwasher, Double Oven, Gas Cooktop, Microwave, Range Hood, Refrigerator
- Laundry: Electric Dryer Hookup, Washer Hookup
Features
- Eat-in Kitchen, Double Vanity, 2+ Living Areas, Bar, Ceiling Fan(s), Game Hobby Room, Kitchen Island, MB Jetted Tub, Pantry, Walk-In Closet(s), Wet Bar
- Flooring: Terrazzo, Tile, Carpet
- Windows: Blinds, Shutters
- Number of fireplaces: 1
Interior area
- Total structure area: 5,593
- Total interior livable area: 5,593 sqft
Property
Parking
- Parking features: Garage - Attached
- Has attached garage: Yes
Features
- Patio & porch: Covered
- Exterior features: Walled Backyard, Balcony
- Has private pool: Yes
- Pool features: In Ground
Lot
- Size: 0.25 Acres
- Features: Views
Details
- Additional structures: See Remarks
- Parcel number: F60999902600200
- Zoning: R3A
- Special conditions: None
Construction
Type & style
- Home type: SingleFamily
- Architectural style: Custom,2 Story
- Property subtype: Single Family Residence
Materials
- Stone, Stucco
- Roof: Rolled/Hot Mop,Pitched,Flat,Tile
Condition
- Year built: 2006
Utilities & green energy
- Water: City
Community & HOA
Community
- Subdivision: Franklin Hills
HOA
- Has HOA: No
- Amenities included: None
- Services included: None
Location
- Region: El Paso
Financial & listing details
- Price per square foot: $250/sqft
- Tax assessed value: $1,221,586
- Annual tax amount: $32,294
- Date on market: 9/3/2026
- Cumulative days on market: 68 days
- Listing terms: Cash,Conventional
Estimated market value
$1,334,000
$1.27M - $1.40M
$4,003/mo
Price history
| Date | Event | Price |
|---|---|---|
| 10/29/2026 | Price change | $1,399,999-12.5%$250/sqft |
Source:  GEPAR #950579 Report a problem | ||
| 9/3/2026 | Listed for sale | $1,599,888+116.2%$286/sqft |
Source: GEPAR #950579 Report a problem | ||
| 8/2/2013 | Sold | -- |
Source: Agent Provided Report a problem | ||
| 3/28/2013 | Pending sale | $740,000$132/sqft |
Source: Sandy Messer And Associates #532678 Report a problem | ||
| 3/3/2013 | Listed for sale | $740,000+51.3%$132/sqft |
Source: Sandy Messer And Associates #532678 Report a problem | ||
| 4/21/2011 | Listing removed | $489,000$87/sqft |
Source: Visual Tour #396449 Report a problem | ||
| 3/27/2011 | Listed for sale | $489,000-43.1%$87/sqft |
Source: Visual Tour #396449 Report a problem | ||
| 12/1/2010 | Listing removed | $859,000$154/sqft |
Source: ERA Seller Buyers & Associates Report a problem | ||
| 8/21/2010 | Price change | $859,000-4.6%$154/sqft |
Source: ERA Sellers Buyers & Associates #380173 Report a problem | ||
| 6/18/2010 | Price change | $899,999+0.1%$161/sqft |
Source: ERA Sellers Buyers & Associates #380173 Report a problem | ||
| 2/14/2010 | Price change | $899,000-4.4%$161/sqft |
Source: ERA Sellers Buyers & Associates #380173 Report a problem | ||
| 9/10/2009 | Price change | $939,999-3.5%$168/sqft |
Source: ERA Sellers Buyers & Associates #380173 Report a problem | ||
| 4/18/2009 | Price change | $974,500-0.6%$174/sqft |
Source: ERA Sellers Buyers & Associates #380173 Report a problem | ||
| 2/11/2009 | Price change | $979,999-1.8%$175/sqft |
Source: ERA #367041 Report a problem | ||
| 11/22/2008 | Price change | $997,500-5.8%$178/sqft |
Source: ERA #367041 Report a problem | ||
| 11/2/2008 | Listed for sale | $1,059,000$189/sqft |
Source: ERA #367041 Report a problem | ||
| 11/30/2006 | Sold | -- |
Source: GEPAR #329604 Report a problem | ||
Public tax history
| Year | Property taxes | Tax assessment |
|---|---|---|
| 2026 | -- | $1,009,441 +10% |
| 2025 | $22,687 +10.6% | $917,674 +10% |
| 2024 | $20,515 +3.7% | $834,249 +10% |
| 2023 | $19,778 -0.2% | $758,408 +10% |
| 2022 | $19,819 -6.2% | $689,462 |
| 2021 | $21,135 +3.8% | $689,462 +3.7% |
| 2020 | $20,360 +1.6% | $664,895 |
| 2019 | $20,049 +4.9% | $664,895 +2% |
| 2018 | $19,117 +2.6% | $651,726 +1.4% |
| 2017 | $18,641 +5.1% | $642,999 |
| 2016 | $17,742 +0.8% | $642,999 |
| 2015 | $17,597 | $642,999 -1.4% |
| 2014 | $17,597 | $651,977 |
| 2013 | -- | $651,977 |
| 2012 | -- | $651,977 -0.5% |
| 2011 | -- | $654,943 |
| 2010 | -- | $654,943 +7.7% |
| 2009 | -- | $607,924 |
| 2008 | -- | -- |
| 2007 | -- | -- |
| 2006 | -- | -- |
Find assessor info on the county website
Monthly payment
Est. payment
Payment breakdown
Explore the cost of this home by adjusting the details. Changes won't be saved.Climate risks
Neighborhood: Northwest
Nearby schools
Schools provided by the listing agent
- Elementary: Lundy
- Middle: Hornedo
- High: Franklin
Source: GEPAR. This data may not be complete. We recommend contacting the local school district to confirm school assignments for this home.


Similar homes
- $1,450,0005 bd6 ba4.1k sqft1313 Calle Del Sur Dr, El Paso, TX 79912For Sale
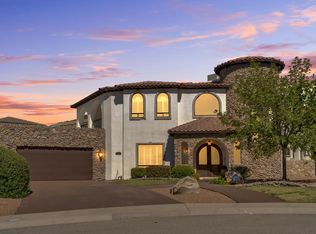
 MLS ID #953101, Debbi Hester, ERA Sellers & Buyers Real Esta. GEPAR
- $1,399,0006 bd6 ba5.4k sqft6528 Calle Placido Dr, El Paso, TX 79912For Sale
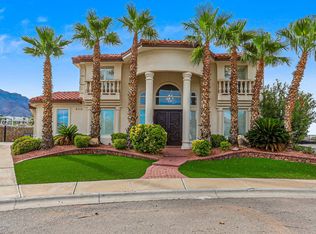 MLS ID #925582, Saul Frank, The Real Estate Power Houses. GEPAR
- $988,0005 bd4 ba4.2k sqft1201 Calle Lago Dr, El Paso, TX 79912For Sale
 MLS ID #949956, Rachel Frayre, Sandy Messer And Associates. GEPAR
- $1,049,0005 bd5 ba5.3k sqft1200 Cerrito Bello Ln, El Paso, TX 79912For Sale
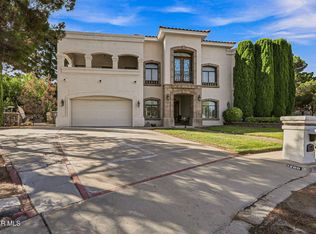 MLS ID #948807, Sandy Messer, Sandy Messer And Associates. GEPAR
- $1,389,0005 bd6 ba5.5k sqft4450 Honey Willow Way, El Paso, TX 79922For SaleMLS ID #950679, Nancy Skokan, Home Pros Real Estate Group. GEPAR
- $1,950,0006 bd6 ba5.6k sqft6652 Tuscany Ridge Dr, El Paso, TX 79912For SaleMLS ID #951640, Sara Bagby, Alpha Omega Real Estate Group LLC. GEPAR
- $1,390,0004 bd5 ba4.5k sqft5012 Amen Corner Dr, El Paso, TX 79922For SaleMLS ID #948525, Ron Marcus, Home Pros Real Estate Group. GEPAR
- $956,0005 bd3 ba4.6k sqft1221 Cerrito Alegre Ln, El Paso, TX 79912For SaleMLS ID #953510, Karina Ochoa, ERA Sellers & Buyers Real Esta. GEPAR
- $730,0005 bd4 ba3.5k sqft1142 Calle Parque Dr, El Paso, TX 79912For SaleMLS ID #952915, Luis Carlos Perez, Center Real Estate. GEPAR
- $795,0004 bd4 ba2.9k sqft1356 Desert Night St, El Paso, TX 79912For SaleMLS ID #944019, Karen D Polanco, JPAR EP (869). GEPAR
- $708,0004 bd3 ba3.4k sqft1042 Calle Flor Pl, El Paso, TX 79912For SaleMLS ID #953270, Manuel Caraveo, Sandy Messer And Associates. GEPAR
- $1,499,0005 bd5 ba5.5k sqft5315 Montoya Dr, El Paso, TX 79932For SaleMLS ID #947254, Sue Jane Woo, Sandy Messer And Associates. GEPAR
- $995,0005 bd4 ba3.8k sqft849 River Oaks Dr, El Paso, TX 79912For SaleMLS ID #951187, Eva Camarena, ERA Sellers & Buyers Real Esta. GEPAR
- $759,0005 bd6 ba3.9k sqft6509 Majestic Ridge Dr, El Paso, TX 79912For SaleMLS ID #953006, Albert Maldonado, Keller Williams Realty. GEPAR
- $1,250,0004 bd5 ba4.6k sqft5404 E River Ln, El Paso, TX 79932For SaleMLS ID #945890, Andrea Uribe, Team Juan Uribe. GEPAR
- $895,0005 bd6 ba4.8k sqft5806 Diamond Point Cir, El Paso, TX 79912For SaleMLS ID #943476, Sue Jane Woo, Sandy Messer And Associates. GEPAR
- $1,099,0004 bd4 ba3.4k sqft1281 Desert Night St, El Paso, TX 79912For SaleMLS ID #952680, David Bagby Cantu, Alpha Omega Real Estate Group LLC. GEPAR
- $1,499,9994 bd8 ba7.3k sqft4500 Honey Willow Way, El Paso, TX 79922For SaleMLS ID #935288, Alexander Cordova, Realty One Group Mendez Burk. GEPAR
- $1,157,0004 bd4 ba3.8k sqft716 Meadowlark Dr, El Paso, TX 79922For SaleMLS ID #953621, Lynn Westbrook, eXp Realty LLC. GEPAR
- $774,9004 bd4 ba3k sqft6261 Los Bancos Dr, El Paso, TX 79912For SaleMLS ID #946995, Sergio Villarreal Alvarez, Search Realty, LLC. GEPAR
